

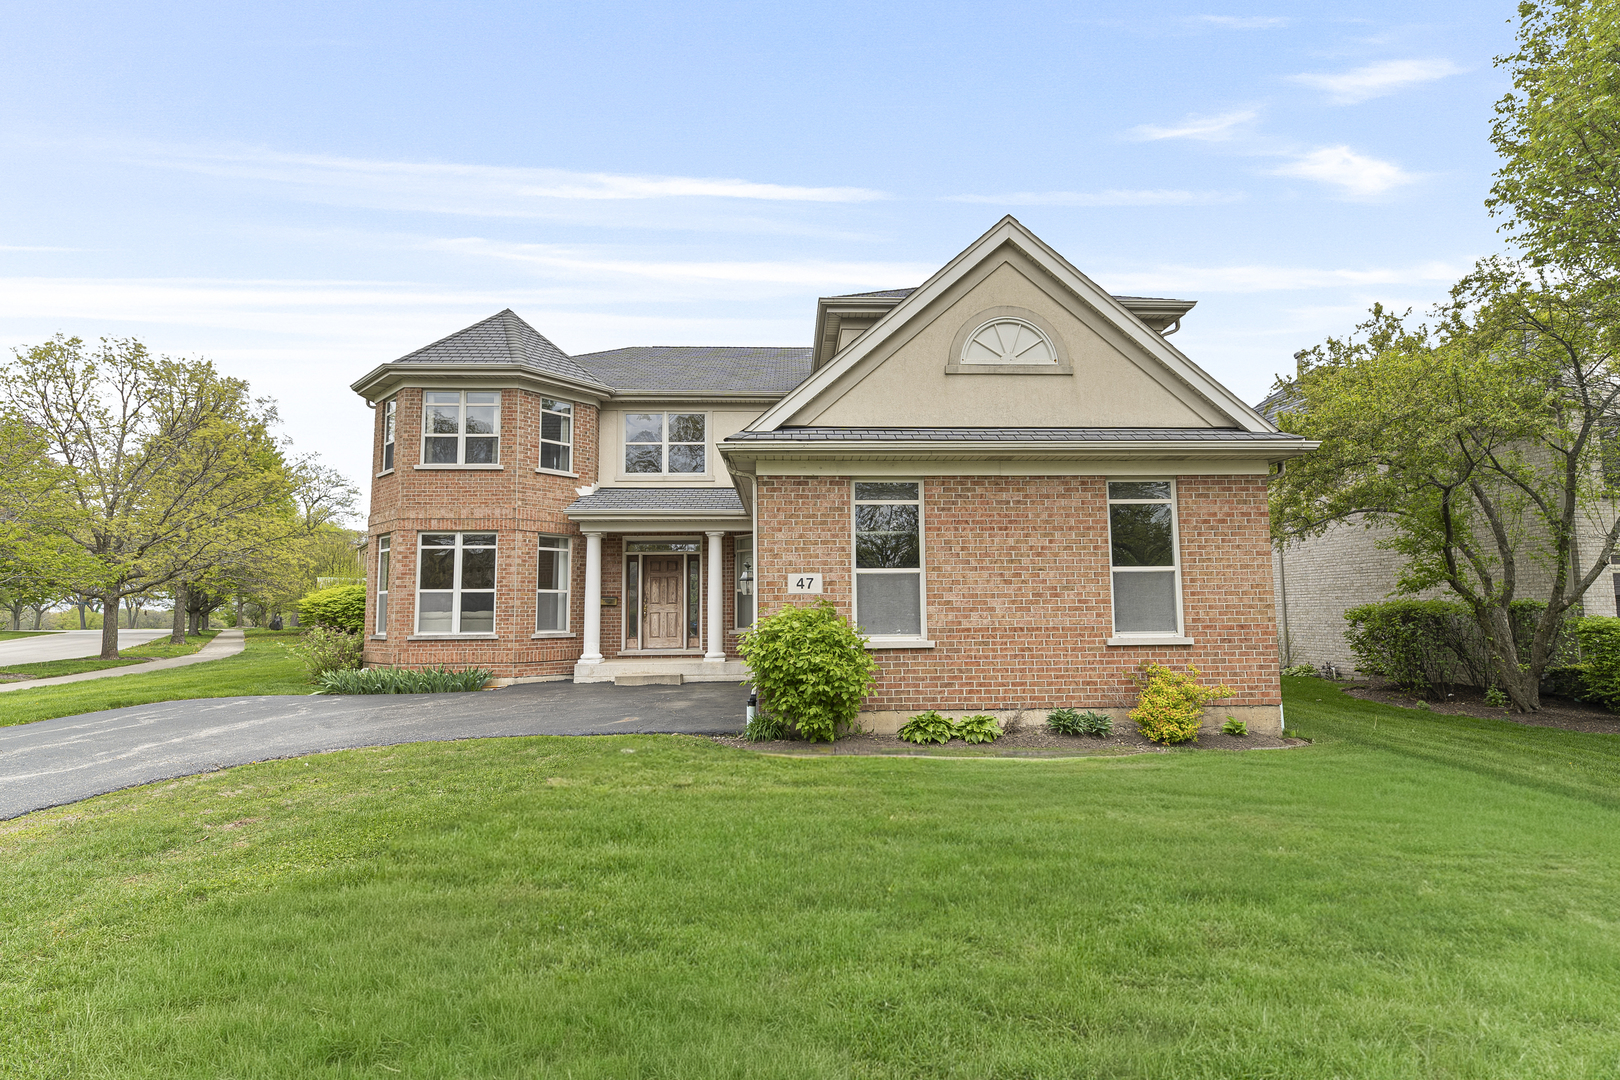
47 Holabird Circle, Highwood, IL 60040
Lake County
Key Facts
Description
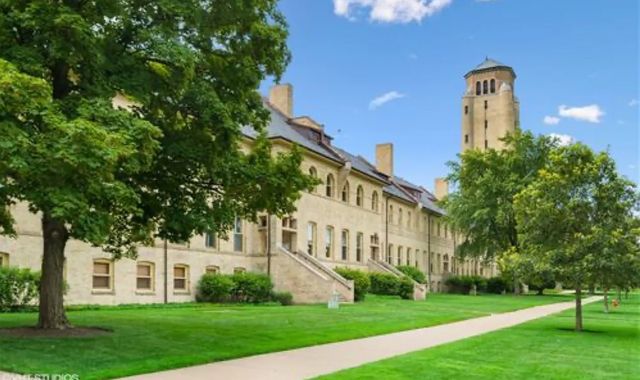
Wonderfully Spacious, Sunny, Brick Home with Lovely Yard Space, in Fort Sheridan! Grand 2-Story Entry Opens to a Huge, Light-Filled Great Room with Soaring Ceilings and Walls of Windows, Flowing into the Large Kitchen with Island and Breakfast Bar and a Separate Eating Area Surrounded by Windows and Flooded with Light. The Main Floor also includes a Formal Living Room, Dining Room, Office with French Doors, Mudroom/1st Floor Laundry and Beautiful Hardwood Floors Throughout. The 2nd Level is just as Impressive with a Gorgeous Staircase Leading to the Open Upper Landing, with Hardwood Floors. Large, Bright Primary Bedroom and Private Bath with Double Sinks, a Soaking Tub and Separate Shower. 3 Additional Bedrooms complete this Level; 1 Ensuite, and 2 with a Shared Bath. Huge, Unfinished Basement with High Ceilings Offers even More Potential for Living and Entertaining Space! This Pristine Home offers a Carefree, Lifestyle in an Incredible Location near the Lake, Metra, Amazing Restaurants and Entertainment and Miles of Walking Trails!
Property Information
Property Type
Residential
Sub-Type
Single Family Residence
Year Built
2001
Living Area
4,222 sq ft
Lot Size
0.24 acres
Lot Dimensions
10289
Garage Spaces
2
Parking Spaces
2
Ownership
Fee Simple w/ HO Assn.
Days on Market
11
MLS® Listing#
12697544
Property Features
Interior
Appliances
Cooling
Heating
Flooring
Fireplace
Basement
Parking
Laundry
Lot Features
Construction
Community
Sewer
Water Source
Rooms
- 15X11Main
- 07X05Second
- 18X10Main
- Bedroom 219X16Second
- Bedroom 319X15Second
- Bedroom 412X12Second
- Dining Room17X14Main
- Family Room13X13Main
- Great Room24X17Main
- Kitchen23X15Main
- Laundry11X06Main
- Living Room16X13Main
- Master Bedroom25X13Second
- Office13X10Main
Schools
- Elementary:
- Wayne Thomas Elementary School
- Middle:
- Northwood Junior High School
- High:
- Highland Park High School
- District:
- Highland Park High School
Financial Details
Annual Taxes
$24,322
Tax year 2025
Parcel Number
16104010070000
Directions
Old Elm/Sheridan to Simonds Way (Fort Sheridan) to Right on Leonard Wood W to 1st Right/West on Holabird Loop to Holabird Cir
Affordability Calculator
$239,800
Estimated monthly payment
$6,382/mo
Principal $959,200 · Est. interest $1,338,169 over 30 yrs
Neighborhood Market Statistics
How this home compares to active listings in Highwood, IL
- $550,000
- Median Listing Price
- 38
- Median Days on Market
- 2,836
- Median Sq Ft
- $263
- Median Price / Sq Ft
- 5
- Active Listings
- This home’s price is 118% above the area median.
- Its price per sq ft is 8% above the area median.
Market statistics compiled from active EXIT Realty® and MLS listings in Highwood, IL.
Location

Points of Interest in Highwood, IL
Showing the Highwood area map.
Nearby Schools
Wayne Thomas Elementary School
Elementary · 0.8 mi away
Northwood Junior High School
Secondary · 0.8 mi away
The Performer's School
School · 0.8 mi away
St James School
School · 0.8 mi away
Oak Terrace Elementary School
Elementary · 1.1 mi away
Champions at Cherokee Elementary
Elementary · 1.2 mi away
Woodlands Acad of the Sacred Heart
School · 1.5 mi away
Highland Park High School
Secondary · 1.7 mi away
Township High School
Secondary · 2.0 mi away
Indian Trail School
Elementary · 2.0 mi away
North Shore School District 112
School · 2.0 mi away
112 Education Foundation
School · 2.0 mi away
Bethany United Methodist Church of Highland Park
School · 2.4 mi away
Montessori Connection East
Elementary · 2.4 mi away
St Mary's Church
School · 2.6 mi away
St Mary's Religious Education Ctr
School · 2.6 mi away
St Mary School-Primary Grade Center
Elementary · 2.7 mi away
Deerfield High School
Secondary · 2.7 mi away
Deerfield Montessori School
Elementary · 2.8 mi away
Community High School
Secondary · 2.8 mi away
Commute Calculator
Nearby Homes


Moving Cost Estimate
EXIT Agents in Highwood


Listing Courtesy: Compass - 8473795898
Last Updated: 2026-07-07