

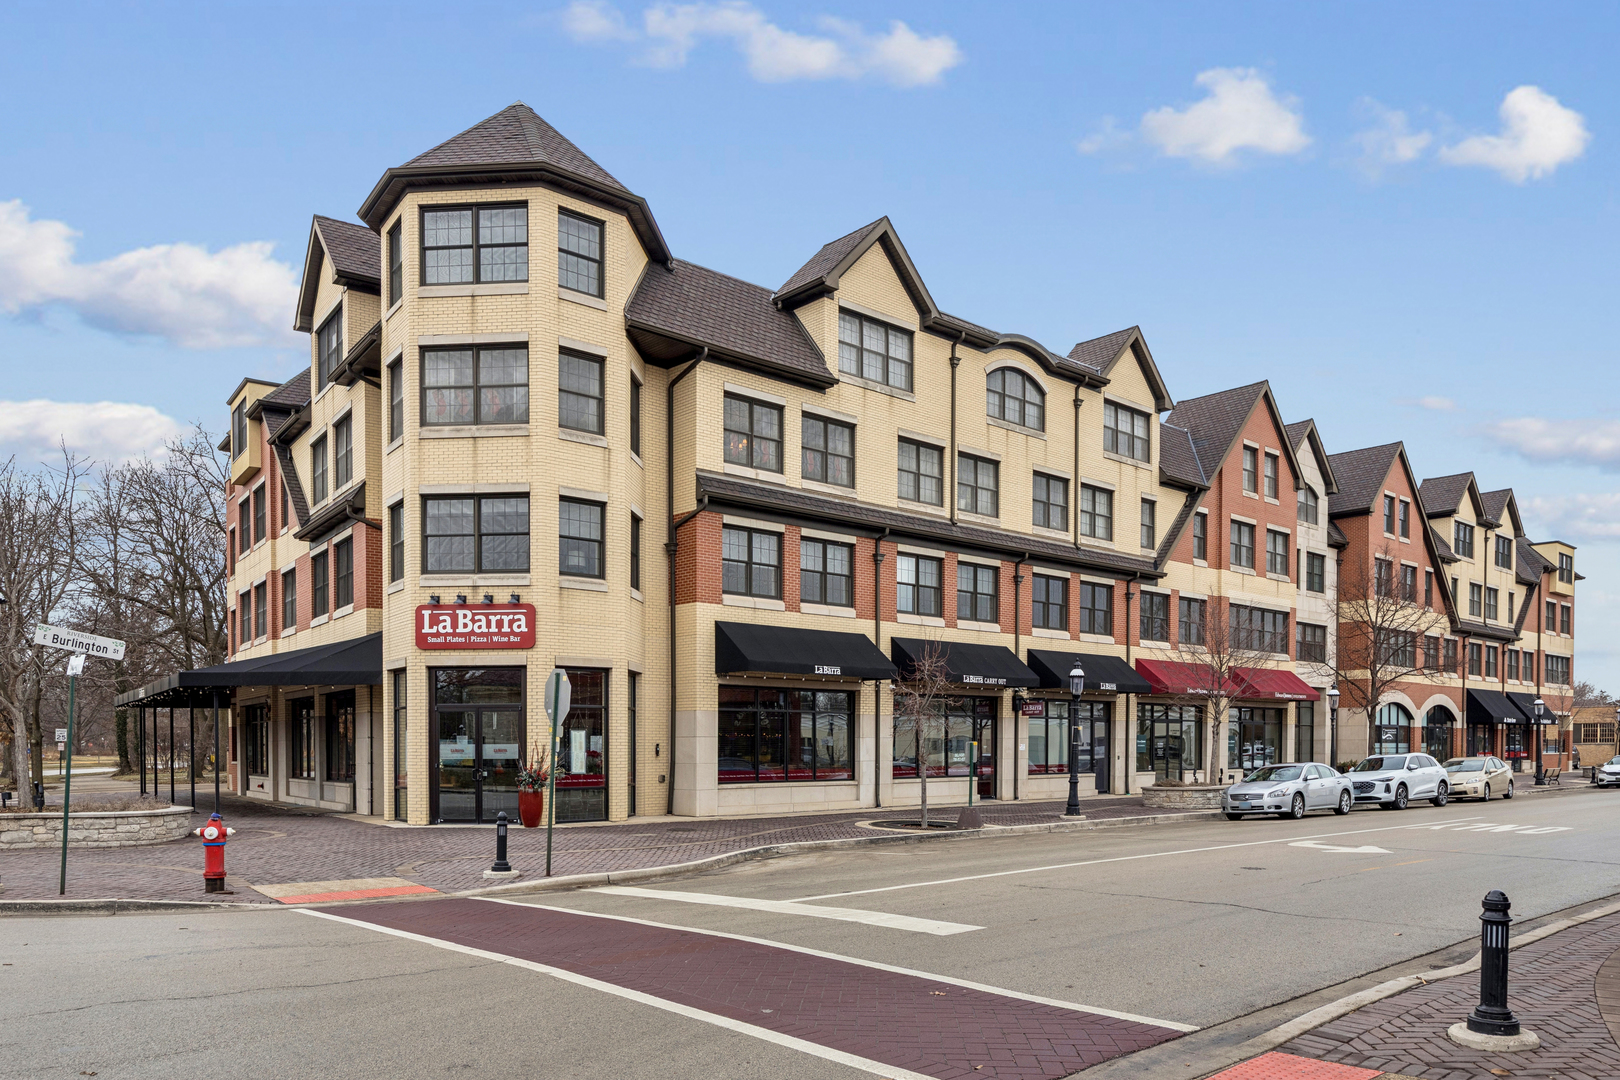
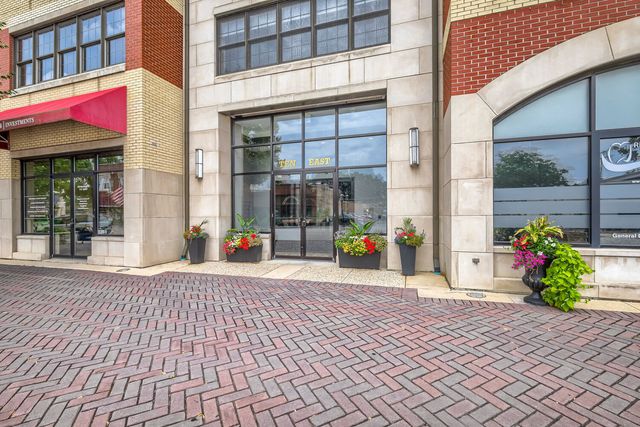
10 E Burlington Street 2B, Riverside, IL 60546
Cook County
Key Facts
Description
Located in the heart of Riverside, this lovely one owner condo was the original model for Riverside's luxury Village Center. OWNER Will CONSIDER OFFER! This unit boasts 3 bedrooms and 3.5 baths. The primary bedroom en suite includes a jetted tub, walk in shower and enormous closet. Each additional bedroom has its own bath and walk in closets, allowing any guest their privacy. The open floor plan includes a living room with a bay of windows with stunning views of Riverside's downtown. The gracious dining room includes a wet bar perfect for entertaining. The Eat in kitchen is complete with stainless appliances and granite counter tops. This unique property also offers a laundry room with washer/dryer and 2 parking spaces #6 & 16 in the heated indoor garage. (Private use of the terrace is allowed with a weeks notice on the terrace bulletin board) Updates-new motor just installed in furnace. Sound proof building. Truly sophisticated living in a beautiful suburban setting. Additional info in Brokers remarks.
Property Information
Property Type
Residential
Sub-Type
Condominium
Year Built
2008
Stories
4
Living Area
2,024 sq ft
Lot Dimensions
common
Garage Spaces
2
Parking Spaces
2
Ownership
Condo
Days on Market
12
MLS® Listing#
12697676
Property Features
Interior
Appliances
Cooling
Heating
Flooring
Fireplace
Basement
Parking
Laundry
Construction
Sewer
Rooms
- 15X05Second
- Bedroom 213X12Second
- Bedroom 314X11Second
- Bedroom 4
- Dining Room17X13Second
- Family Room
- Kitchen15X10Second
- Laundry08X08Second
- Living Room18X16Second
- Master Bedroom17X14Second
Schools
- Elementary:
- Central Elementary School
- Middle:
- L J Hauser Junior High School
- High:
- Riverside Brookfield Twp Senior
- District:
- Riverside Brookfield Twp Senior
Financial Details
HOA
$737 / Monthly
Annual Taxes
$14,500
Tax year 2023
Parcel Number
15361090841006
Directions
1st Ave to Forest Ave east to Burlington St. Building on the north side of the street.
Affordability Calculator
$149,800
Estimated monthly payment
$3,986/mo
Principal $599,200 · Est. interest $835,937 over 30 yrs
Neighborhood Market Statistics
How this home compares to active listings in Riverside, IL
- $528,571
- Median Listing Price
- 15
- Median Days on Market
- 2,024
- Median Sq Ft
- $298
- Median Price / Sq Ft
- 17
- Active Listings
- This home’s price is 42% above the area median.
- Its price per sq ft is 24% above the area median.
Market statistics compiled from active EXIT Realty® and MLS listings in Riverside, IL.
Location

Points of Interest in Riverside, IL
Showing the Riverside area map.
Nearby Schools
St Mary School Riverside
Elementary · 0.1 mi away
Central Elementary School
Elementary · 0.2 mi away
Hauser Junior High School
Secondary · 0.2 mi away
Tallgrass Sudbury School
School · 0.2 mi away
Zion Lutheran School
School · 0.6 mi away
Riverside Brookfield High School
Secondary · 0.6 mi away
George Washington Middle School
Secondary · 0.7 mi away
Hollywood School
Elementary · 0.8 mi away
Blythe Park Elementary School
Elementary · 0.8 mi away
A F Ames Elementary School
Elementary · 0.8 mi away
Bartender Schools
School · 0.8 mi away
Cornerstone Montessori School
Elementary · 1.0 mi away
Children's Center of Cicero-Berwyn
School · 1.1 mi away
Irving Elementary School
Elementary · 1.2 mi away
Robinson School
Elementary · 1.3 mi away
Emerson Elementary School
Elementary · 1.3 mi away
School District One Hundred
Elementary · 1.3 mi away
Sunny Days Learning Ctr of Stickney
School · 1.4 mi away
St Barbara School
School · 1.5 mi away
St. Paul's Lutheran School
Elementary · 1.5 mi away
Commute Calculator
Nearby Homes



Similar Homes Nearby
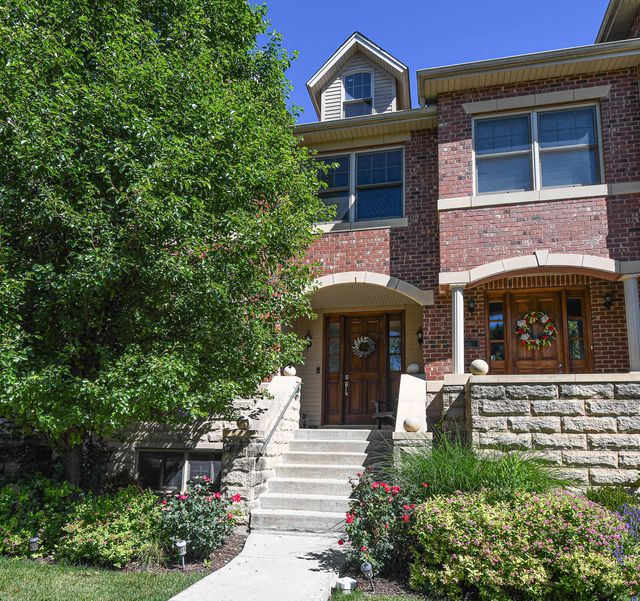

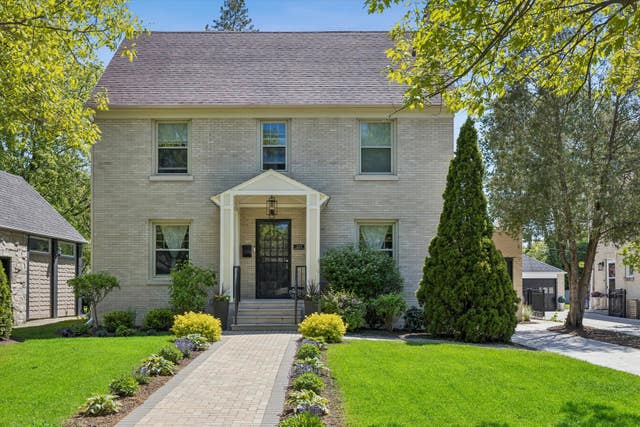
Similar Home Values
Comparable nearby listings and their asking prices.
| Address | Price | Beds | Baths | Sq Ft |
|---|---|---|---|---|
| 10 E Burlington Street 2J, Riverside, IL | $549,500 | 2 | 2 | 1,440 |
| 21 N Herbert Road I, Riverside, IL | $599,900 | 3 | 5 | 2,783 |
| 175 W Burlington Street, Riverside, IL | $689,000 | 5 | 4 | 2,613 |
| 10 E Burlington Street 3B, Riverside, IL | $750,000 | 3 | 4 | 2,024 |
| 223 Southcote Road, Riverside, IL | $889,000 | 4 | 3 | 2,600 |
Moving Cost Estimate
EXIT Agents in Riverside


Listing Courtesy: @properties Christie's International Real Estate - 7084477207
Last Updated: 2026-07-07