

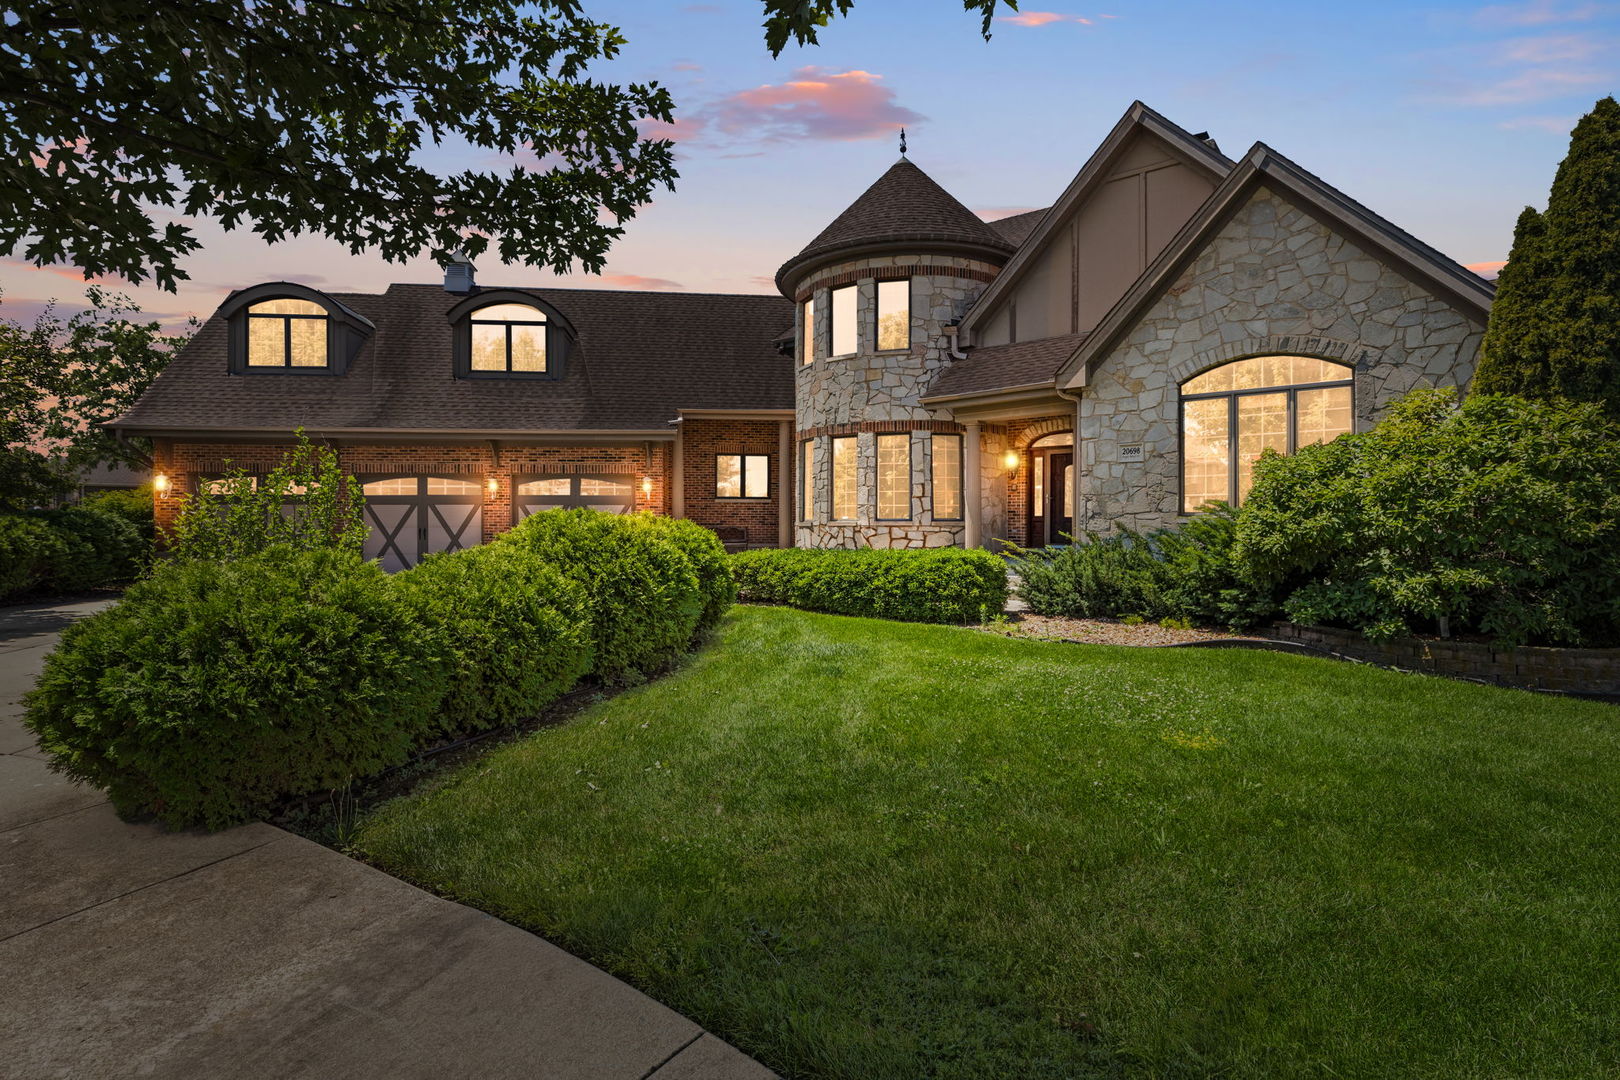
20698 Eagle Bluff Court, Frankfort, IL 60423
Lighthouse Pointe · Will County
Key Facts
Description
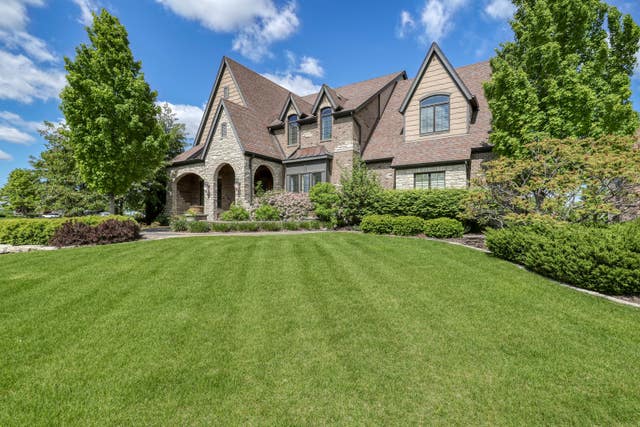
Welcome to 20698 Eagle Bluff Court, where exceptional craftsmanship, timeless elegance, and modern luxury come together in one extraordinary residence. From the moment you step through the grand foyer, you'll appreciate the meticulous attention to detail, soaring ceilings, rich hardwood flooring, custom millwork, and thoughtfully designed living spaces that make this home truly unforgettable. At the heart of the home is a spectacular chef's kitchen featuring custom cabinetry, premium Viking appliances, an oversized island, a walk-in pantry, elegant lighting, and abundant workspace for both everyday living and entertaining. The kitchen flows seamlessly into the impressive great room, highlighted by a stunning fireplace, expansive windows and sliding glass doors that open to the backyard and outdoor entertaining space. Designed with both comfort and functionality in mind, the main level offers a luxurious primary suite complete with a spa-inspired bath featuring dual vanities, a soaking whirlpool tub, separate shower, and spacious walk-in closets. A private office near the entry provides the perfect work-from-home space and can easily serve as an additional bedroom. A formal dining room creates an elegant setting for hosting family gatherings and special occasions, while convenient main-floor laundry and powder rooms add to the home's thoughtful design. Upstairs, you'll find three generously sized bedrooms and two full-size baths. The spacious loft overlooking the great room with custom built-ins serves as additional creative space, while the second floor laundry room offers ultimate convenience. The fully finished basement expands the home's incredible design and livability, with a second full kitchen, an inviting recreation area centered around a striking double-sided fireplace, a built-in bar, a private home theater, an additional bedroom, and a full bath-creating the perfect space for entertaining, extended family, or overnight guests. Additional highlights include an oversized three-car garage, zoned heating and cooling, extensive storage, quality finishes throughout, and professionally landscaped grounds set on a beautifully maintained lot. Ideally located just minutes from downtown Frankfort's charming shops, restaurants, parks, and award-winning schools, this remarkable home offers an exceptional blend of luxury, comfort, and everyday practicality. This is more than a home-it's a lifestyle waiting to be enjoyed.
Property Information
Property Type
Residential
Sub-Type
Single Family Residence
Year Built
2007
Living Area
4,637 sq ft
Lot Size
0.42 acres
Lot Dimensions
18306
Garage Spaces
3
Parking Spaces
3
Ownership
Fee Simple w/ HO Assn.
Days on Market
7
MLS® Listing#
12697813
Property Features
Interior
Appliances
Cooling
Heating
Fireplace
Basement
Parking
Laundry
Patio
Lot Features
Construction
Foundation
Roof
Sewer
Water Source
Rooms
- 15X12Basement
- 13X15Basement
- 12X21Basement
- 58X36Basement
- Bedroom 211X14Second
- Bedroom 315X15Second
- Bedroom 444X12Second
- Bedroom 514X14Basement
- Dining Room15X20Main
- Family Room12X12Main
- Kitchen18X29Main
- Laundry10X17Main
- Living Room20X28Main
- Loft18X11Second
- Master Bedroom15X25Main
- Office15X15Main
Financial Details
HOA
$250 / Annually
Annual Taxes
$22,672
Tax year 2025
Parcel Number
1909222060130000
Directions
From I-80, take La Grange Road (US-45) south to Lincoln Highway (US-30). Head east on Lincoln Highway, then turn left onto 80th Avenue. Continue south and turn left into the Lighthouse Pointe subdivision on Grand Haven Drive. Follow Grand Haven Drive to Eagle Bluff Court, turn left, and continue to 20698 Eagle Bluff Court, which will be on your left.
Affordability Calculator
$249,800
Estimated monthly payment
$6,648/mo
Principal $999,200 · Est. interest $1,393,973 over 30 yrs
Neighborhood Market Statistics
How this home compares to active listings in Frankfort, IL
- $466,667
- Median Listing Price
- 35
- Median Days on Market
- 2,397
- Median Sq Ft
- $194
- Median Price / Sq Ft
- 109
- Active Listings
- This home’s price is 168% above the area median.
- Its price per sq ft is 39% above the area median.
Market statistics compiled from active EXIT Realty® and MLS listings in Frankfort, IL.
Location

Getting Around
Points of Interest in Frankfort, IL
Showing the Frankfort area map.
Nearby Schools
Lincoln-Way East High School
Secondary · 0.9 mi away
Pioneer Grove Educational Center
Elementary · 1.1 mi away
Montessori of Frankfort
Elementary · 1.3 mi away
Mary Drew Elementary School
Elementary · 1.3 mi away
Summit Hill School District 161
School · 1.4 mi away
Chicago Autism Academy
School · 1.4 mi away
Arbury Hills School
Elementary · 1.6 mi away
Walker Intermediate School
Secondary · 1.6 mi away
Indian Trail School
Elementary · 1.7 mi away
Frankfort Square School
Elementary · 1.9 mi away
Mokena Junior High School
Secondary · 2.0 mi away
Noonan Elementary Academy
Elementary · 2.1 mi away
Chelsea Intermediate School
Elementary · 2.2 mi away
Grand Prairie Elementary School
Elementary · 2.2 mi away
Summit Hill Junior High School
Secondary · 2.3 mi away
Ivy League Kids
School · 2.4 mi away
Lt Joseph P Kennedy Junior School
Elementary · 3.0 mi away
Mokena School District 159
School · 3.3 mi away
Mokena Elementary School
Elementary · 3.3 mi away
The Valladay's Academy
School · 3.3 mi away
Commute Calculator
Nearby Homes

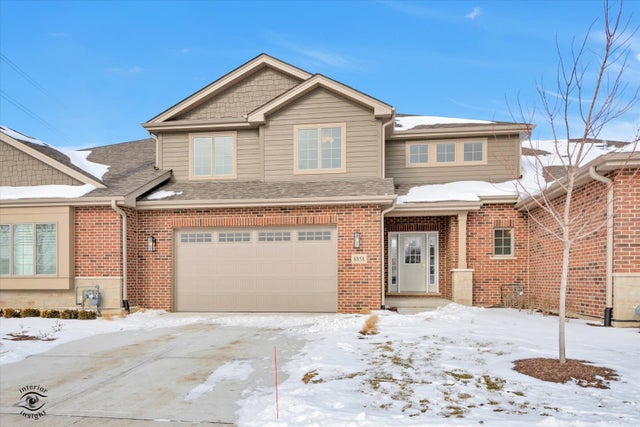
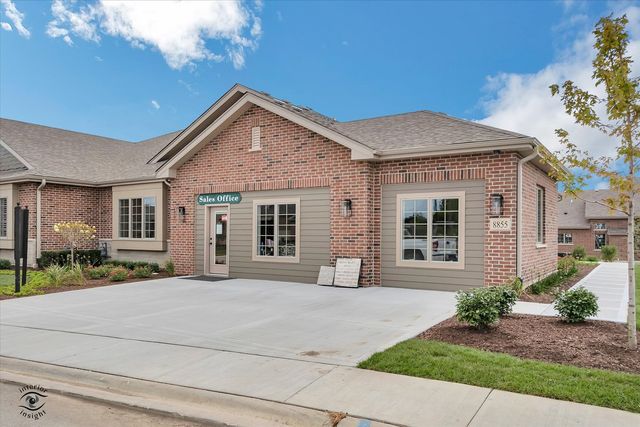
Similar Homes Nearby
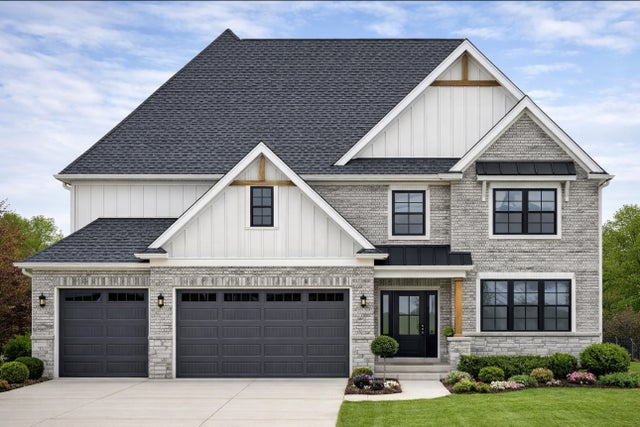
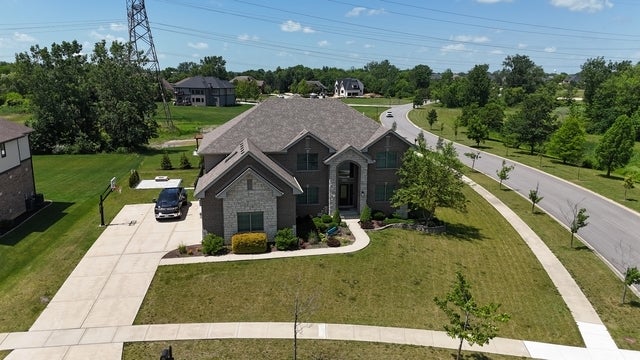

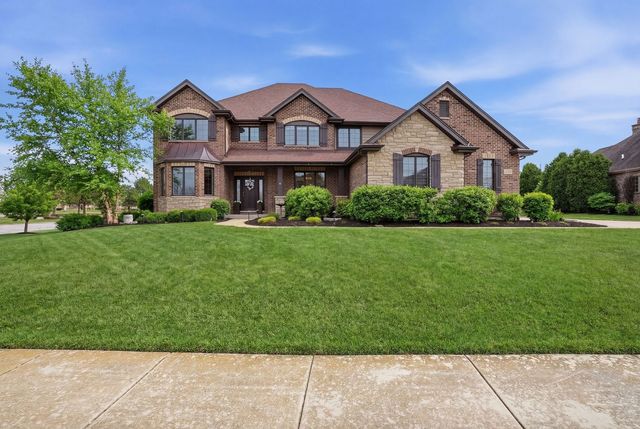

Similar Home Values
Comparable nearby listings and their asking prices.
| Address | Price | Beds | Baths | Sq Ft |
|---|---|---|---|---|
| 7428 GRANTON Place, Frankfort, IL | $949,000 | 4 | 4 | 3,200 |
| 22612 Bear Claw Lane, Frankfort, IL | $1,000,000 | 5 | 6 | 4,500 |
| 22602 Granite Drive, Frankfort, IL | $1,049,000 | 4 | 5 | 4,725 |
| 11294 York Court, Frankfort, IL | $1,049,000 | 5 | 5 | 4,042 |
| 8743 Stone Creek Boulevard, Frankfort, IL | $1,150,000 | 5 | 5 | 4,000 |
| 114 Hickory Street, Frankfort, IL | $1,150,000 | 6 | 5 | 4,117 |
Moving Cost Estimate
EXIT Agents in Frankfort


Listing Courtesy: Berkshire Hathaway HomeServices Starck Real Estate - (847) 870-1155
Last Updated: 2026-07-08