

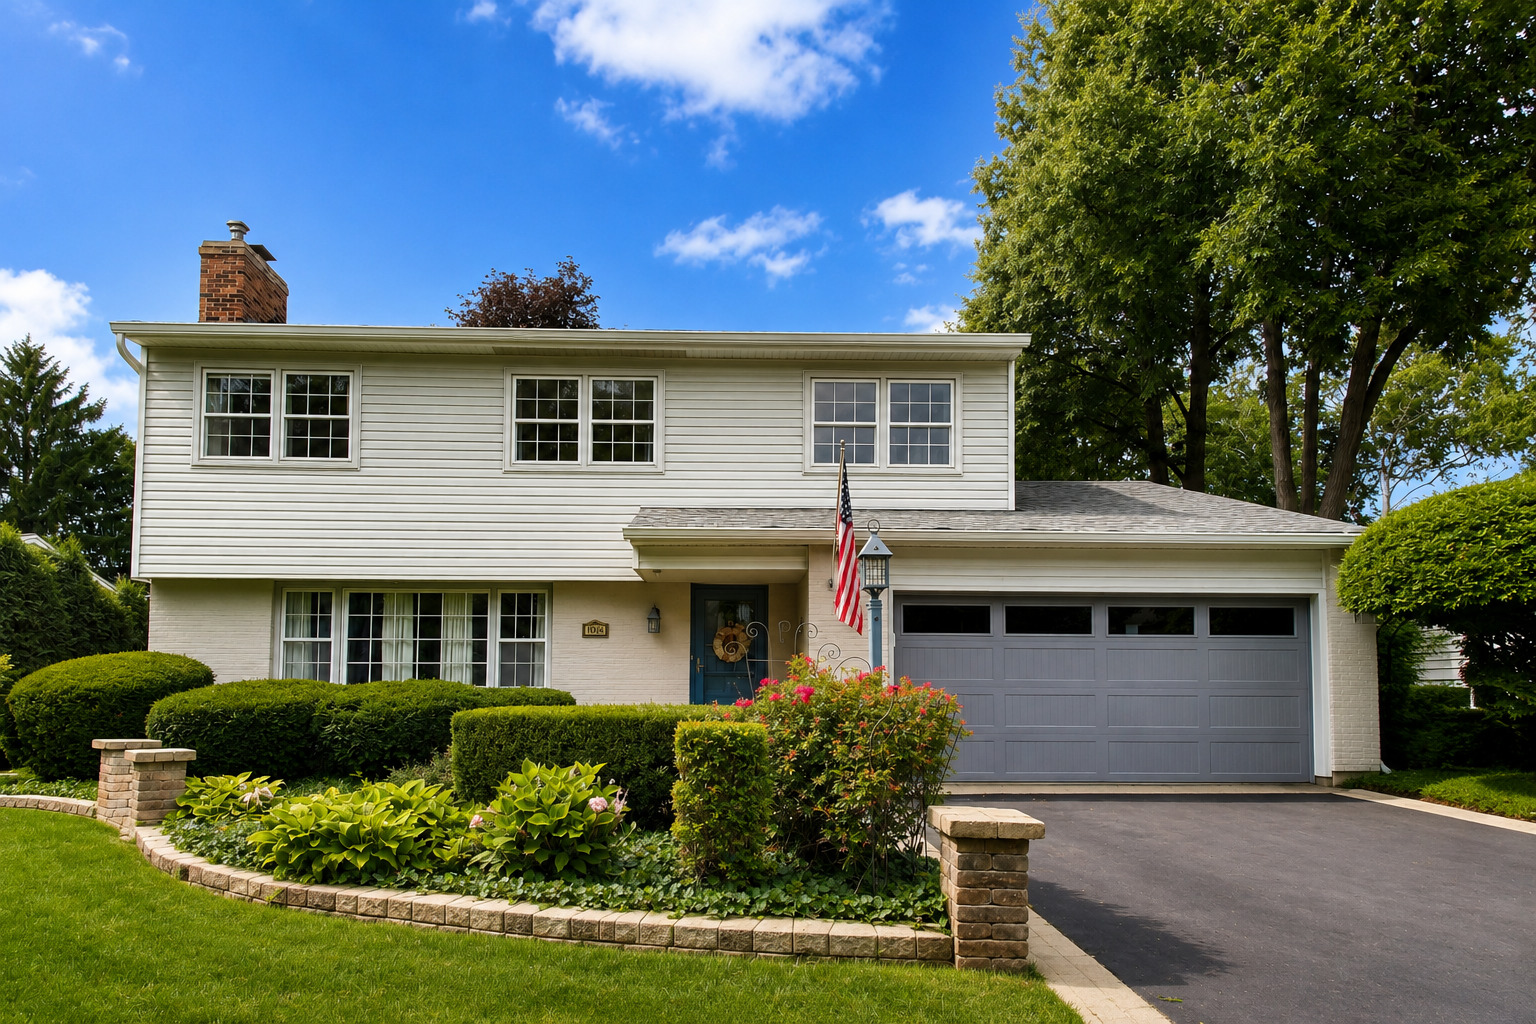
104 N Northampton Drive, Geneva, IL 60134
Kane County
Key Facts
Description
Welcome to 104 N Northampton Dr., a beautifully updated 4-bedroom, 2.1-bath home with a dedicated first-floor office, nestled in Geneva's highly sought-after Pepper Valley subdivision. Thoughtfully renovated and impeccably maintained, this home blends timeless charm with modern updates in one of the area's most desirable neighborhoods. Step inside to find hardwood floors throughout and a spacious, light-filled floor plan designed for both everyday living and entertaining. The recently renovated kitchen is the heart of the home, featuring stylish cabinetry, quality finishes, and ample workspace that flows seamlessly into the adjoining living and dining areas. Beautifully updated bathrooms throughout provide a fresh, contemporary feel. The first-floor office offers the ideal space for working from home, studying, or a quiet retreat. Upstairs, four generously sized bedrooms include a spacious primary suite with an updated ensuite bath. The unfinished basement provides exceptional storage and endless possibilities for future expansion. As an added perk, the pool table and related accessories are included, making it ready for game nights while still offering ample space for a home gym, workshop, or future finished recreation room. Outside, you'll discover one of this home's most exceptional features. The sellers have made a significant investment in professional landscaping, creating a truly picturesque backyard retreat. The fully fenced yard is filled with thoughtfully selected trees, perennials, and mature plantings that provide year-round beauty and privacy. A stunning weeping cherry tree serves as a focal point of the landscape, while the charming pergola creates the perfect setting for outdoor dining, entertaining, or simply unwinding in your own private oasis. Located in the highly sought-after Pepper Valley community, residents enjoy two pools, tennis and pickleball courts, parks, walking paths, and a vibrant calendar of neighborhood events that create the nostalgic charm and strong sense of community for which this neighborhood is known. Just minutes from historic downtown Geneva, you'll enjoy award-winning restaurants, boutique shopping, the Fox River Trail, Metra service, and highly acclaimed Geneva schools. This move-in-ready home offers the perfect blend of modern updates, beautiful outdoor living, and an exceptional neighborhood lifestyle.
Property Information
Property Type
Residential
Sub-Type
Single Family Residence
Year Built
1972
Living Area
2,262 sq ft
Lot Size
0.24 acres
Lot Dimensions
132.6 x 75.5
Garage Spaces
2
Parking Spaces
2
Ownership
Fee Simple w/ HO Assn.
Days on Market
7
MLS® Listing#
12698206
Property Features
Cooling
Heating
Flooring
Fireplace
Basement
Parking
Laundry
Patio
Fencing
Construction
Windows
Community
Sewer
Water Source
Rooms
- Bedroom 214X11Second
- Bedroom 313X11Second
- Bedroom 412X10Second
- Dining Room13X11Main
- Family Room13X18Main
- Kitchen14X13Main
- Laundry
- Living Room14X21Main
- Master Bedroom12X17Second
Schools
- Elementary:
- Western Avenue Elementary School
- Middle:
- Geneva Middle School
- High:
- Geneva Community High School
- District:
- Geneva Community High School
Financial Details
HOA
$250 / Quarterly
Annual Taxes
$9,373
Tax year 2024
Parcel Number
1204329023
Directions
From Randall Rd., E on Williamsburg Ave to N Northampton Dr
Affordability Calculator
$105,000
Estimated monthly payment
$2,794/mo
Principal $420,000 · Est. interest $585,937 over 30 yrs
Neighborhood Market Statistics
How this home compares to active listings in Geneva, IL
- $588,235
- Median Listing Price
- 28
- Median Days on Market
- 2,407
- Median Sq Ft
- $264
- Median Price / Sq Ft
- 42
- Active Listings
- This home’s price is 11% below the area median.
- Its price per sq ft is 12% below the area median.
Market statistics compiled from active EXIT Realty® and MLS listings in Geneva, IL.
Location

Points of Interest in Geneva, IL
Showing the Geneva area map.
Nearby Schools
Williamsburg Elementary School
Elementary · 0.1 mi away
St Peter School
School · 0.2 mi away
Kensington School
School · 0.4 mi away
Primrose Schools
Elementary · 0.6 mi away
Coultrap Elementary School
Elementary · 0.6 mi away
Burgess Field
School · 0.7 mi away
Geneva Community High School
Secondary · 0.7 mi away
Davis Primary School
Elementary · 1.0 mi away
Bridges Academy
School · 1.1 mi away
Geneva Cusd 304
School · 1.2 mi away
Friendship Station
School · 1.2 mi away
Heartland Elementary School
Elementary · 1.2 mi away
Western Avenue School
Elementary · 1.3 mi away
Richmond Intermediate School
Elementary · 1.4 mi away
Haines Middle School
School · 1.4 mi away
St Charles School District
School · 1.5 mi away
Thompson Middle School
Secondary · 1.6 mi away
Mansio Montessori of Geneva
Elementary · 1.6 mi away
Geneva Middle School North
Secondary · 1.7 mi away
St. Patrick's Catholic School
School · 1.8 mi away
Commute Calculator
Nearby Homes


Similar Homes Nearby
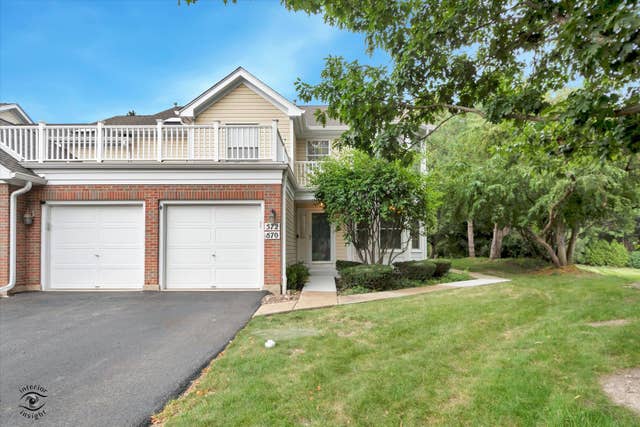


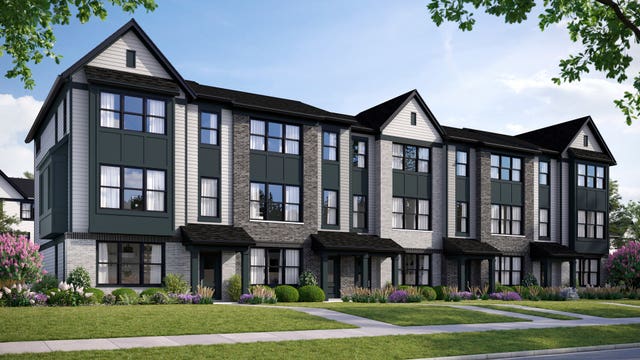
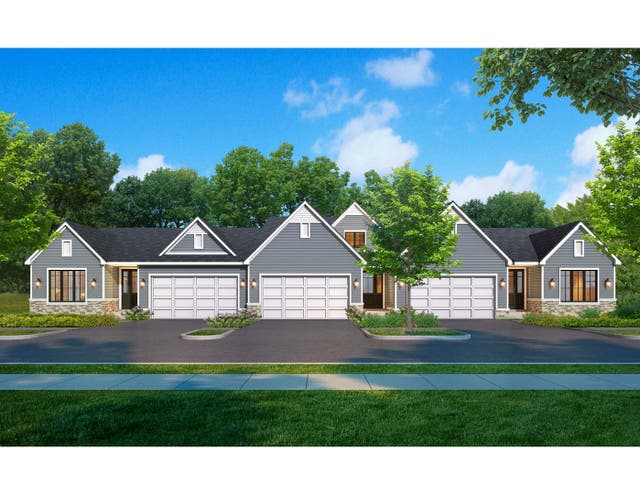

Similar Home Values
Comparable nearby listings and their asking prices.
| Address | Price | Beds | Baths | Sq Ft |
|---|---|---|---|---|
| 572 Bradbury Lane 527, Geneva, IL | $374,900 | 3 | 2 | 1,588 |
| 253 Larsdotter Lane, Geneva, IL | $435,000 | 3 | 3 | 1,940 |
| 262 Lineas Lane 262, Geneva, IL | $475,000 | 3 | 3 | 2,150 |
| 2771 Stone Circle, Geneva, IL | $489,990 | 3 | 3 | 1,954 |
| Unit 6B Prairie Grove Drive, Geneva, IL | $522,500 | 3 | 3 | 2,052 |
| Unit 4B Prairie Grove Drive, Geneva, IL | $522,500 | 3 | 3 | 2,052 |
Moving Cost Estimate
EXIT Agents in Geneva


Listing Courtesy: Baird & Warner - 3122421000
Last Updated: 2026-07-14
477015031