

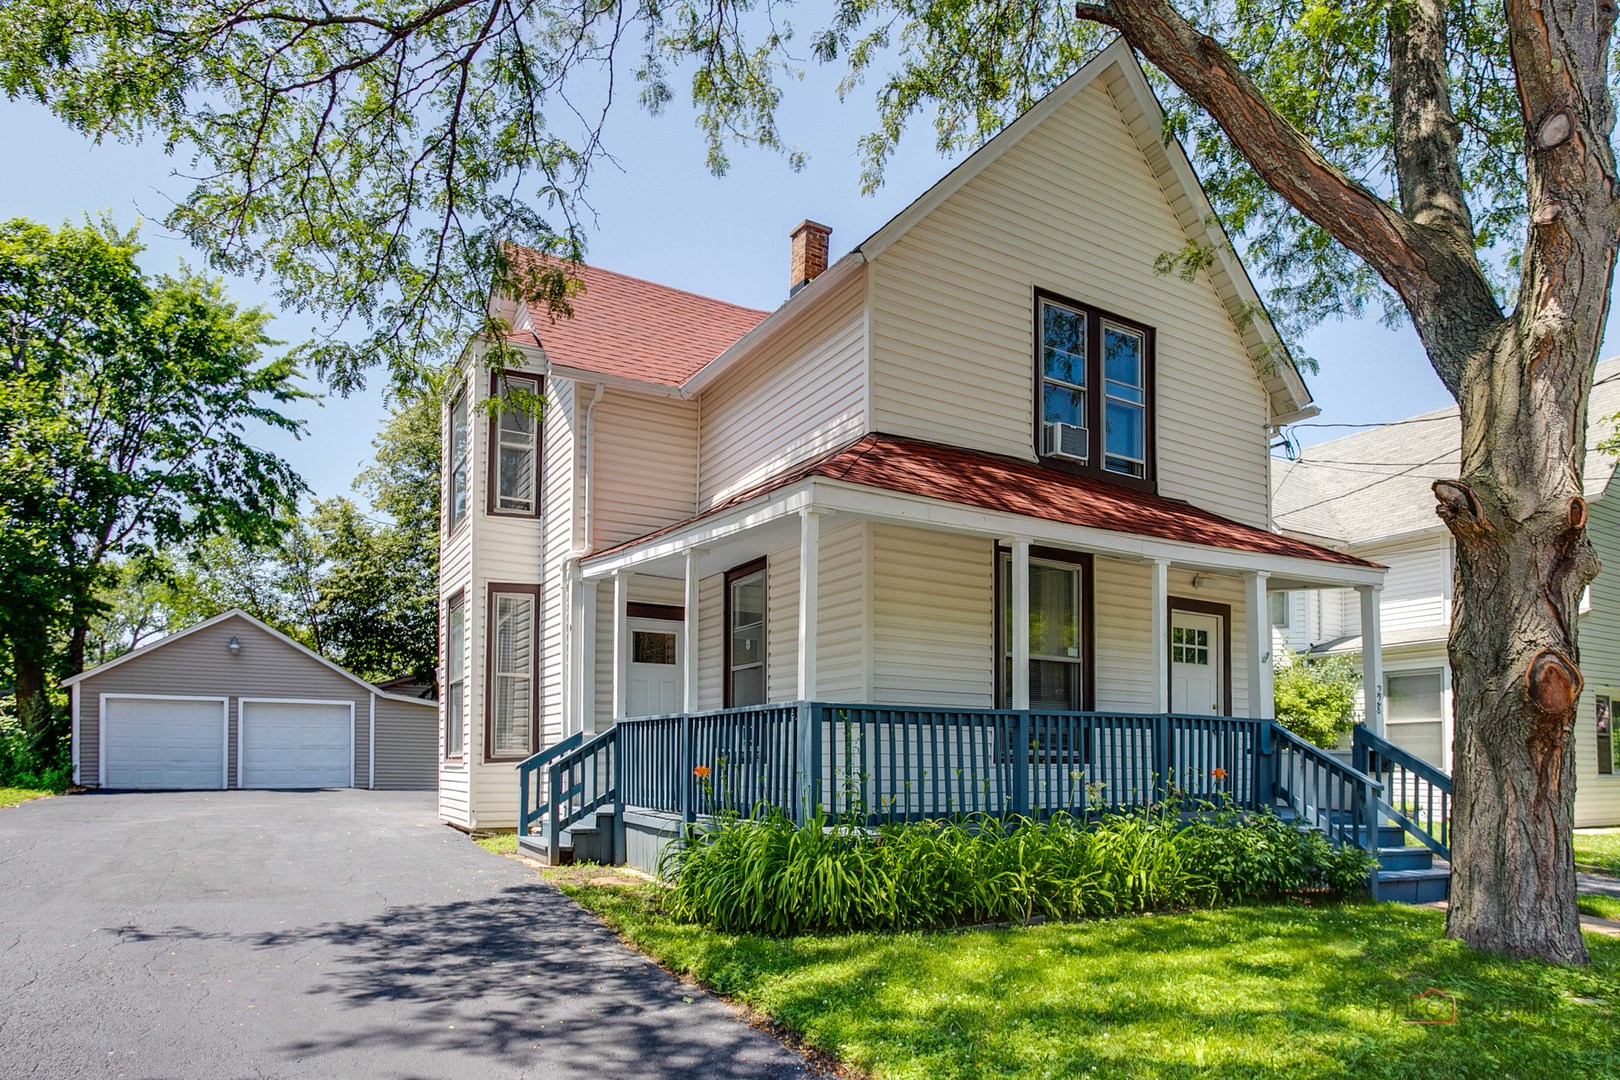
228 S Lincoln Avenue, Waukegan, IL 60085
Lake County
Key Facts
Description
A Must-See! Move-In Ready, Sun-Drenched, & Beautifully Updated Throughout, This Impressive 4-Bedroom Home Combines Comfort, Style, & Outstanding Curb Appeal. From The Moment You Arrive, You'll Be Welcomed By Its Inviting Charm, Wraparound Porch, Modern Updates, & Warm, Well-Designed Living Spaces-A Home That's Ready To Impress & Ready For You To Enjoy. Featuring ALL NEW Paint, Carpet, Water Heater, A Seal-Coated Driveway, Kitchen Cabinets, Countertops, Sink, & Fixtures Throughout, This Home Is Truly Turnkey. Soaring 10-Ft. Ceilings Enhance The Spacious Feel Throughout. The First Floor Offers Generous Living & Dining Areas That Flow Seamlessly Into The Newly Updated Kitchen, Along With A Convenient First-Floor Bedroom. Upstairs, You'll Find Three Spacious Bedrooms & A Beautifully Updated Hall Bath. The Basement Provides Abundant Storage, A Laundry Area, & Is Already Plumbed For A Second Bathroom, Offering Great Potential For Future Expansion.Outside, Enjoy A Large 2.5-Car Garage & A Spacious Yard That's Perfect For Relaxing, Grilling, & Entertaining Family & Friends. Roof Approx 2018. Siding Approx 2015.Estate Sale.
Property Information
Property Type
Residential
Sub-Type
Single Family Residence
Year Built
1910
Living Area
1,892 sq ft
Lot Dimensions
140X50
Garage Spaces
2
Parking Spaces
2
Ownership
Fee Simple
Days on Market
7
MLS® Listing#
12698631
Property Features
Interior
Appliances
Cooling
Heating
Flooring
Basement
Parking
Patio
Construction
Roof
Windows
Sewer
Rooms
- 12X5Main
- Bedroom 212X11Second
- Bedroom 311X10Second
- Bedroom 412X9Main
- Dining RoomCOMBOMain
- Family Room14X13Main
- Kitchen12X12Main
- Laundry
- Living Room12X11Main
- Master Bedroom14X12Second
Financial Details
Annual Taxes
$4,646
Tax year 2025
Parcel Number
08213180130000
Directions
Belvidere to Lincoln, North to Home
Affordability Calculator
$48,980
Estimated monthly payment
$1,303/mo
Principal $195,920 · Est. interest $273,326 over 30 yrs
Neighborhood Market Statistics
How this home compares to active listings in Waukegan, IL
- $293,333
- Median Listing Price
- 27
- Median Days on Market
- 1,512
- Median Sq Ft
- $190
- Median Price / Sq Ft
- 42
- Active Listings
- This home’s price is 17% below the area median.
- Its price per sq ft is 32% below the area median.
Market statistics compiled from active EXIT Realty® and MLS listings in Waukegan, IL.
Location

Points of Interest in Waukegan, IL
Showing the Waukegan area map.
Nearby Schools
AOEC Stephens' Center
School · 0.1 mi away
Waukegan High School
Secondary · 0.2 mi away
Andrew Cooke Magnet School
Elementary · 0.3 mi away
Miguel Juarez Middle School
Secondary · 0.5 mi away
St Martin de Porres High School
Secondary · 0.6 mi away
Cristo Rey St Martin College Prep
School · 0.6 mi away
Carman-Buckner Elementary School
Elementary · 0.6 mi away
Most Blessed Trinity Academy
School · 0.6 mi away
Hyde Park Elementary School
Elementary · 0.7 mi away
Lions Math & Science Christian Academy
School · 0.8 mi away
North Elementary School
Elementary · 1.0 mi away
John R. Lewis Middle School
Secondary · 1.0 mi away
Washington Elementary School
Elementary · 1.0 mi away
Lyon Magnet School
Elementary · 1.1 mi away
Waukegan High School
Secondary · 1.2 mi away
Edith M Smith Middle School
Secondary · 1.2 mi away
Daniel Webster Middle School
School · 1.2 mi away
Whittier Elementary School
Elementary · 1.2 mi away
Evelyn Alexander School
Elementary · 1.3 mi away
Glen Flora Elementary School
Elementary · 1.3 mi away
Commute Calculator
Nearby Homes


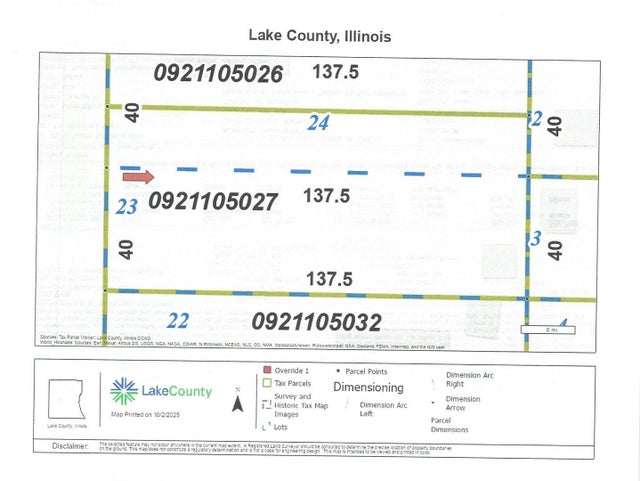
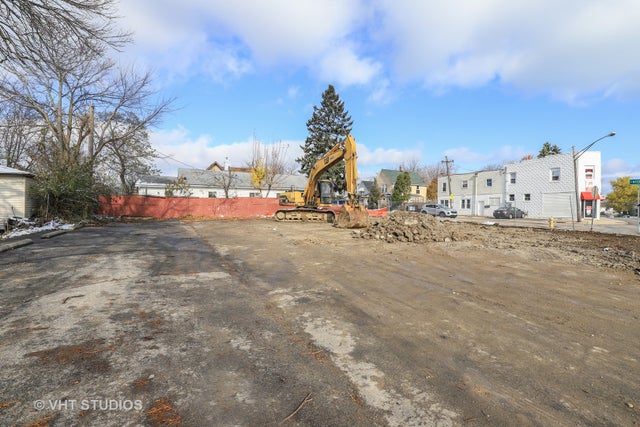


Similar Homes Nearby


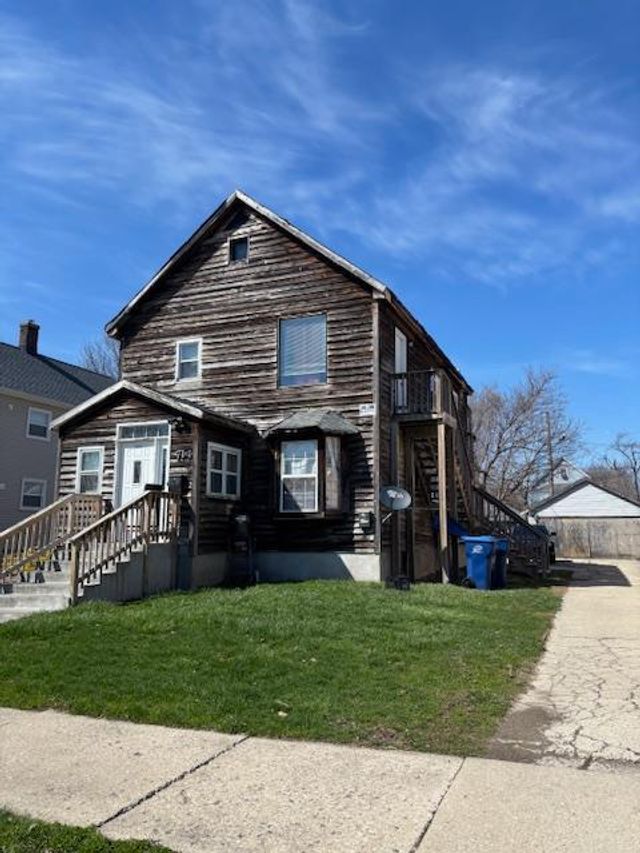

Similar Home Values
Comparable nearby listings and their asking prices.
| Address | Price | Beds | Baths | Sq Ft |
|---|---|---|---|---|
| 2203 Williamsburg Drive, Waukegan, IL | $175,000 | 3 | 2 | 1,240 |
| 2205 Williamsburg Drive, Waukegan, IL | $175,000 | 3 | 2 | 1,240 |
| 1411 N Jackson Street, Waukegan, IL | $199,500 | 4 | 2 | 2,223 |
| 714 Cummings Avenue, Waukegan, IL | $214,900 | 4 | 2 | — |
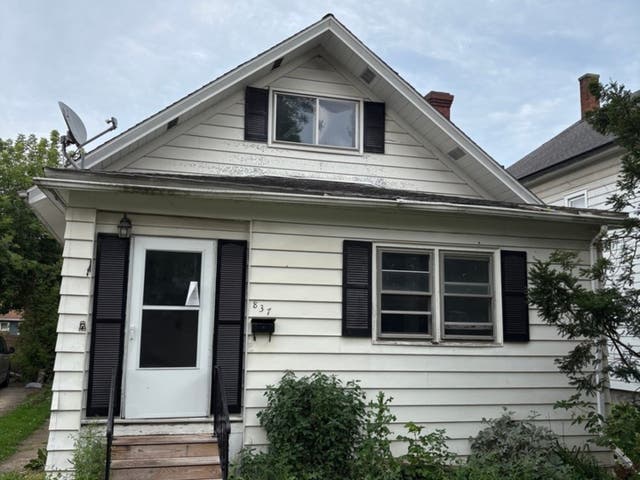
| 837 Hickory Street, Waukegan, IL | $217,000 | 3 | 2 | 1,632 |
| 2814 N Butrick Street, Waukegan, IL | $220,000 | 3 | 2 | 1,512 |
Moving Cost Estimate
EXIT Agents in Waukegan


Listing Courtesy: RE/MAX Suburban - 8473678686
Last Updated: 2026-07-08