

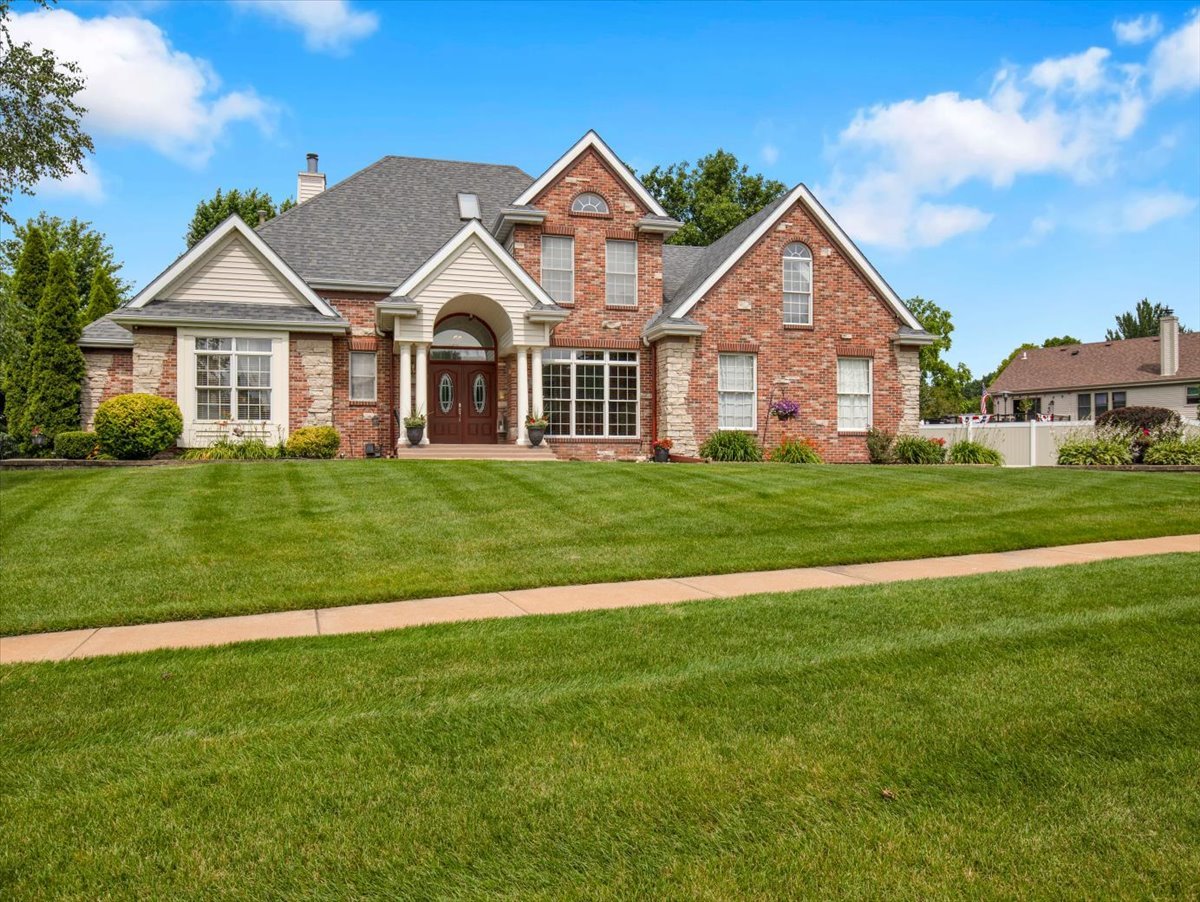
8532 Suffolk Drive, Rockford, IL 61108
Southhampton Estates · Winnebago County
Key Facts
Description
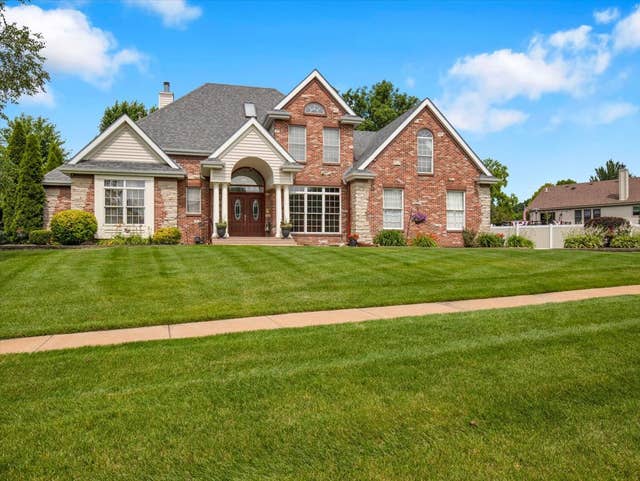
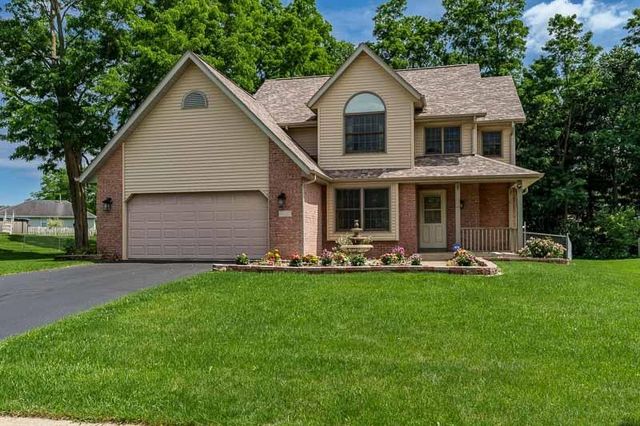
Stunning 1997 Custom-Built Brick & Stone Home on a Beautifully Landscaped 0.4-Acre Lot Welcome to this exceptional custom home at 8532 Suffolk Dr. in Rockford, IL. This residence features stunning, stately curb appeal that makes an immediate and lasting impression. The striking combination of brick and stone, grand arched entryway, sophisticated architectural details, and beautifully manicured landscaping creates a commanding presence that stands out in the neighborhood. Spanning approximately 4,100 sq ft of finished living space, this 4-bedroom, 3.5-bath home features high-quality construction throughout and is in pristine, move-in-ready condition. The thoughtfully designed open floor plan is filled with natural light from abundant large windows and soaring ceilings. Beautiful Brazilian Cherry hardwood floors grace the main level, adding warmth and elegance. Main Level Highlights: * Spacious Great Room with dramatic two-story ceilings and a catwalk overlooking from above-perfect for entertaining and everyday living. * Gourmet Kitchen boasting rich cherry cabinetry, granite countertops, a large breakfast bar, and premium stainless appliances. * Luxurious Main-Level Master Suite with a generous walk-in closet and private bath. * Convenient first-floor laundry. * Formal dining area, additional living spaces, and elegant powder room. Upper Level: * Three additional bedrooms, including a very large bedroom over the garage with its own walk-in closet. * Additional full bathroom. Finished Basement & Garage: * Versatile lower level ideal for guests, multigenerational living, or relaxation. Includes a large rec room, dinette area, optional living room, kitchenette, and a full bathroom featuring a spacious whirlpool tub. * Bonus flex room with closet - ideal for a home office, hobby space, or additional living area. * Compact workshop area with built-in desk and pegboard - very handy for projects and storage. * Large 2.5-car garage with ample room for vehicles and storage. Outdoor Living & Amenities: * Expansive deck and patio overlooking the private backyard-ideal for gatherings. * Charming private courtyard. * Professionally landscaped yard with an in-ground irrigation system for effortless maintenance. * Beautiful mature landscaping enhances the entire property. This home showcases exceptional build quality and thoughtful details throughout. Conveniently located with easy access to I-90 and I-39, it's ideal for Chicago-area buyers or commuters. Whether you're hosting family and friends or enjoying quiet evenings, every space feels warm and inviting. A truly turn-key opportunity in a desirable southeast Rockford neighborhood-schedule your showing today!
Property Information
Property Type
Residential
Sub-Type
Single Family Residence
Style
Traditional
Year Built
1997
Living Area
4,100 sq ft
Lot Dimensions
142x182x19x196
Garage Spaces
2.5
Parking Spaces
2.5
Ownership
Fee Simple
Days on Market
10
MLS® Listing#
12698668
Property Features
Interior
Appliances
Cooling
Heating
Flooring
Fireplace
Basement
Parking
Laundry
Patio
Lot Features
Construction
Foundation
Roof
Windows
Security
Community
Utilities
Sewer
Water Source
Rooms
- 18X18Basement
- 20X18Basement
- Bedroom 214X11Second
- Bedroom 313X11Second
- Bedroom 428X13Second
- Bonus Room12X11Basement
- Dining Room13X13Main
- Family Room22X18Main
- Kitchen22X11Main
- Laundry9X9Main
- Living Room
- Master Bedroom15X14Main
- Media Room20X16Basement
Schools
- Elementary:
- Cherry Valley Elementary School
- Middle:
- Eisenhower Middle School
- High:
- Guilford High School
- District:
- Guilford High School
Financial Details
Annual Taxes
$9,614
Tax year 2025
Parcel Number
1236204003
Directions
From 1-90 or E State St: Take Lyford Rd/Mill Rd south to Newburg Rd. Turn onto Newburg Rd, then right onto Suffolk DR. 8532 Suffolk Dr is on the right (in Southampton Estates area, southeast Rockford)
Affordability Calculator
$89,980
Estimated monthly payment
$2,395/mo
Principal $359,920 · Est. interest $502,120 over 30 yrs
Neighborhood Market Statistics
How this home compares to active listings in Rockford, IL
- $236,691
- Median Listing Price
- 28
- Median Days on Market
- 1,590
- Median Sq Ft
- $125
- Median Price / Sq Ft
- 309
- Active Listings
- This home’s price is 90% above the area median.
- Its price per sq ft is 12% below the area median.
Market statistics compiled from active EXIT Realty® and MLS listings in Rockford, IL.
Location

Points of Interest in Rockford, IL
Showing the Rockford area map.
Nearby Schools
White Swan Elementary School
Elementary · 1.2 mi away
Creative Learners II Preschool
School · 1.2 mi away
Cherry Valley Elementary School
Elementary · 1.3 mi away
Cherry Valley Elementary School
Elementary · 2.2 mi away
St Rita Catholic School
School · 2.5 mi away
Rockford Iqra School
Secondary · 2.8 mi away
Gregory Elementary School
Elementary · 3.3 mi away
Illinois Health Careers LTD
School · 3.5 mi away
Internexus-English Language Study Center
School · 3.7 mi away
Calvary Chapel Rockford
School · 3.7 mi away
Spectrum Progressive School
Elementary · 4.0 mi away
Christian Life Schools
Elementary · 4.1 mi away
Brookview Elementary School
Elementary · 4.1 mi away
Alpine Christian School
School · 4.1 mi away
Guilford High School
Secondary · 4.3 mi away
Rolling Green Elementary School
Elementary · 4.5 mi away
Rockford Christian School
Elementary · 4.6 mi away
Spring Creek Elementary School
Elementary · 4.6 mi away
Hillman Elementary
Elementary · 4.7 mi away
Holy Family Catholic School
School · 4.7 mi away
Commute Calculator
Nearby Homes

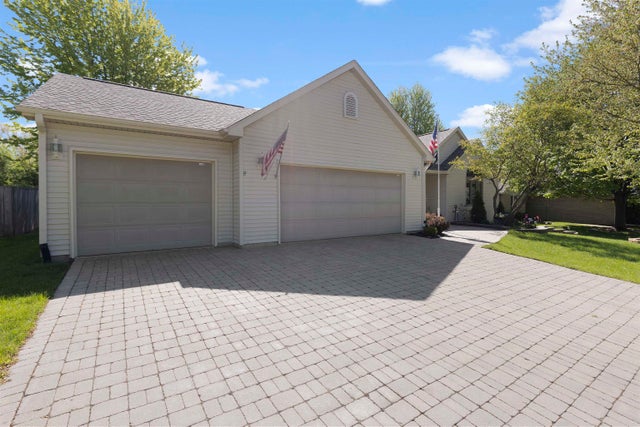


Similar Homes Nearby


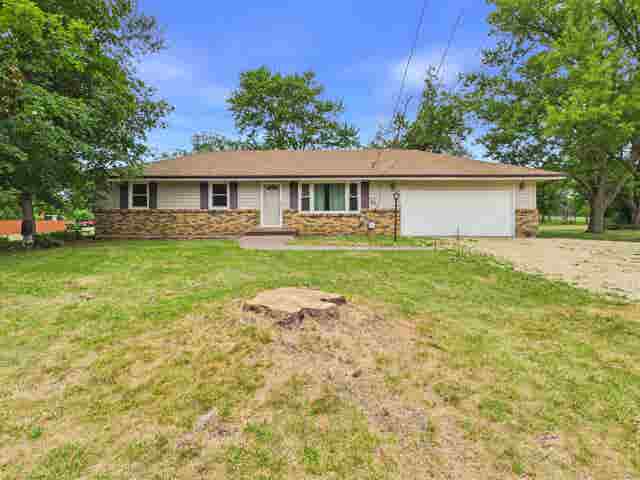
Similar Home Values
Comparable nearby listings and their asking prices.
| Address | Price | Beds | Baths | Sq Ft |
|---|---|---|---|---|
| 3456 N Bell School Road, ROCKFORD, IL | $319,900 | 3 | — | 1,446 |
| 718 Seminary Street, ROCKFORD, IL | $320,000 | 4 | — | — |
| 712 Seminary Street, ROCKFORD, IL | $320,000 | 4 | — | — |
| 722 Seminary Street, ROCKFORD, IL | $320,000 | 4 | — | — |
| 2014 N Meridian Road, ROCKFORD, IL | $320,000 | 3 | — | 1,566 |
| 6481 Palo Verde Drive, ROCKFORD, IL | $324,000 | 3 | — | 1,830 |
Moving Cost Estimate
EXIT Agents in Rockford


Listing Courtesy: Circle One Realty - (630) 862-5181
Last Updated: 2026-07-08