

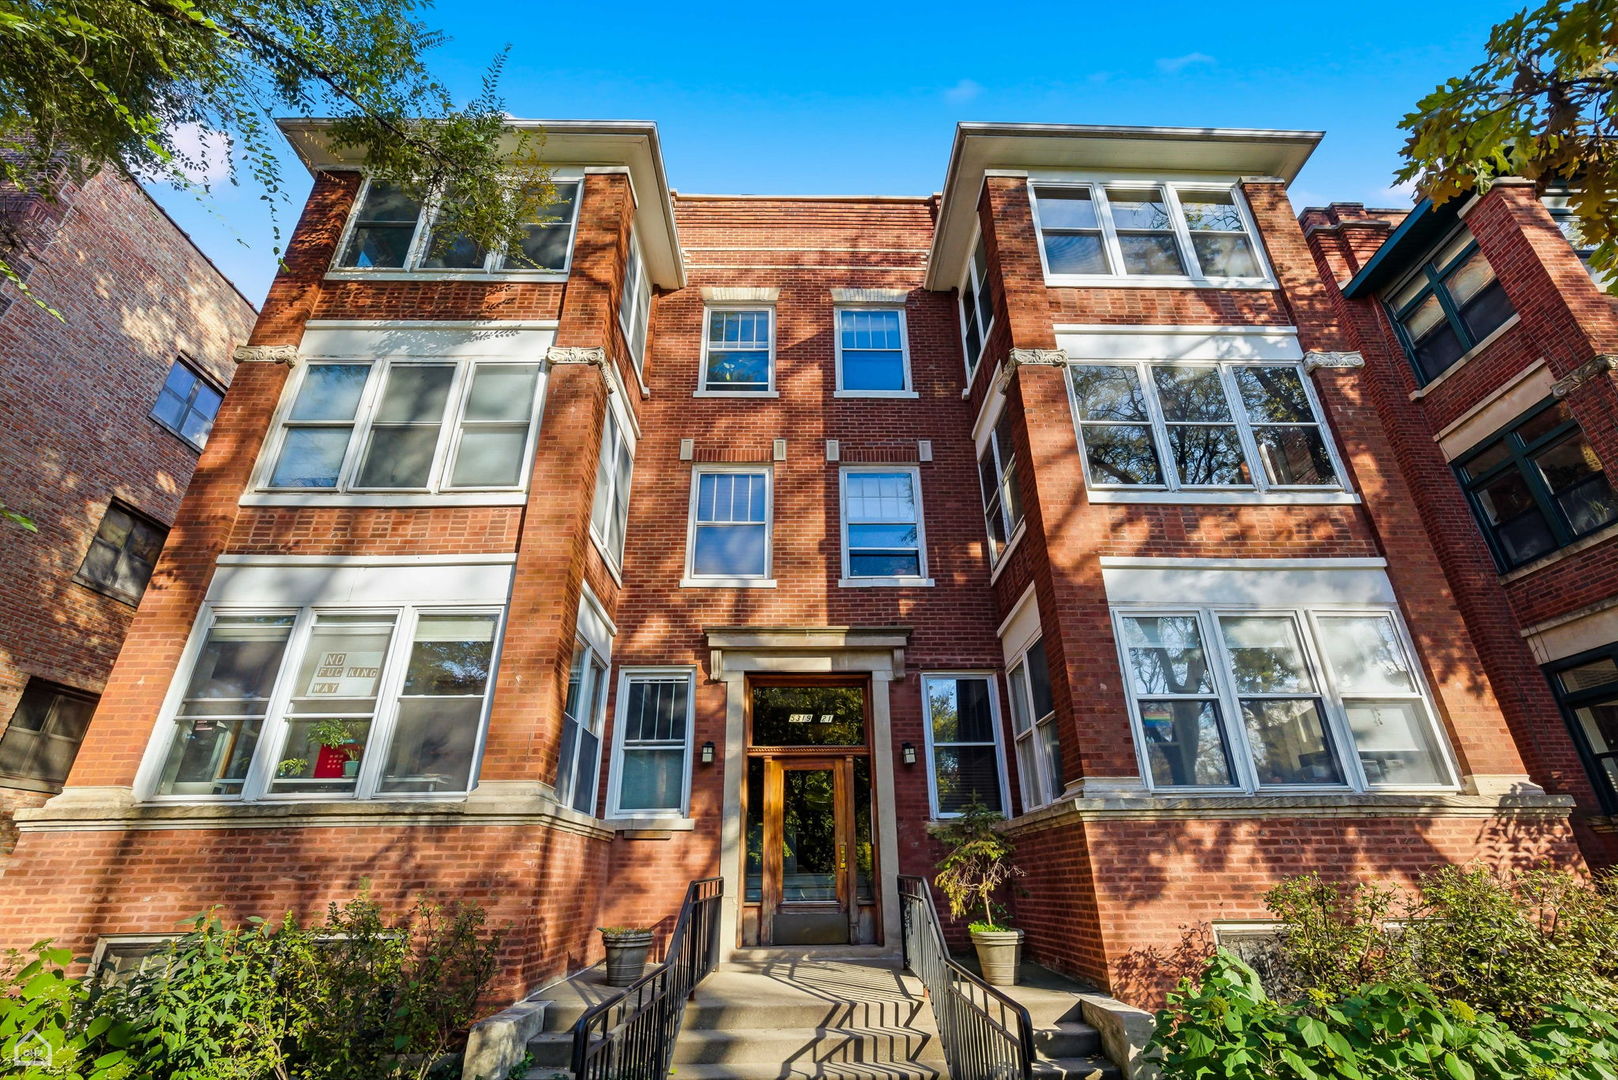
5321 S Woodlawn Avenue 3S, Chicago, IL 60615
Cook County
Key Facts
Description
Character, charm, and comfort in the heart of Hyde Park. Flooded with abundant natural light and exceptionally quiet, this top-floor condo is a peaceful urban retreat. The home opens with a welcoming foyer featuring ornamental millwork framing the entrance to the living room. Three bedrooms and two updated baths provide comfortable, flexible living. The expansive living room centers on a classic fireplace with a gas-starter, bounded by built-in bookcases. An enclosed front sunroom, featuring new terra cotta floors and newer windows, offers treetop views - a small park sits directly across the street - and a serene space for morning coffee or an afternoon read. You'll appreciate the incredible sunlight that bathes this room and carries throughout the entire home. A formal dining room with original built-in cabinetry flows seamlessly into the updated kitchen, complete with maple cabinetry, Corian counters, stainless appliances, and a butcher block prep space set over an in unit washer and dryer. The kitchen also features a separate pantry with new shelving and a chest freezer. Hardwood floors run throughout, including newer flooring in the kitchen. Updated electrical and plumbing further set this unit apart from others in the building. A rear deck overlooks a shared yard, recently landscaped to include a terrace, individual garden plots, and a parking space. Pets welcome. Assessments include the cost of heating and the building is professionally managed by Marian Realty. The front facade of the building was tuckpointed and painted in 2023. Large storage space in basement. Steps from Trader Joe's, Whole Foods, the University of Chicago, and the shops and restaurants of 53rd Street, with effortless access to the Metra and CTA.
Property Information
Property Type
Residential
Sub-Type
Condominium
Year Built
1912
Stories
3
Living Area
1,700 sq ft
Lot Dimensions
COMMON
Parking Spaces
1
Ownership
Condo
Days on Market
15
MLS® Listing#
12699512
Property Features
Interior
Appliances
Cooling
Heating
Fireplace
Basement
Parking
Laundry
Fencing
Construction
Sewer
Water Source
Rooms
- 11X10Main
- 7X4Main
- 12X7Main
- Bedroom 213X11Main
- Bedroom 310X8Main
- Bedroom 4
- Dining Room20X12Main
- Family Room
- Kitchen17X9Main
- Laundry
- Living Room21X14Main
- Master Bedroom15X11Main
Financial Details
HOA
$581 / Monthly
Annual Taxes
$6,762
Tax year 2024
Parcel Number
20114130181006
Directions
Lake Shore Drive to 53rd Street, south on Woodlawn to property
Affordability Calculator
$83,900
Estimated monthly payment
$2,233/mo
Principal $335,600 · Est. interest $468,192 over 30 yrs
Neighborhood Market Statistics
How this home compares to active listings in Chicago, IL
- $389,506
- Median Listing Price
- 45
- Median Days on Market
- 1,426
- Median Sq Ft
- $282
- Median Price / Sq Ft
- 4,517
- Active Listings
- This home’s price is 8% above the area median.
- Its price per sq ft is 13% below the area median.
Market statistics compiled from active EXIT Realty® and MLS listings in Chicago, IL.
Location

Getting Around
Points of Interest in Chicago, IL
Showing the Chicago area map.
Nearby Schools
St. Thomas the Apostle School
School · 0.2 mi away
Lutheran School of Theology at Chicago
School · 0.3 mi away
Chicago Free School
School · 0.3 mi away
City Elementary
Elementary · 0.3 mi away
Kozminski Elementary Community Academy
Elementary · 0.3 mi away
McCormick Theological Seminary
School · 0.4 mi away
Beulah Shoesmith Elementary School
Elementary · 0.4 mi away
William H Ray Elementary School
Elementary · 0.4 mi away
KENWOOD Academy High School
Secondary · 0.5 mi away
Canter Middle School
Elementary · 0.5 mi away
Akiba-Schechter Jewish Day School
Secondary · 0.6 mi away
Reavis Elementary Math & Science Specialty School
Elementary · 0.6 mi away
Harte Elementary School
Elementary · 0.6 mi away
The Ancona School
Secondary · 0.7 mi away
Parent Cooperative for Early Learning
School · 0.7 mi away
Bronzeville Academy Charter School
School · 0.7 mi away
Hales Franciscan High School
Secondary · 0.7 mi away
University High School
School · 0.7 mi away
University of Chicago Laboratory Schools
Secondary School · 0.7 mi away
Uchicago Child Development Center
School · 0.8 mi away
Commute Calculator
Nearby Homes
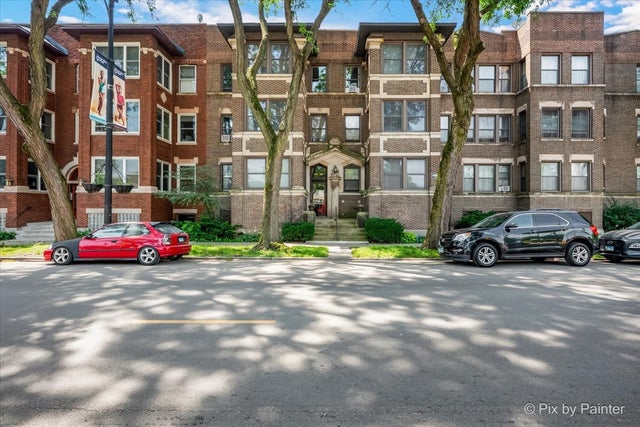
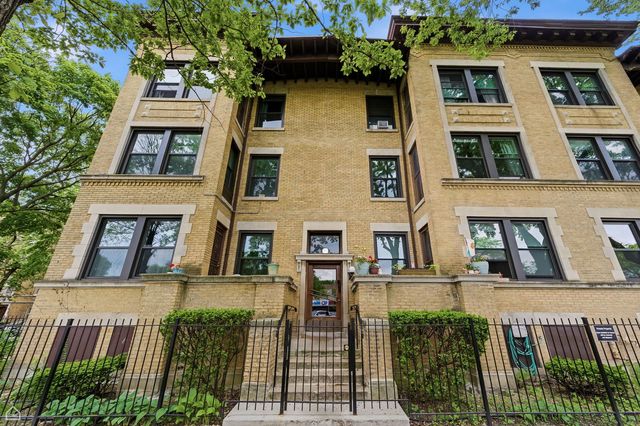
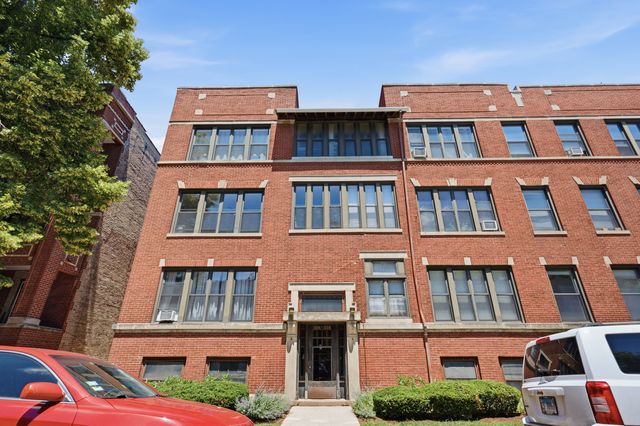
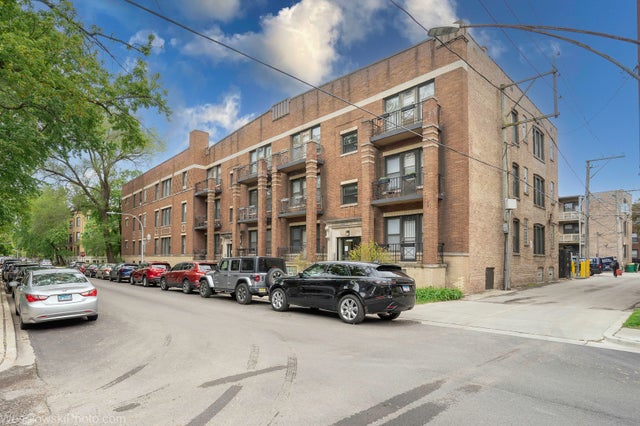

Similar Homes Nearby
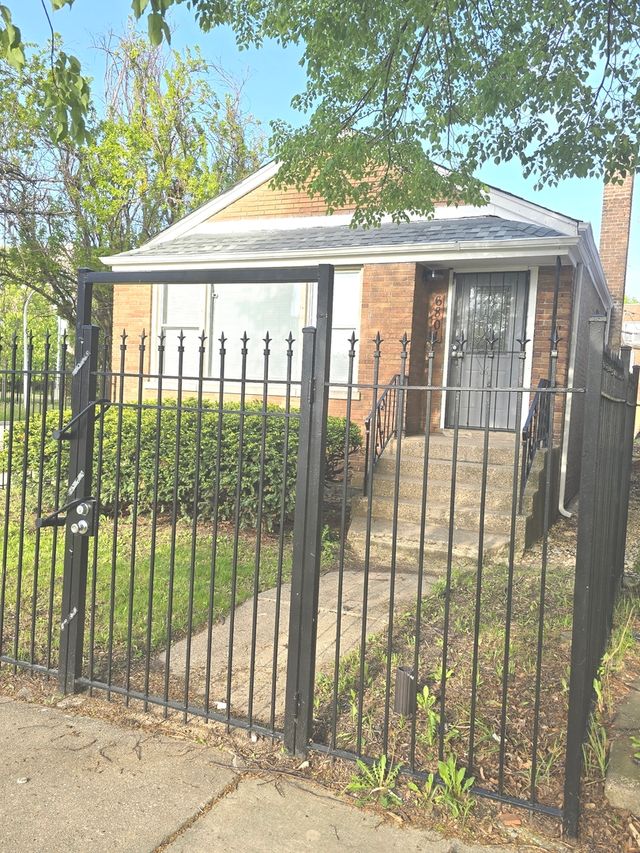

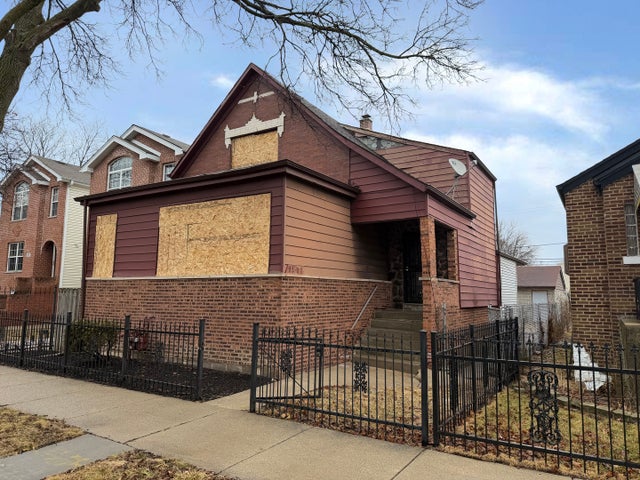
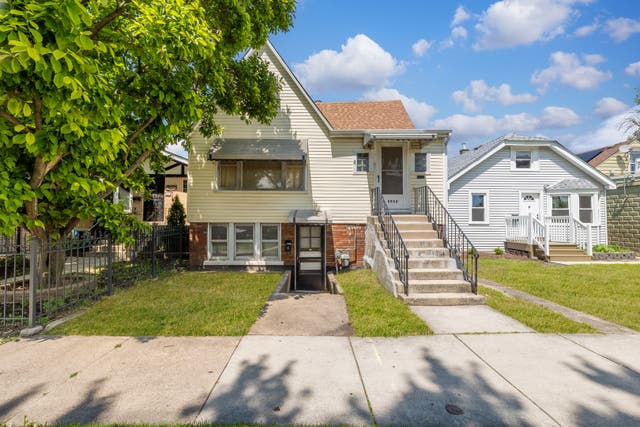

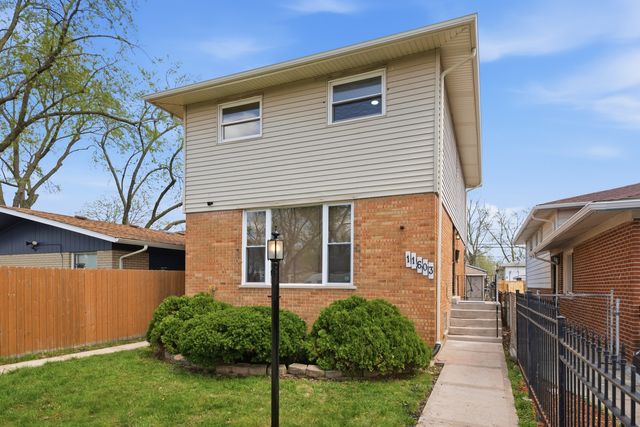
Similar Home Values
Comparable nearby listings and their asking prices.
| Address | Price | Beds | Baths | Sq Ft |
|---|---|---|---|---|
| 6801 S Hermitage Avenue, Chicago, IL | $294,000 | 3 | 1 | 1,124 |
| 6123 S Troy Street, Chicago, IL | $294,900 | 5 | 2 | — |
| 9207 S Ellis Avenue, Chicago, IL | $294,900 | 4 | 2 | — |
| 5232 W 51st Street, Chicago, IL | $294,900 | 2 | 2 | — |
| 208 W Washington Street 2007, Chicago, IL | $294,900 | 2 | 2 | — |
| 11603 S Loomis Street, Chicago, IL | $294,995 | 4 | 2 | 1,400 |
Moving Cost Estimate
EXIT Agents in Chicago


Listing Courtesy: ALLURE Real Estate - 3127722820
Last Updated: 2026-07-08
481011798