

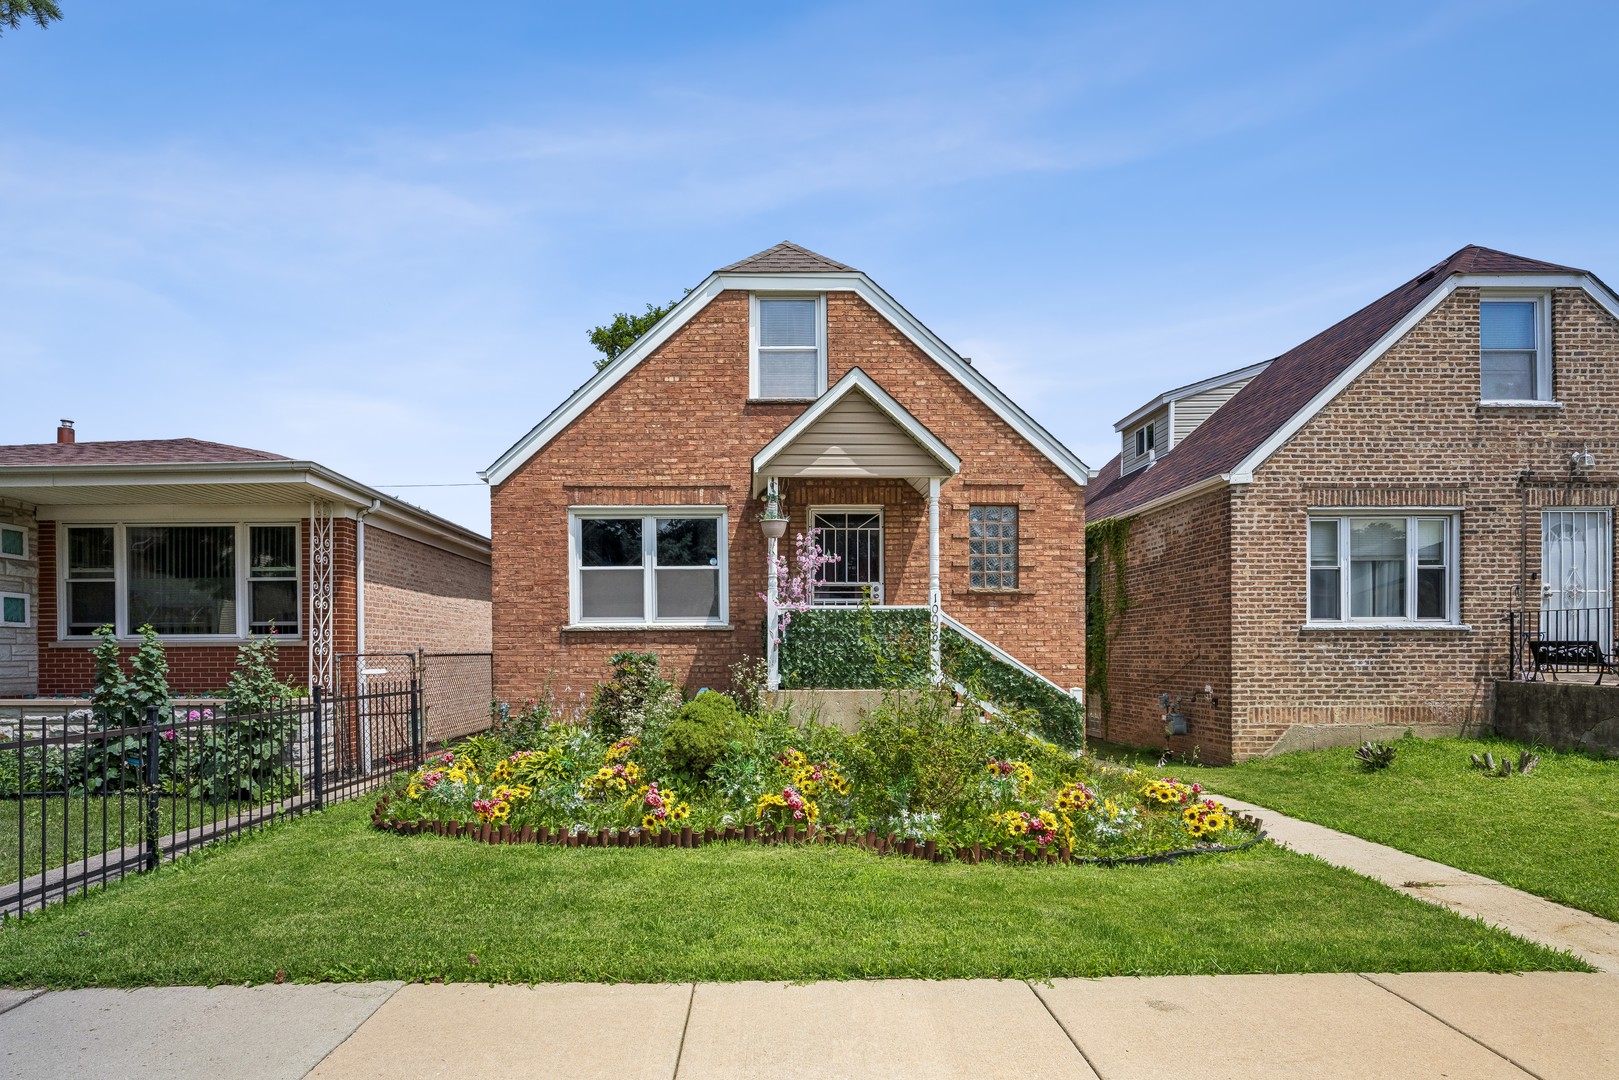
10029 S Indiana Avenue, Chicago, IL 60628
Cook County
Key Facts
Description
*Welcome to 10029 S. Indiana Avenue, a beautifully maintained solid brick Cape Cod located in Chicago's Rosemoor community. This thoughtfully designed home offers the charm of classic brick construction with the flexibility and functionality today's buyers are looking for. Featuring 3 bedrooms and 3 full bathrooms, this home offers the unique advantage of a floor plan that lives like a 4-bedroom, 3-bath residence. The private second-floor primary suite provides a comfortable retreat, while the finished basement expands the home's versatility with a spacious bonus room and full bathroom. This additional living area offers excellent potential for a guest suite, fourth sleeping area, home office, recreation room, media space, fitness area, or other uses to fit your lifestyle. The updated galley kitchen combines style and function with granite countertops, custom cabinetry, and stainless steel appliances, creating an inviting space for everyday living and entertaining. Step outside to enjoy the fully fenced backyard, providing space for outdoor gatherings, gardening, relaxing, or enjoying the outdoors. A detached two-car garage adds convenience, off-street parking, and additional storage. Ideally situated on Chicago's South Side, this home offers convenient access to neighborhood parks, public transportation, the CTA Red Line, Interstate 94 (Dan Ryan Expressway), shopping, dining, and everyday conveniences. Whether you're looking for a solid brick home, flexible living space, updated finishes, or a layout designed for today's needs, this home delivers exceptional value and opportunity. Schedule your private showing today and experience everything this beautiful Cape Cod has to offer.
Property Information
Property Type
Residential
Sub-Type
Single Family Residence
Style
Cape Cod
Year Built
1939
Living Area
1,500 sq ft
Lot Size
0.09 acres
Lot Dimensions
30X125
Garage Spaces
2
Parking Spaces
2
Ownership
Fee Simple
Days on Market
2
MLS® Listing#
12699565
Property Features
Appliances
Cooling
Heating
Flooring
Basement
Parking
Fencing
Construction
Foundation
Roof
Sewer
Rooms
- Bedroom 210X12Main
- Bedroom 310X10Main
- Bedroom 410X12Basement
- Dining RoomCOMBOMain
- Family Room20X24Basement
- Kitchen10X14Main
- Laundry6X8Basement
- Living Room12X18Main
- Master Bedroom13X15Second
Financial Details
Annual Taxes
$1,391
Tax year 2024
Parcel Number
25103110100000
Directions
From east on E 100th St towards S Indiana Ave, Turn right onto S Indiana Ave
Affordability Calculator
$61,999
Estimated monthly payment
$1,650/mo
Principal $247,996 · Est. interest $345,976 over 30 yrs
Neighborhood Market Statistics
How this home compares to active listings in Chicago, IL
- $388,137
- Median Listing Price
- 47
- Median Days on Market
- 1,429
- Median Sq Ft
- $276
- Median Price / Sq Ft
- 4,628
- Active Listings
- This home’s price is 20% below the area median.
- Its price per sq ft is 25% below the area median.
Market statistics compiled from active EXIT Realty® and MLS listings in Chicago, IL.
Location

Points of Interest in Chicago, IL
Showing the Chicago area map.
Nearby Schools
Bennett Elementary School
Elementary · 0.1 mi away
Chicago Public Schools
School · 0.2 mi away
St. John de La Salle Catholic Academy
School · 0.4 mi away
Harlan Community Academy
School · 0.5 mi away
Board of Education Schools Service Centers
School · 0.5 mi away
Kohn Elementary School
Elementary · 0.5 mi away
Langston Hughes Elementary School
Elementary · 0.7 mi away
Smith W Elementary School
Elementary · 0.7 mi away
Chicago Public Schools
School · 0.8 mi away
Discovery Academy 2
School · 0.9 mi away
Chicago Public Schools
Elementary · 0.9 mi away
Corliss High School
Secondary · 0.9 mi away
Poe Elementary Classical School
Elementary · 0.9 mi away
Butler College Prep
Secondary School · 0.9 mi away
Christian Stem Scholars Academy
School · 0.9 mi away
Community Learning Center
School · 0.9 mi away
Chicago Public Schools
Elementary · 0.9 mi away
Banner School
School · 0.9 mi away
St Helena of the Cross Elementary School
Elementary · 0.9 mi away
Resurrection Lutheran Church
School · 1.0 mi away
Commute Calculator
Nearby Homes

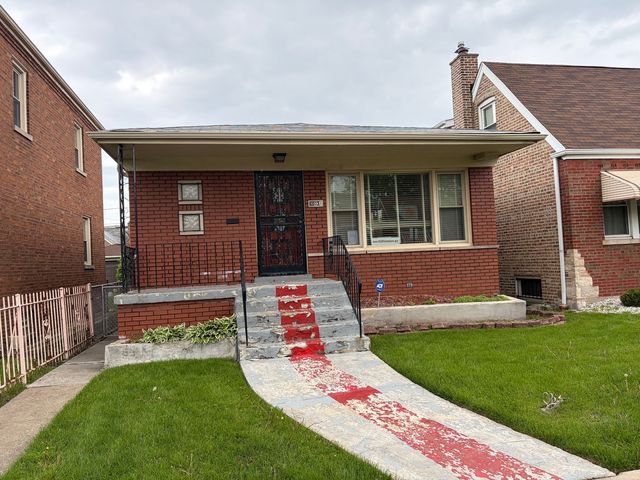
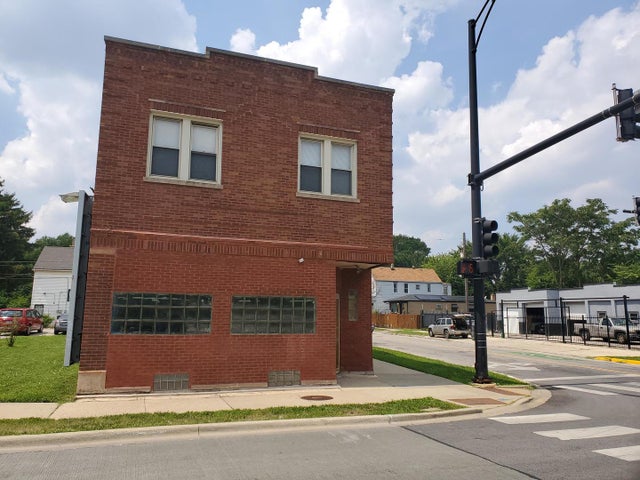


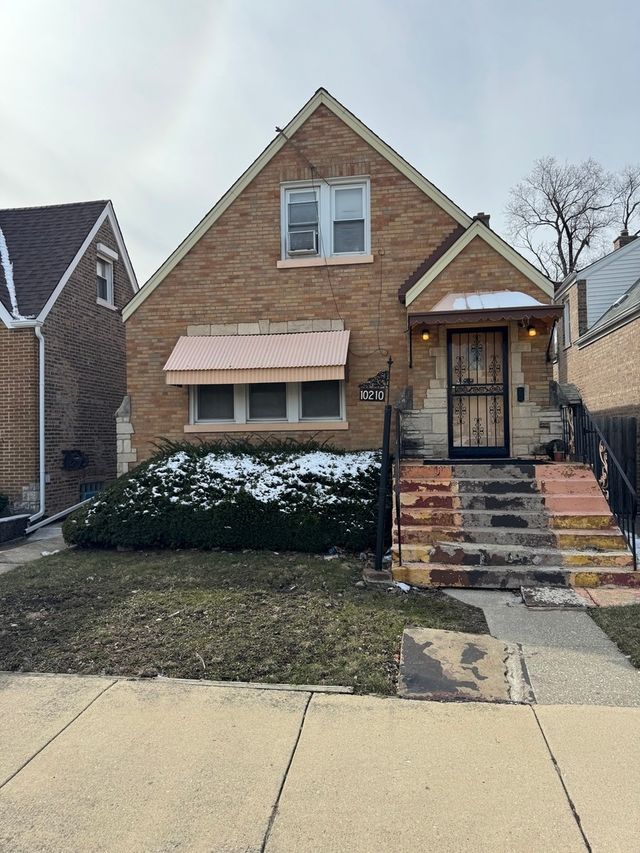
Similar Homes Nearby
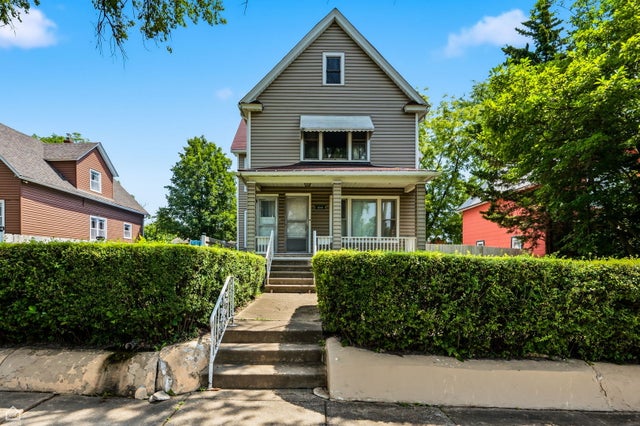


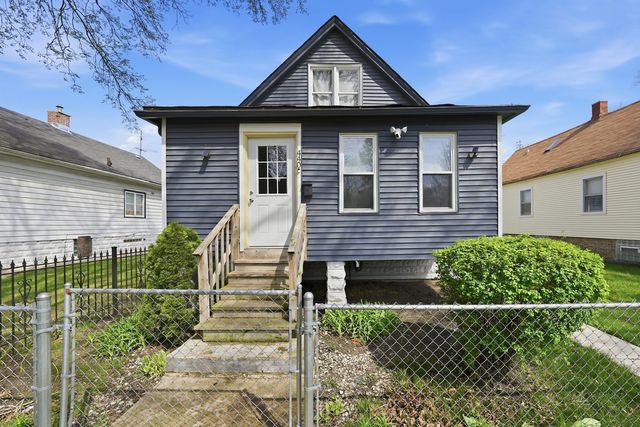
Similar Home Values
Comparable nearby listings and their asking prices.
| Address | Price | Beds | Baths | Sq Ft |
|---|---|---|---|---|
| 1245 Vincennes Avenue, Chicago Heights, IL | $218,000 | 4 | 2 | — |
| 4764 S Shields Avenue, Chicago, IL | $219,000 | 4 | 2 | 2,500 |
| 8317 S Aberdeen Street, Chicago, IL | $219,000 | 4 | 2 | 1,100 |
| 324 W 112th Street, Chicago, IL | $219,000 | 5 | 2 | — |
| 1641 S Ridgeway Avenue, Chicago, IL | $219,000 | 4 | 3 | 2,607 |
| 442 W 117th Street, Chicago, IL | $219,000 | 4 | 2 | 1,200 |
Moving Cost Estimate
EXIT Agents in Chicago


Listing Courtesy: Baird & Warner - 7084601400
Last Updated: 2026-07-14