


3418 W 82nd Place, Chicago, IL 60652
Cook County
Key Facts
Description
This house is where it all comes together. Classic Chicago craftsmanship meets timeless curb appeal in this 2-story brick Georgian residence, ideally situated in the popular Ashburn neighborhood. Known for its solid construction and enduring architectural character, this home offers a fantastic opportunity for buyers ready to bring their vision to life. Offering just over 1,200 square feet of living space, this home features 2 bedrooms and 2 full bathrooms in a layout that's ready for your personal touch. This property is your canvas - making it a great fit for buyers looking to build equity through renovation, investors, or anyone eager to customize a home to their own taste. The 4,100 sq ft lot includes a fully fenced-in backyard - perfect for pets, entertaining, or simply enjoying some outdoor space of your own. A detached 2-car garage adds valuable storage and parking, with extra potential for workshop or hobby use. Ashburn is known for its tree-lined streets, strong sense of community, and convenient access to parks, schools, and transit. With solid brick construction and great bones in a well-established neighborhood, this is a rare chance to invest in a home with real long-term potential. Bring your vision - this Ashburn gem is ready to be reimagined!
Property Information
Property Type
Residential
Sub-Type
Single Family Residence
Style
Georgian
Year Built
1948
Living Area
1,202 sq ft
Lot Dimensions
50x125
Garage Spaces
2
Parking Spaces
2
Ownership
Fee Simple
Days on Market
7
MLS® Listing#
12700578
Property Features
Interior
Appliances
Cooling
Heating
Basement
Parking
Fencing
Construction
Windows
Community
Sewer
Water Source
Rooms
- 22X17Basement
- Bedroom 210X11Second
- Bedroom 3
- Bedroom 4
- Dining Room11X11Main
- Family Room11X11Main
- Kitchen9X11Main
- Laundry13X9Basement
- Living Room18X10Main
- Master Bedroom13X11Second
Financial Details
Annual Taxes
$3,334
Tax year 2023
Parcel Number
19352220290000
Directions
North or South to 83rd Street, West to 3400, 1 block north to 82nd Place, West to Address
Affordability Calculator
$47,400
Estimated monthly payment
$1,261/mo
Principal $189,600 · Est. interest $264,509 over 30 yrs
Neighborhood Market Statistics
How this home compares to active listings in Chicago, IL
- $389,049
- Median Listing Price
- 46
- Median Days on Market
- 1,422
- Median Sq Ft
- $277
- Median Price / Sq Ft
- 4,620
- Active Listings
- This home’s price is 39% below the area median.
- Its price per sq ft is 29% below the area median.
Market statistics compiled from active EXIT Realty® and MLS listings in Chicago, IL.
Location
- 3418 W 82nd Place, Chicago, IL 60652
Points of Interest in Chicago, IL
Showing the Chicago area map.
Nearby Schools
Ashburn Lutheran School
School · 0.1 mi away
Owen Elementary Scholastic Academy
Elementary · 0.1 mi away
Ashburn Community Elementary School
Elementary · 0.1 mi away
Pathways To Learning I
School · 0.4 mi away
Dawes Elementary School
Elementary · 0.5 mi away
Pathways in Education High School
Secondary · 0.5 mi away
Chicago Public Schools
Elementary · 0.6 mi away
Chicago Public Schools
Elementary · 0.7 mi away
Sarah E. Goode Stem Academy
School · 0.7 mi away
Bogan Computer Technical High School
Secondary · 0.8 mi away
Cics -Wrightwood
Elementary · 0.8 mi away
Evergreen Park Elementary School District 124
Elementary · 0.9 mi away
Chicago Public Schools
Secondary · 1.1 mi away
Chicago Public Schools
Elementary · 1.2 mi away
Northwest School
Elementary · 1.2 mi away
Stevenson Elementary School
Elementary · 1.3 mi away
Stevenson Middle School
Elementary · 1.3 mi away
Northeast Elementary School
Elementary · 1.3 mi away
St. Rita High School
Secondary · 1.4 mi away
Tarkington Elementary School
Elementary · 1.4 mi away
Commute Calculator
Nearby Homes

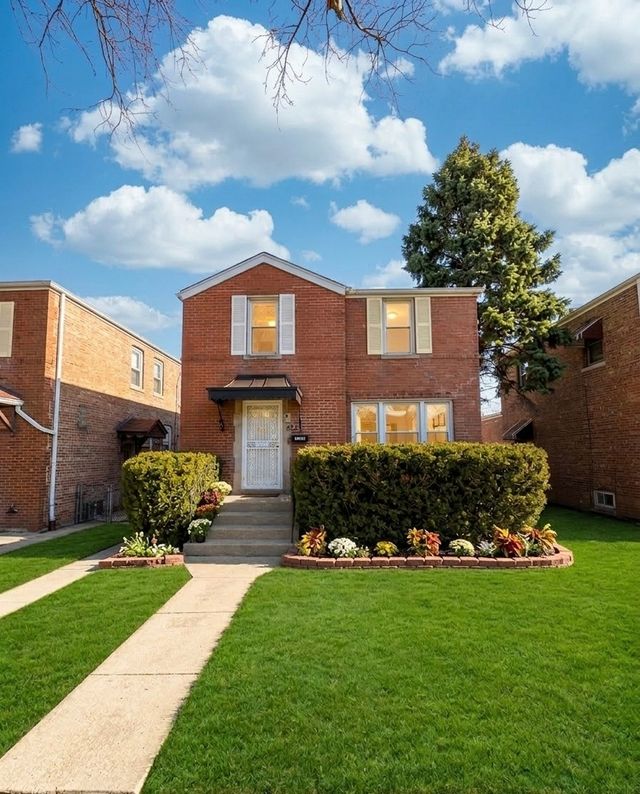
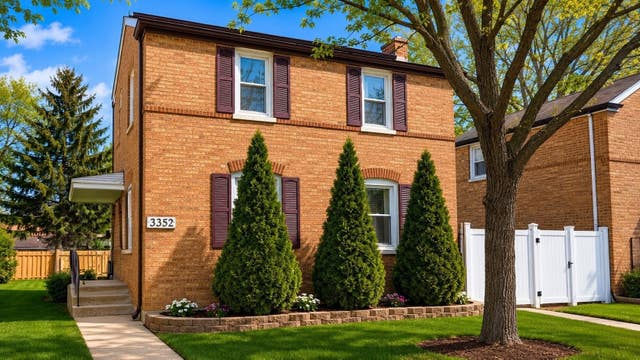

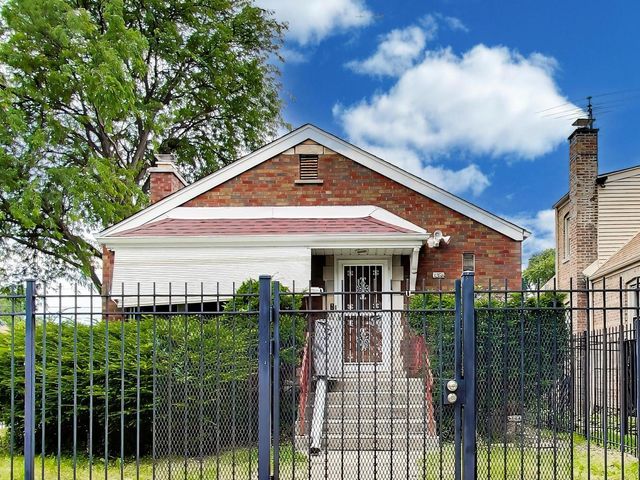
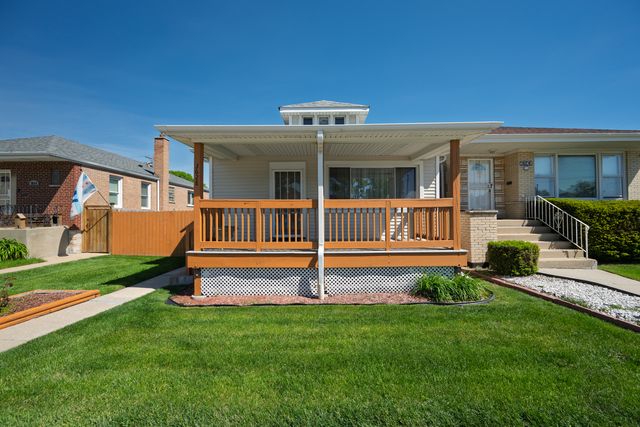
Similar Homes Nearby



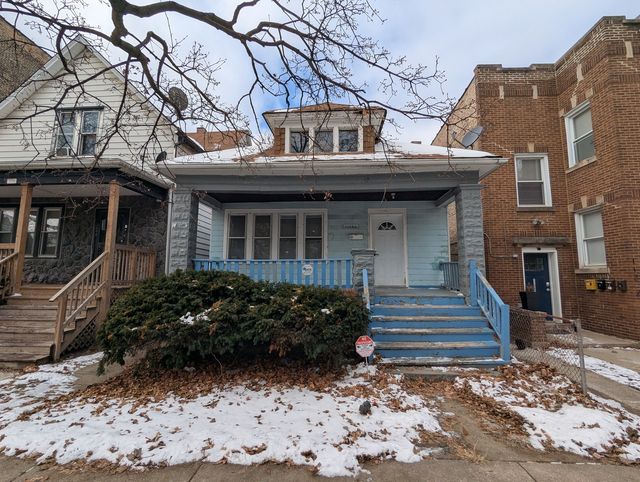
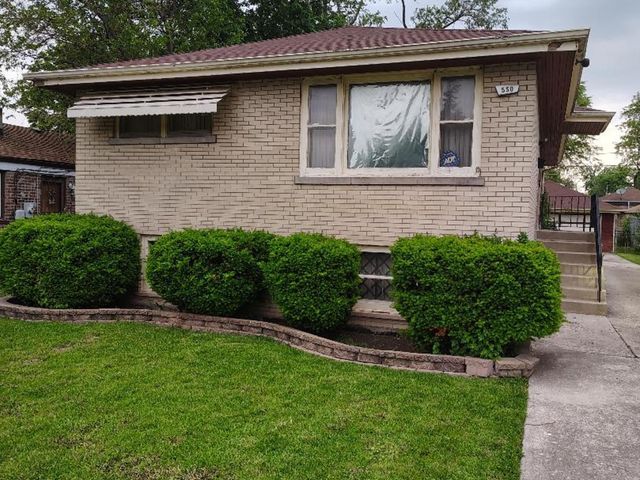
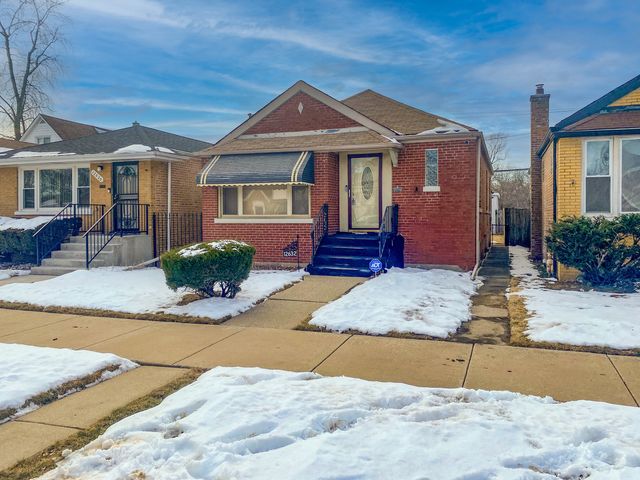
Similar Home Values
Comparable nearby listings and their asking prices.
| Address | Price | Beds | Baths | Sq Ft |
|---|---|---|---|---|
| 7130 S Green Street, Chicago, IL | $166,000 | 4 | 2 | — |
| 7123 N Damen Avenue 5E, Chicago, IL | $166,500 | 2 | 2 | 1,100 |
| 6118 N Sheridan Road 106, Chicago, IL | $168,000 | 1 | 1 | 750 |
| 11246 S Indiana Avenue, Chicago, IL | $169,000 | 3 | 2 | 1,058 |
| 550 W 127th Street, Chicago, IL | $169,000 | 3 | 2 | — |
| 12632 S Emerald Avenue, Chicago, IL | $169,000 | 2 | 2 | 3,690 |
Moving Cost Estimate
EXIT Agents in Chicago


Listing Courtesy: EXIT Strategy Realty - donacrane@gmail.com
Last Updated: 2026-07-09