

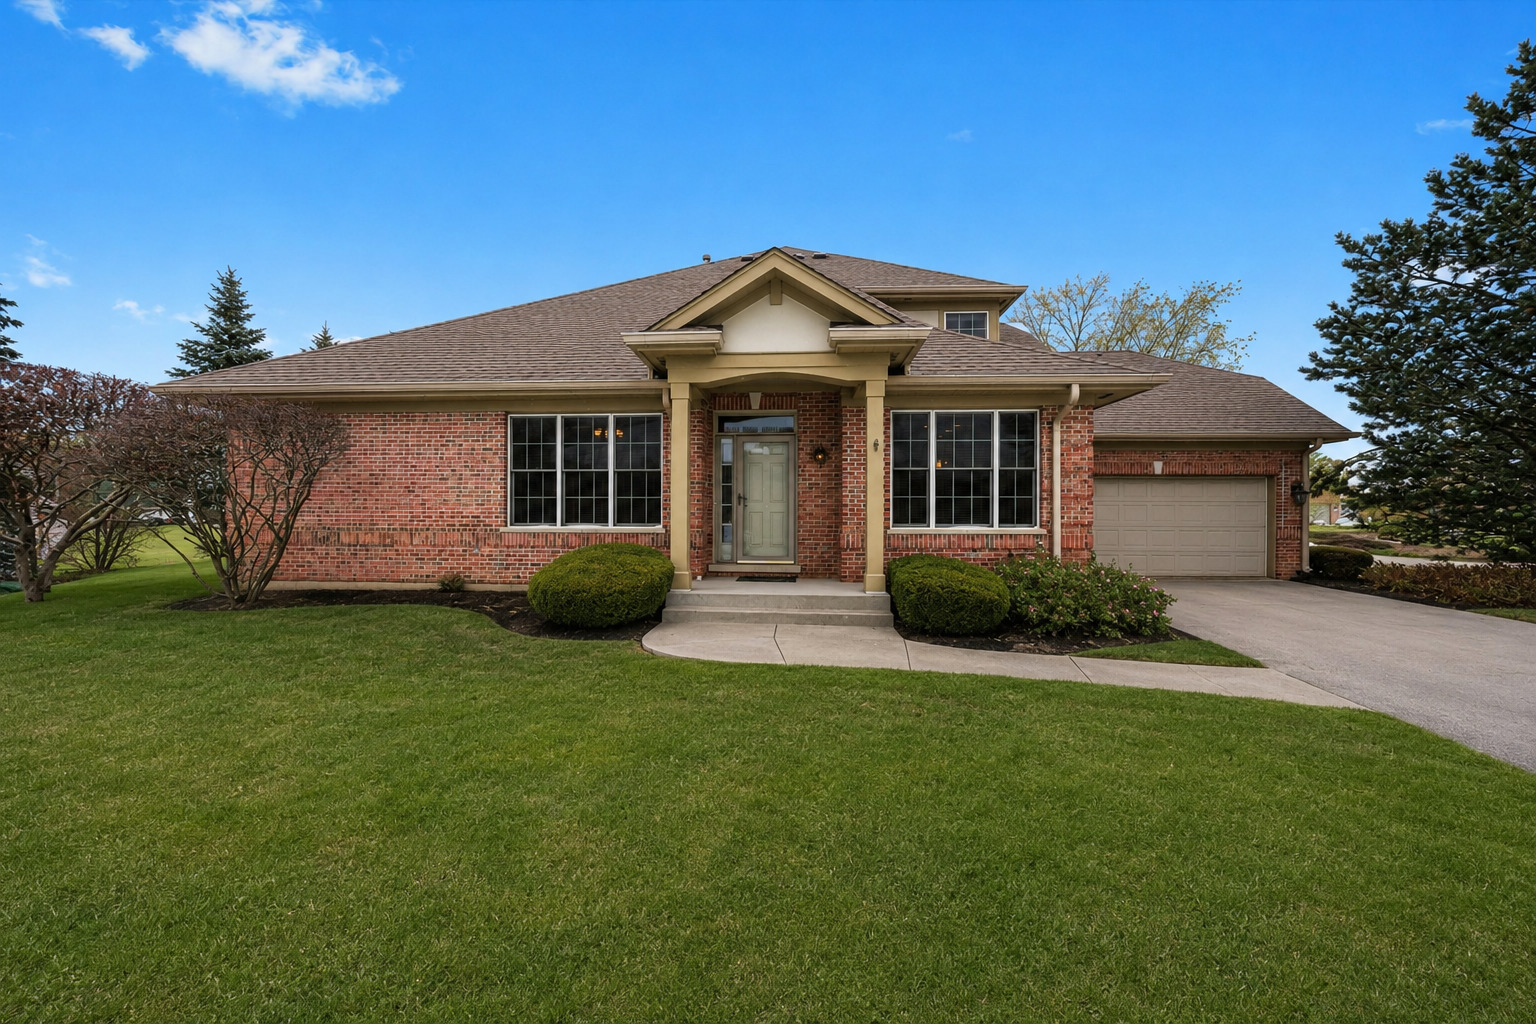
1553 Ashbury Place, Lemont, IL 60439
Cook County
Key Facts
Description
Welcome to this immaculately maintained 2-story townhome in the highly sought-after Ashbury Woods West community! Ideally located near 127th Street and State Street, you'll enjoy an unbeatable location just minutes from I-355, shopping, restaurants, and beautiful parks. This spacious home offers 3 bedrooms, 3.5 baths, a large sitting area, and a finished basement, providing exceptional living space for today's lifestyle. The open-concept main level features rich hardwood flooring, fresh paint, a bright living and dining area, and a gourmet kitchen complete with 42" cabinetry, granite countertops, and stainless steel appliances. Retreat to the oversized primary suite featuring a tray ceiling, sitting area, walk-in closet, and a ensuite bath with a freestanding soaking tub, marble double vanity, and designer finishes. The second bedroom includes a walk-in closet, while the third bedroom offers ample closet space. Step outside to a stunning patio with plenty of room for outdoor entertaining. Located in a desirable community with excellent schools and maintenance-free living, this home has been immaculately cared for and is ready for its next owner.
Property Information
Property Type
Residential
Sub-Type
Townhouse
Year Built
2009
Stories
1
Living Area
2,134 sq ft
Lot Dimensions
44x82
Garage Spaces
2
Parking Spaces
2
Ownership
Fee Simple w/ HO Assn.
Days on Market
1
MLS® Listing#
12700805
Property Features
Appliances
Cooling
Heating
Basement
Parking
Construction
Sewer
Water Source
Rooms
- 13X12Second
- 10X8Main
- 27X30Basement
- Bedroom 215X12Second
- Bedroom 313X14Second
- Bedroom 4
- Dining Room19X19Main
- Family Room32X30Basement
- Kitchen10X13Main
- Laundry7X8Main
- Living Room13X17Main
- Master Bedroom17X12Main
Schools
- High:
- Lemont Twp High School
- District:
- Lemont Twp High School
Financial Details
HOA
$400 / Monthly
Annual Taxes
$8,126
Tax year 2024
Parcel Number
22322150090000
Directions
Take IL-7 S/W 159th St, S Parker Rd and W 143rd St/Orland Park Rd to Ashbury Pl in Lemont
Affordability Calculator
$109,980
Estimated monthly payment
$2,927/mo
Principal $439,920 · Est. interest $613,728 over 30 yrs
Neighborhood Market Statistics
How this home compares to active listings in Lemont, IL
- $703,846
- Median Listing Price
- 33
- Median Days on Market
- 2,597
- Median Sq Ft
- $289
- Median Price / Sq Ft
- 69
- Active Listings
- This home’s price is 22% below the area median.
- Its price per sq ft is 11% below the area median.
Market statistics compiled from active EXIT Realty® and MLS listings in Lemont, IL.
Location

Points of Interest in Lemont, IL
Showing the Lemont area map.
Nearby Schools
River Valley School
Elementary · 0.3 mi away
Ziburelis Lithuanian Montessori
Elementary · 0.6 mi away
Old Quarry Middle School
Secondary · 1.0 mi away
John Paul II Polish School / Polska Szkola im Jana Pawla II
School · 1.1 mi away
Lemont High School
Secondary · 1.3 mi away
The Montessori School of Lemont
Elementary · 1.6 mi away
Reed School
Elementary · 2.0 mi away
Mount Assisi Alumnae
School · 2.7 mi away
Leslie Shankman School
School · 2.7 mi away
St. Alphonsus St. Patrick School
Elementary · 2.8 mi away
Oak Prairie Junior High School
Secondary · 3.1 mi away
Everest Academy
School · 3.6 mi away
Goodings Grove School
Elementary · 3.6 mi away
Furqaan Academy
School · 4.0 mi away
Valley View Community School District 365-U
Elementary · 4.1 mi away
Luther J Schilling School
Elementary · 4.1 mi away
Walsh Elementary School
Elementary · 4.1 mi away
Lupine Montessori School
Elementary · 4.1 mi away
Bernard J. Ward Elementary School
Elementary · 4.2 mi away
John R Tibbott Elementary School
Elementary · 4.3 mi away
Commute Calculator
Nearby Homes



Similar Homes Nearby

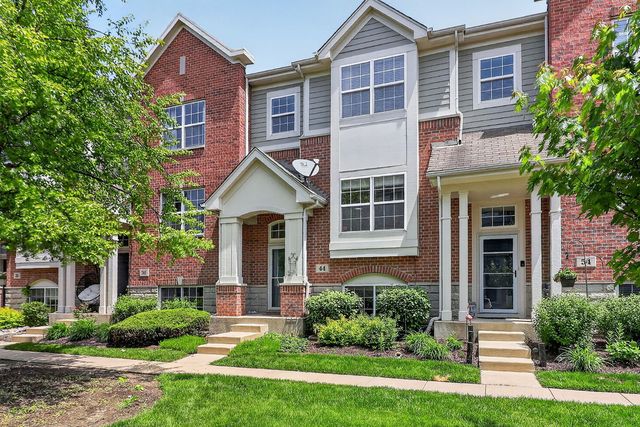
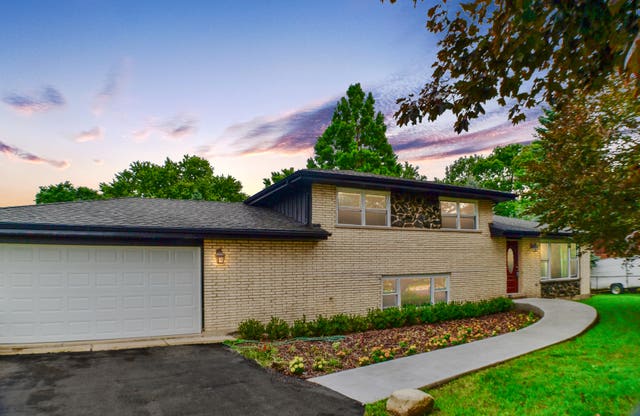

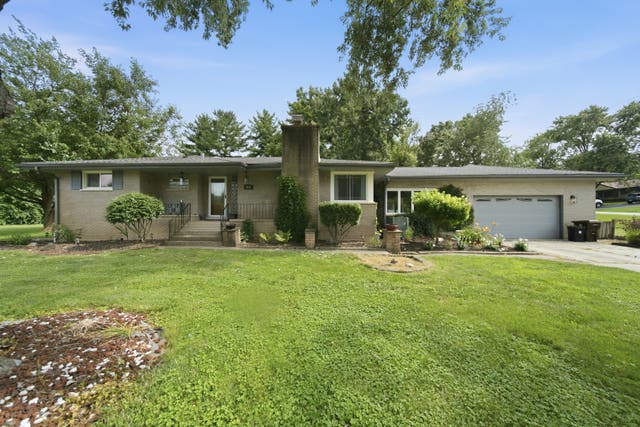

Similar Home Values
Comparable nearby listings and their asking prices.
| Address | Price | Beds | Baths | Sq Ft |
|---|---|---|---|---|
| 302 Freehauf Street, Lemont, IL | $388,900 | 2 | 2 | 994 |
| 44 Grace Court, Lemont, IL | $415,000 | 3 | 3 | 1,721 |
| 20W309 S Frontage Road, Lemont, IL | $462,000 | 3 | 2 | 1,850 |
| 13839 Steepleview Lane, Lemont, IL | $465,000 | 3 | 4 | 2,036 |
| 1125 119th Street, Lemont, IL | $485,000 | 3 | 2 | 1,793 |
| 20W065 S Frontage Road, Lemont, IL | $499,000 | 3 | 2 | 1,222 |
Moving Cost Estimate
EXIT Agents in Lemont


Listing Courtesy: Keller Williams Preferred Rlty - 7087981111
Last Updated: 2026-07-14