

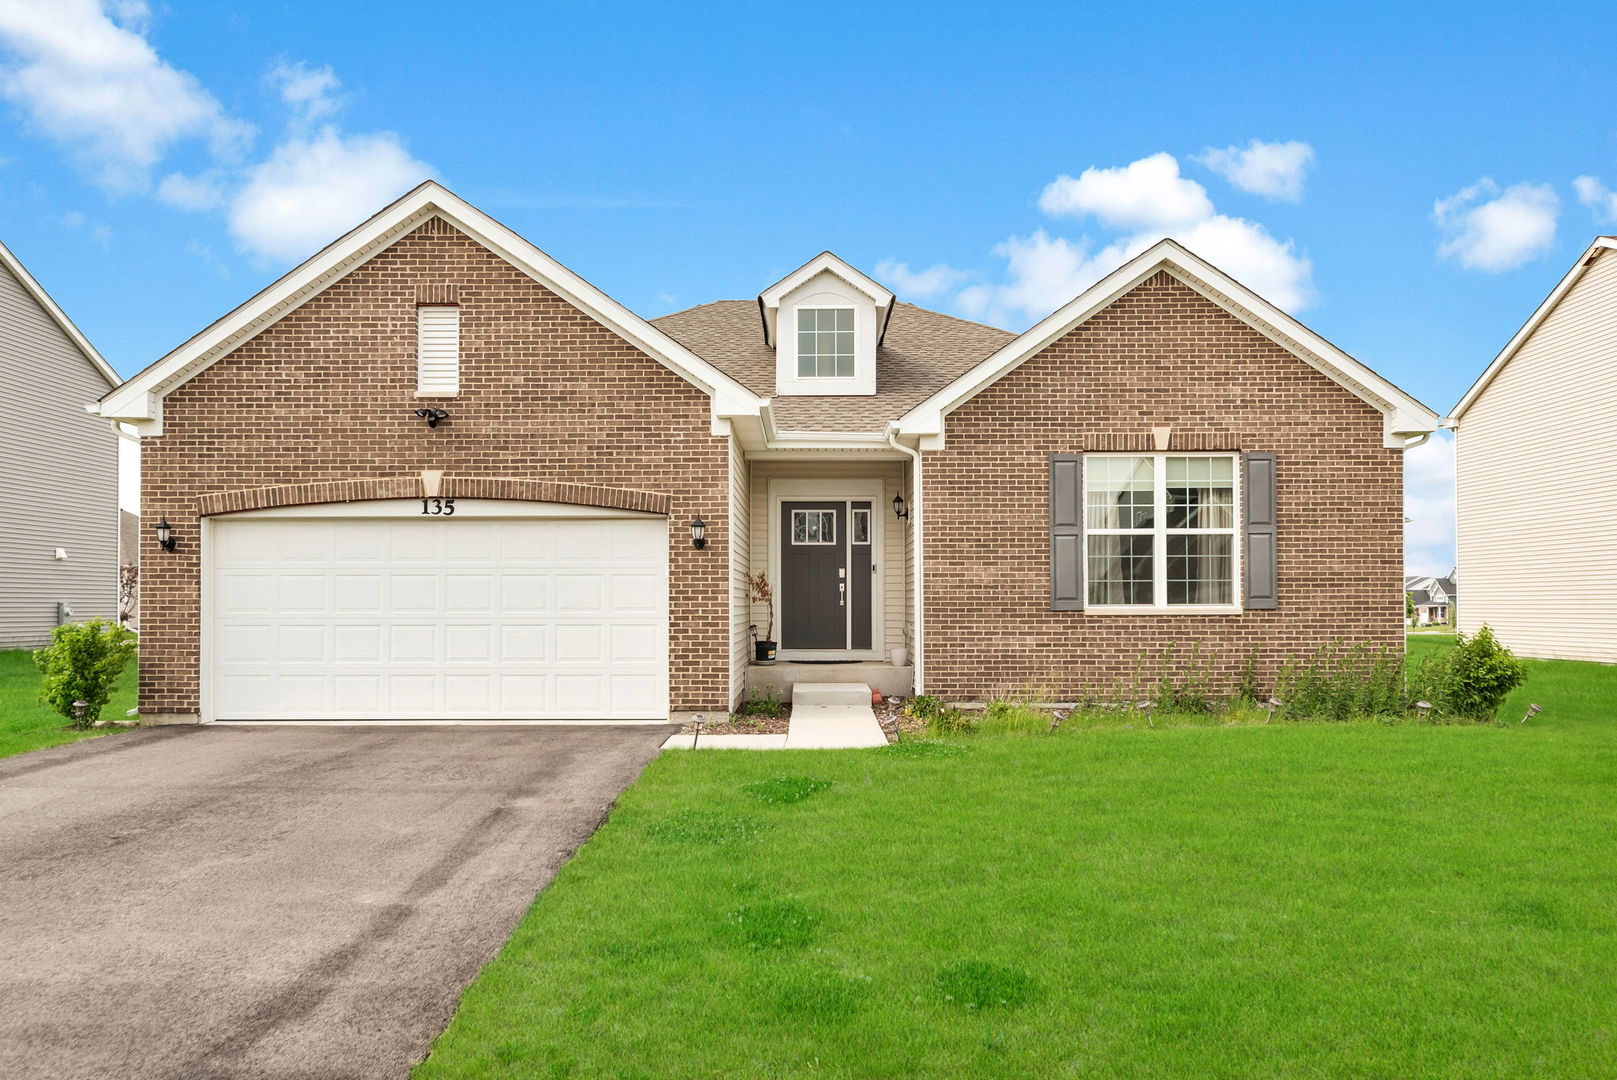
135 S Devoe Drive, Oswego, IL 60543
Kendall County
Key Facts
Description
Beautiful 2023-built ranch-style home featuring 3 bedrooms, 2 full baths, and a bright sunroom with the highly sought-after Siena floor plan. This thoughtfully designed layout offers open-concept living with great usable space throughout. The stunning white kitchen opens seamlessly to the family room and sunroom, creating the perfect space for everyday living and entertaining. The kitchen features a large island, quartz countertops, stainless steel appliances, stylish backsplash, and abundant cabinetry. The spacious owner's suite is the perfect retreat with a spa-inspired bath and generous closet space. Two additional bedrooms are well-sized with ample storage. The light-filled sunroom provides additional living space ideal for relaxing, working, or entertaining year-round. This home also includes a full basement with rough-in plumbing for a future bathroom, Smart Home Technology, and builder warranty coverage. Numerous upgrades have already been added, including washer and dryer, curtains, window screens, ceiling fans in every room, upgraded vanity lights in both bathroom, and a 220-volt outlet for EV charging. Security features include Ring cameras at the front and back along with a Ring video doorbell. Located in a desirable community close to shopping, dining, and highly acclaimed District 308 schools, this move-in ready ranch offers modern comfort and convenience. Don't miss this opportunity!
Property Information
Property Type
Residential
Sub-Type
Single Family Residence
Year Built
2023
Living Area
2,032 sq ft
Lot Dimensions
70X120
Garage Spaces
2
Parking Spaces
2
Ownership
Fee Simple w/ HO Assn.
Days on Market
7
MLS® Listing#
12701352
Property Features
Interior
Appliances
Cooling
Heating
Basement
Parking
Laundry
Construction
Sewer
Water Source
Rooms
- 11X9Main
- Bedroom 212X10Main
- Bedroom 312X10Main
- Bedroom 4
- Dining Room14X11Main
- Family Room19X15Main
- Kitchen14X11Main
- Laundry14X5Main
- Living Room
- Master Bedroom15X13Main
Schools
- Elementary:
- Southbury Elementary School
- Middle:
- Murphy Junior High School
- High:
- Oswego East High School
- District:
- Oswego East High School
Financial Details
HOA
$480 / Annually
Annual Taxes
$10,718
Tax year 2025
Parcel Number
0313204004
Directions
South on Route 30, West on Wolf's Crossing, Left on Harvey, community entrance on left
Affordability Calculator
$103,980
Estimated monthly payment
$2,767/mo
Principal $415,920 · Est. interest $580,245 over 30 yrs
Neighborhood Market Statistics
How this home compares to active listings in Oswego, IL
- $492,105
- Median Listing Price
- 27
- Median Days on Market
- 2,208
- Median Sq Ft
- $220
- Median Price / Sq Ft
- 158
- Active Listings
- This home’s price is 6% above the area median.
- Its price per sq ft is 16% above the area median.
Market statistics compiled from active EXIT Realty® and MLS listings in Oswego, IL.
Location
Map is currently unavailable for this location.
Points of Interest in Oswego, IL
Showing the Oswego area map.
Commute Calculator
Nearby Homes
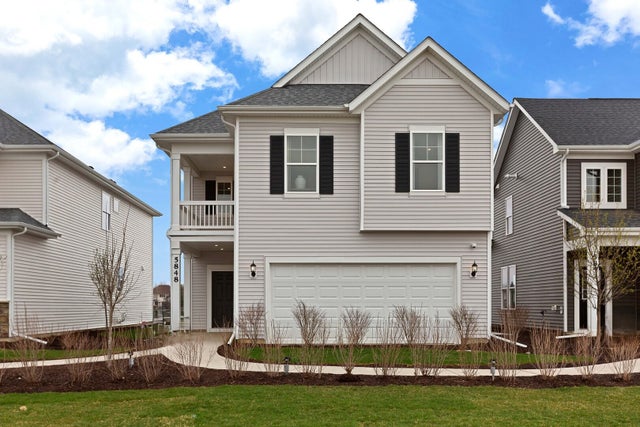
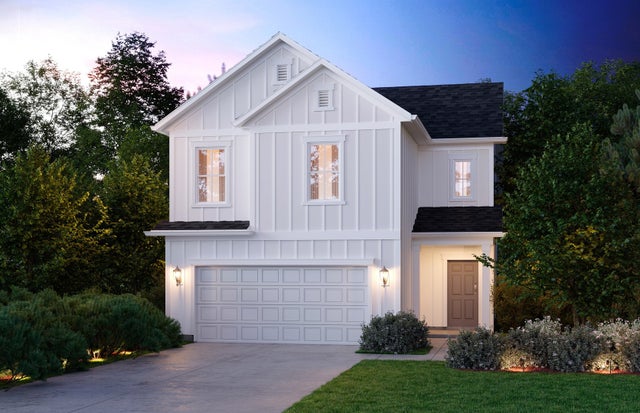
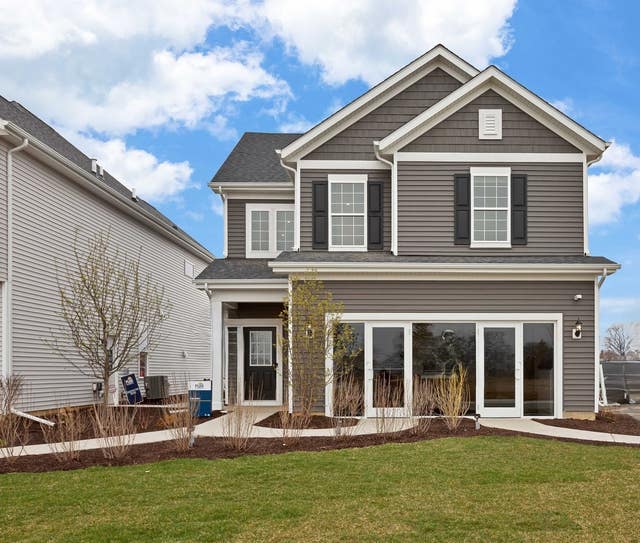
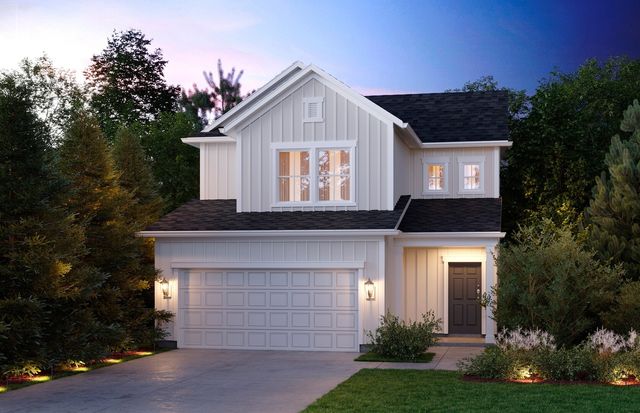

Similar Homes Nearby

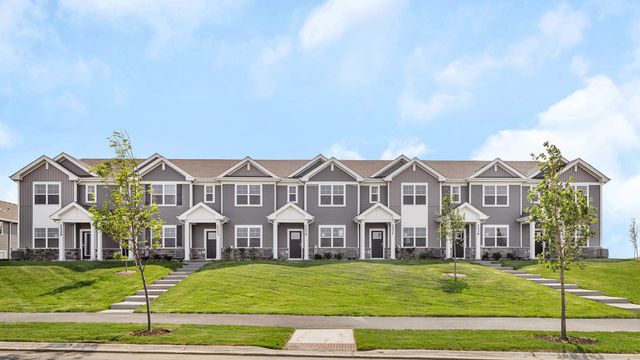
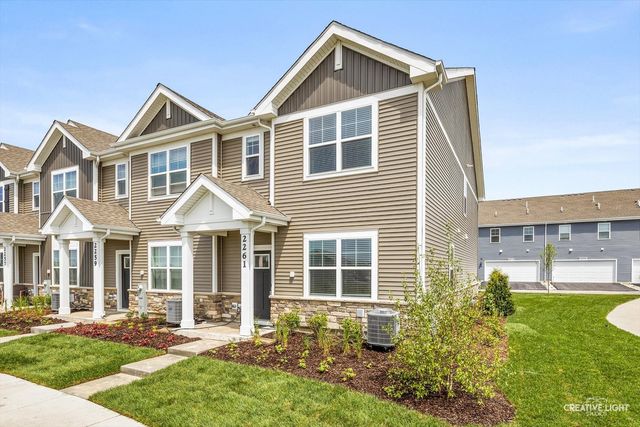


Similar Home Values
Comparable nearby listings and their asking prices.
| Address | Price | Beds | Baths | Sq Ft |
|---|---|---|---|---|
| 2242 Bodega Road, Oswego, IL | $369,990 | 3 | 3 | 1,543 |
| 2241 Barbera Drive, Oswego, IL | $369,990 | 3 | 3 | 1,543 |
| 2261 Riesling Road, Oswego, IL | $373,000 | 3 | 3 | 1,543 |
| 2269 Barbera Drive, Oswego, IL | $374,990 | 3 | 3 | 1,543 |
| 2256 Bodega Drive, Oswego, IL | $374,990 | 3 | 3 | 1,543 |
| 2249 Barbera Drive, Oswego, IL | $374,990 | 3 | 3 | 1,543 |
Moving Cost Estimate
EXIT Agents in Oswego


Listing Courtesy: Keller Williams Infinity - (513) 349-7284
Last Updated: 2026-07-10
481011456