

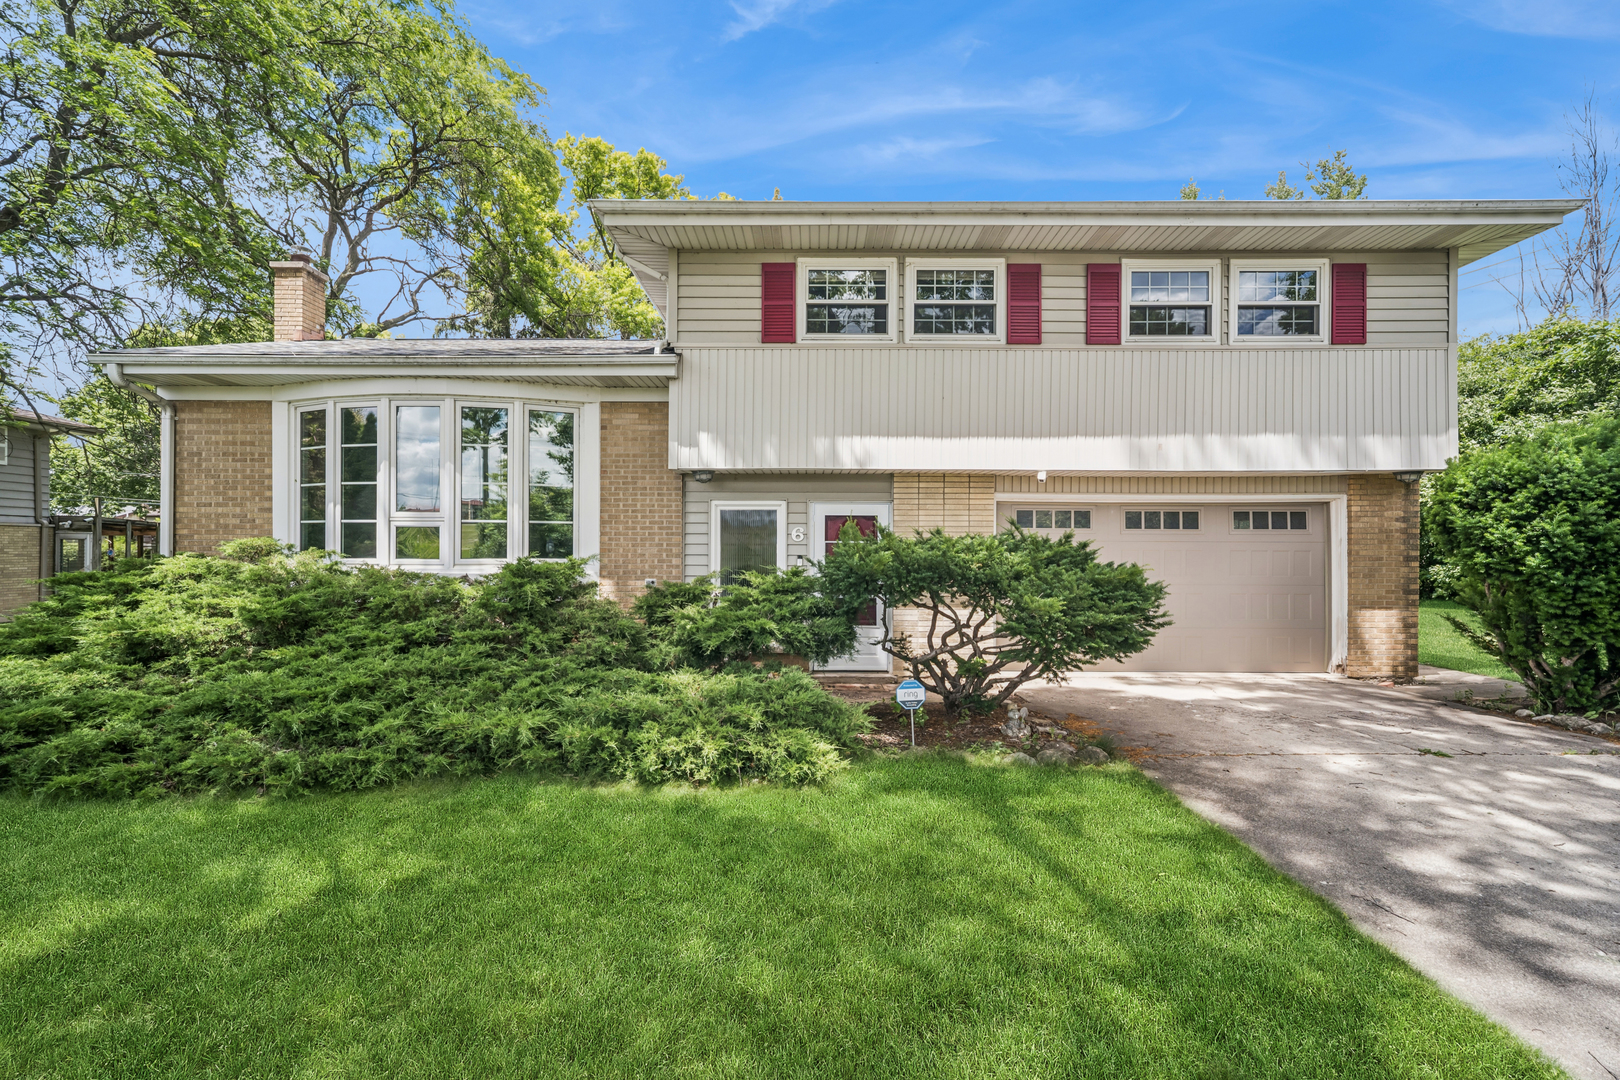
6 Linden Avenue, Buffalo Grove, IL 60089
Lake County
Key Facts
Description
Welcome home! Just blocks from Chevy Chase Country Club and perfectly positioned for commuters, this home offers over 2,600 square feet of easy, elevated suburban living. Tucked on a quiet dead-end street, it blends privacy with everyday convenience. Step into a bright, airy foyer with a wide split staircase that immediately opens the space and sets the tone. Multiple living areas flow effortlessly, designed for both laid-back days and hosting with ease. The main level is light-filled and inviting, featuring a kitchen with stainless steel appliances, maple cabinetry, quartz countertops, and a clean tiled backsplash. Updated bathrooms bring a fresh, modern feel with a marble double vanity, sleek fixtures, and large-format tile, while the flooring throughout offers both beauty and low maintenance. Upstairs, you'll find three well-sized bedrooms, including a spacious primary suite with a large closet and a Jack-and-Jill bath. The lower level adds flexibility with a recreation space, office or workout area, and a generous laundry/storage room with built-ins. One of the true highlights is the screened-in porch-vaulted ceilings and skylights create a breezy, light-filled escape that feels like an extension of the home. It's the kind of space you'll use all summer long, whether hosting friends or enjoying a quiet morning coffee or evening glass of wine. The yard comes alive in the warmer months with mature trees that fill in for added privacy, creating a peaceful outdoor setting. A two-car attached garage with workspace completes the package. All of this, plus top-rated schools, nearby forest preserves, and local favorites like Saranello's, Cooper's Hawk, Spears, and Starbucks just minutes away. Refrigerator 2024 | Roof, HVAC & Hot Water Tank 2023
Property Information
Property Type
Residential
Sub-Type
Single Family Residence
Year Built
1957
Living Area
2,233 sq ft
Lot Dimensions
10890
Garage Spaces
2
Parking Spaces
6
Ownership
Fee Simple
Days on Market
12
MLS® Listing#
12701718
Property Features
Interior
Exterior
Appliances
Cooling
Heating
Flooring
Basement
Parking
Laundry
Patio
Lot Features
Construction
Foundation
Roof
Windows
Community
Sewer
Water Source
Rooms
- 08X07Main
- 30X20Main
- Bedroom 213X12Second
- Bedroom 312X08Second
- Bedroom 4
- Dining Room13X11Main
- Family Room30X24Basement
- Kitchen12X11Main
- Laundry19X12Basement
- Living Room20X15Main
- Master Bedroom16X12Second
Schools
- Elementary:
- Tripp School
- Middle:
- Aptakisic Junior High School
- High:
- Adlai E Stevenson High School
- District:
- Adlai E Stevenson High School
Financial Details
Annual Taxes
$10,893
Tax year 2025
Parcel Number
15354020430000
Directions
Lake Cook Road/N Milwaukee Ave, (N) Onto N Milwaukee Ave, (L ) On Columbus Pkwy, (L) On Prague Ave, (L) to Linden, home is at end street just before the cul-de-sac on the Left ~ Option to Drive Straight on Columbus until you are at CC Golf Course fences, Hang Left, Drive to end of street curve & Turn Left to Linden- Home @ end on Left
Affordability Calculator
$81,800
Estimated monthly payment
$2,177/mo
Principal $327,200 · Est. interest $456,473 over 30 yrs
Neighborhood Market Statistics
How this home compares to active listings in Buffalo Grove, IL
- $483,221
- Median Listing Price
- 27
- Median Days on Market
- 1,976
- Median Sq Ft
- $239
- Median Price / Sq Ft
- 454
- Active Listings
- This home’s price is 15% below the area median.
- Its price per sq ft is 23% below the area median.
Market statistics compiled from active EXIT Realty® and MLS listings in Buffalo Grove, IL.
Location

Points of Interest in Buffalo Grove, IL
Showing the Buffalo Grove area map.
Nearby Schools
Hawthorne Early Childhood School
School · 0.9 mi away
J Slowacki School
School · 1.1 mi away
Walt Whitman Elementary School
Elementary · 1.3 mi away
Holmes Middle School
Secondary · 1.3 mi away
Goddard School
School · 1.4 mi away
Stella Academy
School · 1.4 mi away
Pritchett Elementary School
Elementary · 1.6 mi away
Eugene Field Elementary School
Elementary · 1.7 mi away
Community Consolidated School District 21
School · 1.7 mi away
Jack London Middle School
Secondary · 1.8 mi away
Riverwoods Montessori School
Elementary · 1.9 mi away
Twain Elementary School
Elementary · 1.9 mi away
Aptakisic Junior High School
Secondary · 2.2 mi away
Tripp Elementary School
Elementary · 2.2 mi away
Lincolnshire Community Nursery School
School · 2.3 mi away
Booth Tarkington Elementary School
Elementary · 2.3 mi away
Atp Flight School
School · 2.4 mi away
Lincolnshire Montessori School
Elementary · 2.4 mi away
Caruso Middle School
Secondary · 2.5 mi away
Wood Oaks Junior High School
Secondary · 2.5 mi away
Commute Calculator
Nearby Homes


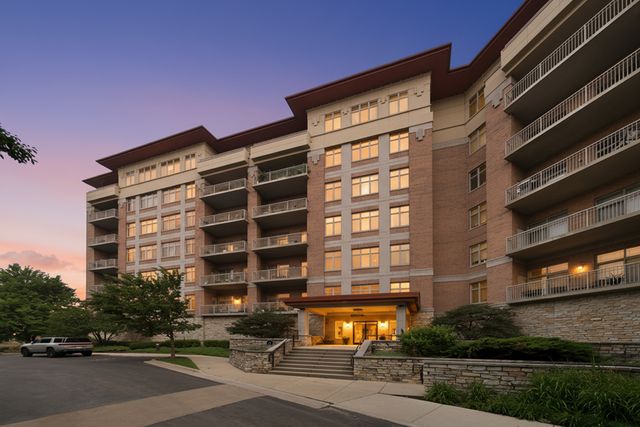


Similar Homes Nearby
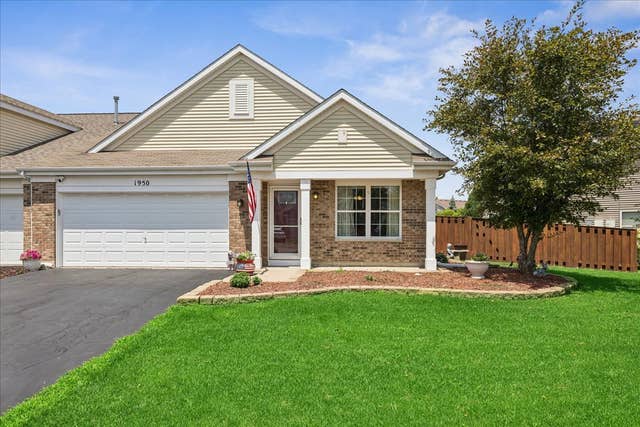
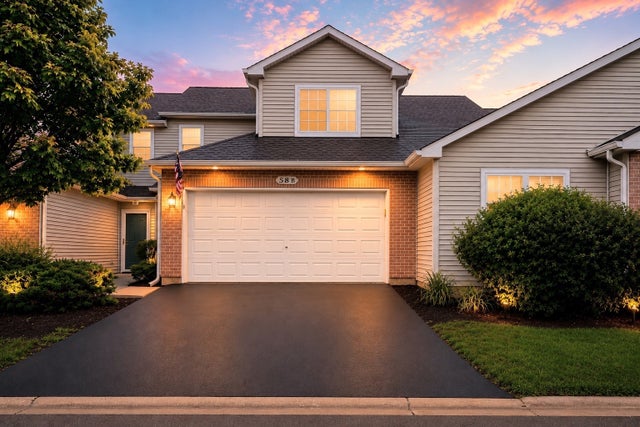



Similar Home Values
Comparable nearby listings and their asking prices.
| Address | Price | Beds | Baths | Sq Ft |
|---|---|---|---|---|
| 1950 Diamond Head Trail, Pingree Grove, IL | $289,000 | 2 | 2 | 1,246 |
| 58 Rolling Oaks Road B, Sugar Grove, IL | $289,000 | 2 | 2 | 1,303 |
| 7730 W Dempster Street 209, Morton Grove, IL | $289,900 | 2 | 2 | 1,420 |
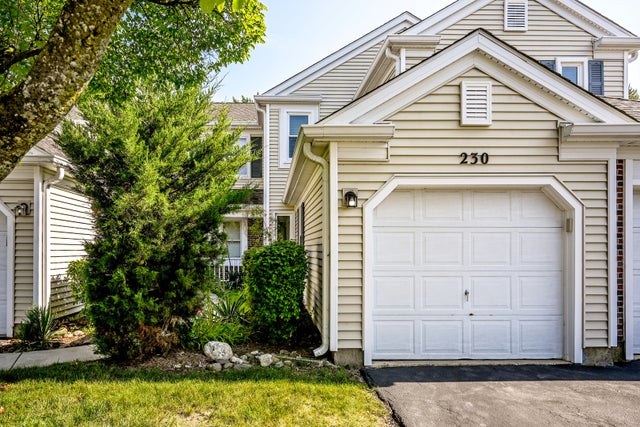
| 230 University Lane, Elk Grove Village, IL | $289,900 | 2 | 1 | 1,000 |
| 2451 Maple Street, River Grove, IL | $290,000 | 3 | 2 | 1,390 |
| 100 SE Prince Court, POPLAR GROVE, IL | $294,999 | 4 | — | 2,668 |
Moving Cost Estimate
EXIT Agents in Buffalo Grove


Listing Courtesy: Baird & Warner - 7733266500
Last Updated: 2026-07-10