

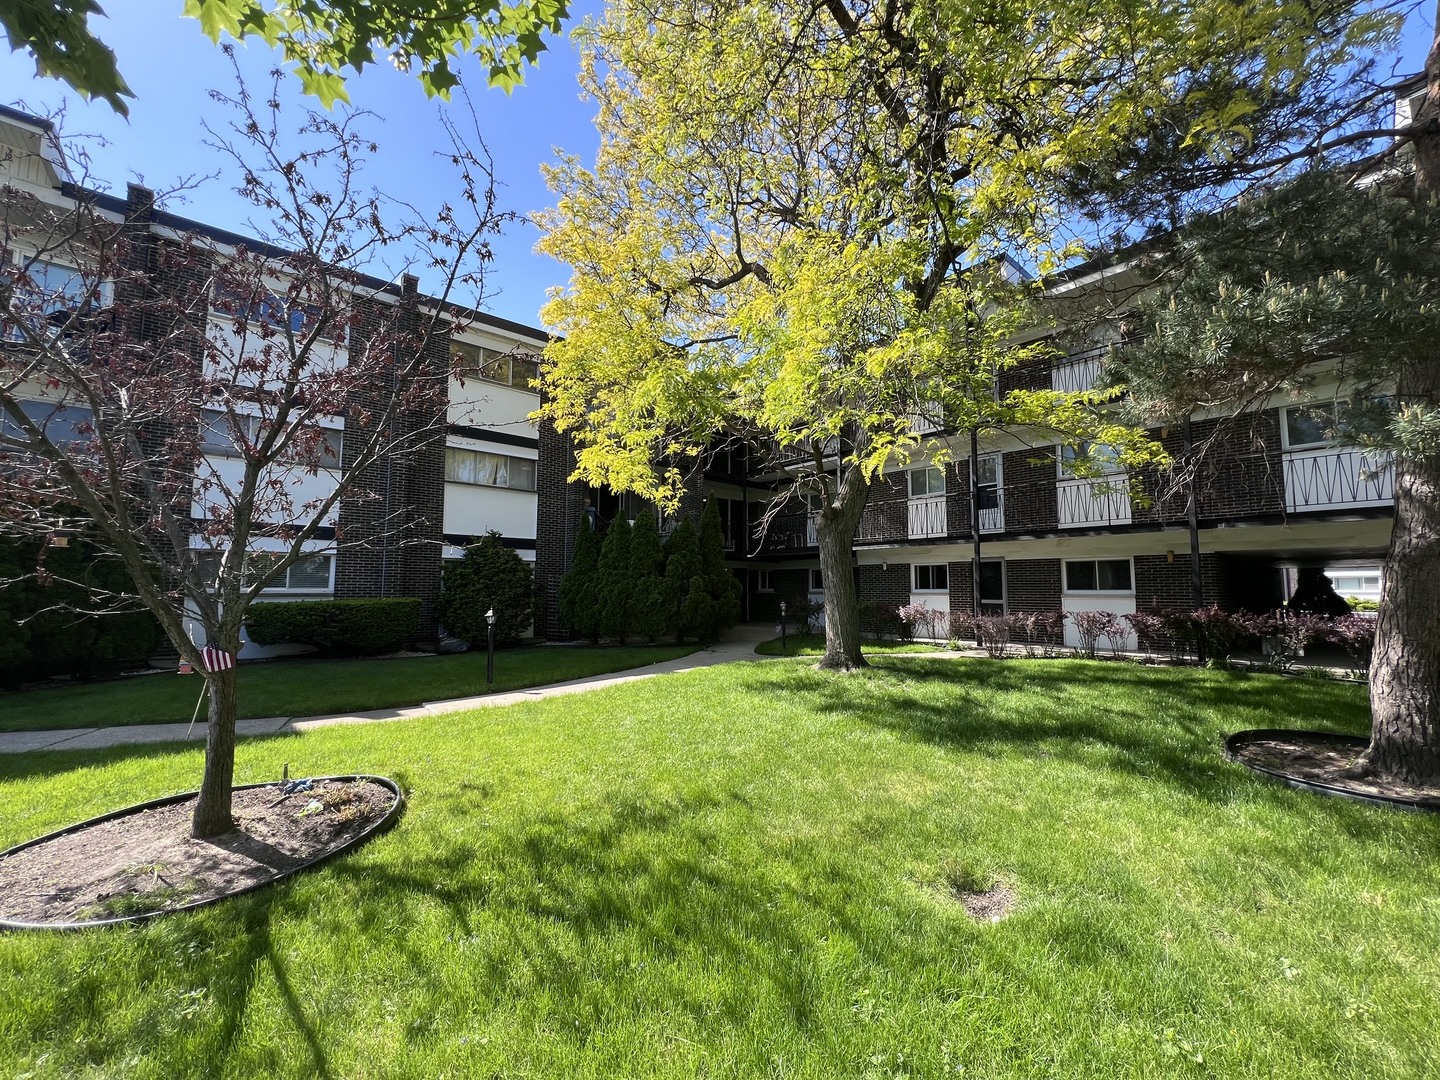
10125 CHERRY Parkway 203, Skokie, IL 60076
Cook County
Key Facts
Description
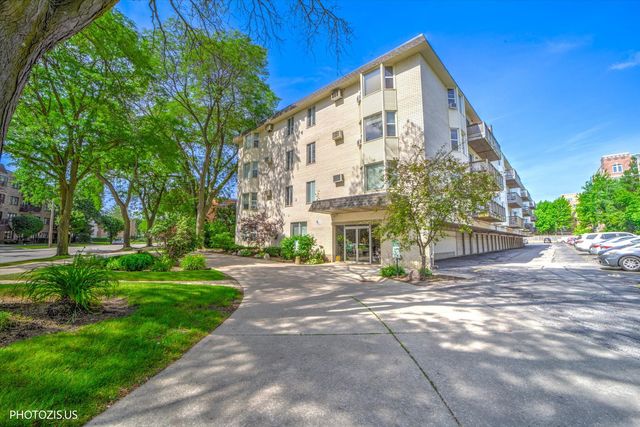
BRIGHT, SPACIOUS AND FRESHLY PAINTED CONDO ON 3RD FLOOR OF ELEVATOR BUILDING WITH CENTRAL HEATING AND AIR CONDITIONING. FEATURES A LARGE LIVING ROOM WITH OVERSIZED SLIDING GLASS DOORS THAT OPENS TO A GENEROUS PRIVATE BALCONY PERFECT FOR RELAXING WITH PEACEFUL VIEWS OF THE BEAUTIFULLY LANDSCAPED COURTYARD AND POOL. SEPARATE DINING ROOM, GOOD SIZED KITCHEN WITH PLENTY OF CABINETS AND GRANITE COUNTERTOPS. TWO GENEROUSLY SIZED BEDROOMS AND TWO FULL BATHS. SUITE IN THE PRIMARY BEDROOM FOR PRIVACY. BOTH BEDROOMS OFFER AMPLE SPACE AND CLOSETS FROM WALL TO WALL. WASHER AND DRYER IN-UNIT. HARDWOOD FLOORS THROUGHOUT. 1 ASSIGNED PARKING SPACE #87 PLUS 16 OPEN SPOTS FOR GUESTS. STORAGE AND LAUNDRY IN BASEMENT. THIS WELL MAINTAINED ELEVATOR BUILIDING DOES NOT ALLOW RENTALS. CONVENIENT LOCATION STEPS AWAY FROM OLD ORCHARD MALL, EXPRESSWAY AND PUBLIC TRANSPORTATION.
Property Information
Property Type
Residential
Sub-Type
Condominium
Year Built
1964
Stories
3
Lot Dimensions
INTEGRAL
Parking Spaces
1
Ownership
Condo
Days on Market
7
MLS® Listing#
12701937
Property Features
Interior
Exterior
Appliances
Cooling
Heating
Basement
Parking
Laundry
Construction
Sewer
Rooms
- 14X4Main
- Bedroom 212X11Main
- Bedroom 3
- Bedroom 4
- Dining Room15X9Main
- Family Room
- Kitchen12X8Main
- Laundry
- Living Room15X14Main
- Master Bedroom14X11Main
Schools
- High:
- Niles North High School
- District:
- Niles North High School
Financial Details
HOA
$399 / Monthly
Annual Taxes
$2,300
Tax year 2024
Parcel Number
10101000241023
Directions
SKOKIE BLVD TO OLD ORCHARD RD, GO EAST THEN 1ST BLOCK TURN LEFT GOING NORTH TO ADDRESS
Affordability Calculator
$49,980
Estimated monthly payment
$1,330/mo
Principal $199,920 · Est. interest $278,906 over 30 yrs
Neighborhood Market Statistics
How this home compares to active listings in Skokie, IL
- $451,852
- Median Listing Price
- 28
- Median Days on Market
- 1,623
- Median Sq Ft
- $254
- Median Price / Sq Ft
- 86
- Active Listings
- This home’s price is 45% below the area median.
Market statistics compiled from active EXIT Realty® and MLS listings in Skokie, IL.
Location

Points of Interest in Skokie, IL
Showing the Skokie area map.
Nearby Schools
Niles North High School
Secondary · 0.5 mi away
Goddard School
School · 0.6 mi away
Romona Elementary School
Elementary · 0.7 mi away
Wilmette Public Schools
School · 0.7 mi away
Regina Dominican
Secondary · 0.8 mi away
Wilmette Junior High School
Secondary · 0.8 mi away
Skokie School District 68
School · 0.8 mi away
Old Orchard Junior High School
Secondary · 0.9 mi away
Solomon Schechter Day Schools
School · 0.9 mi away
MCC Academy
School · 0.9 mi away
Highcrest Middle School
Secondary · 1.0 mi away
Highland Elementary School
Elementary · 1.0 mi away
Jane Stenson School
Elementary · 1.3 mi away
Devonshire School
Elementary · 1.3 mi away
Avoca West Elementary School
Elementary · 1.4 mi away
Northminster Nursery School
Elementary · 1.4 mi away
Marie Murphy School
Secondary · 1.4 mi away
Avoca Community Preschool
School · 1.4 mi away
Harper Elementary School
Elementary · 1.4 mi away
Arlyn Day School
School · 1.4 mi away
Commute Calculator
Nearby Homes
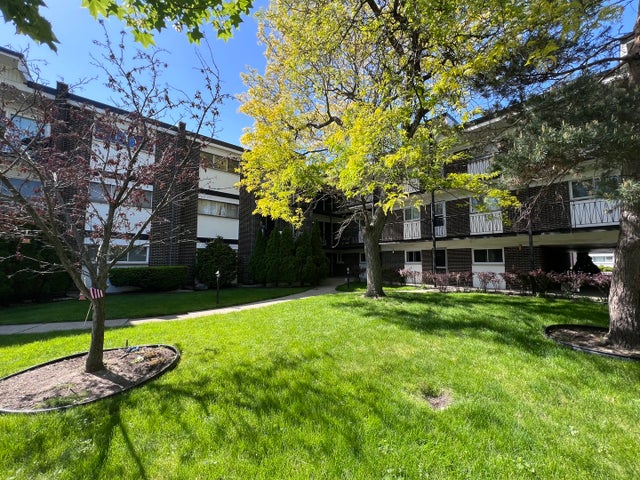


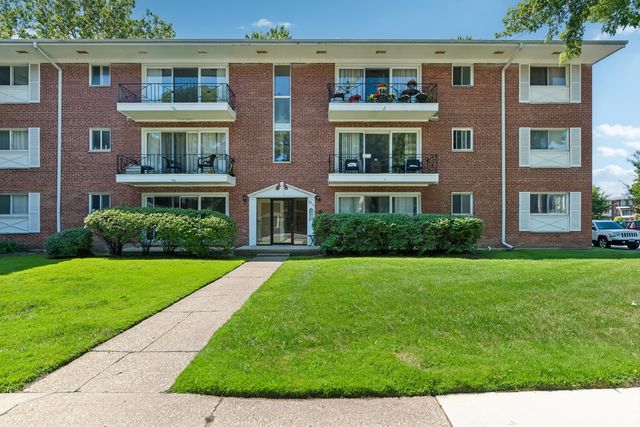

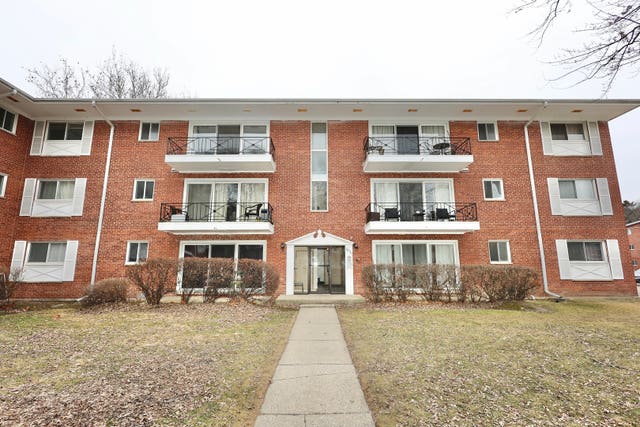
Similar Homes Nearby
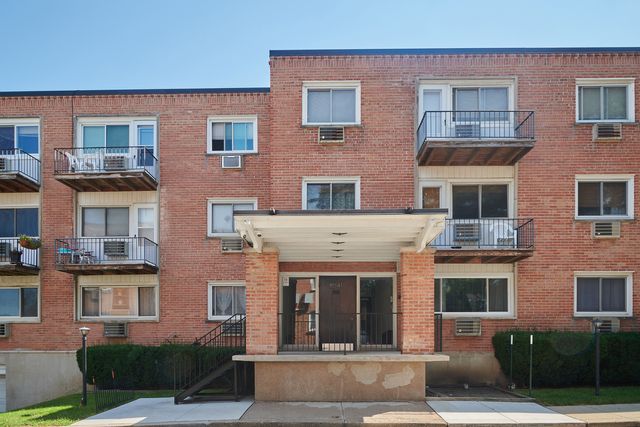


Similar Home Values
Comparable nearby listings and their asking prices.
| Address | Price | Beds | Baths | Sq Ft |
|---|---|---|---|---|
| 8232 Niles Center Road 311, Skokie, IL | $175,000 | 1 | 1 | 722 |
| 8541 Lotus Avenue 710, Skokie, IL | $175,000 | 1 | 1 | — |
| 4855 Dobson Street 304, Skokie, IL | $185,000 | 1 | 1 | 758 |
| 10115 Old Orchard Court 104, Skokie, IL | $190,000 | 2 | 1 | 750 |
| 10111 Old Orchard Court 203, Skokie, IL | $190,000 | 2 | 1 | 750 |
| 10115 Old Orchard Court 103, Skokie, IL | $195,000 | 2 | 1 | 750 |
Moving Cost Estimate
EXIT Agents in Skokie


Listing Courtesy: RE/MAX Properties Northwest - (847) 903-4506
Last Updated: 2026-07-10