

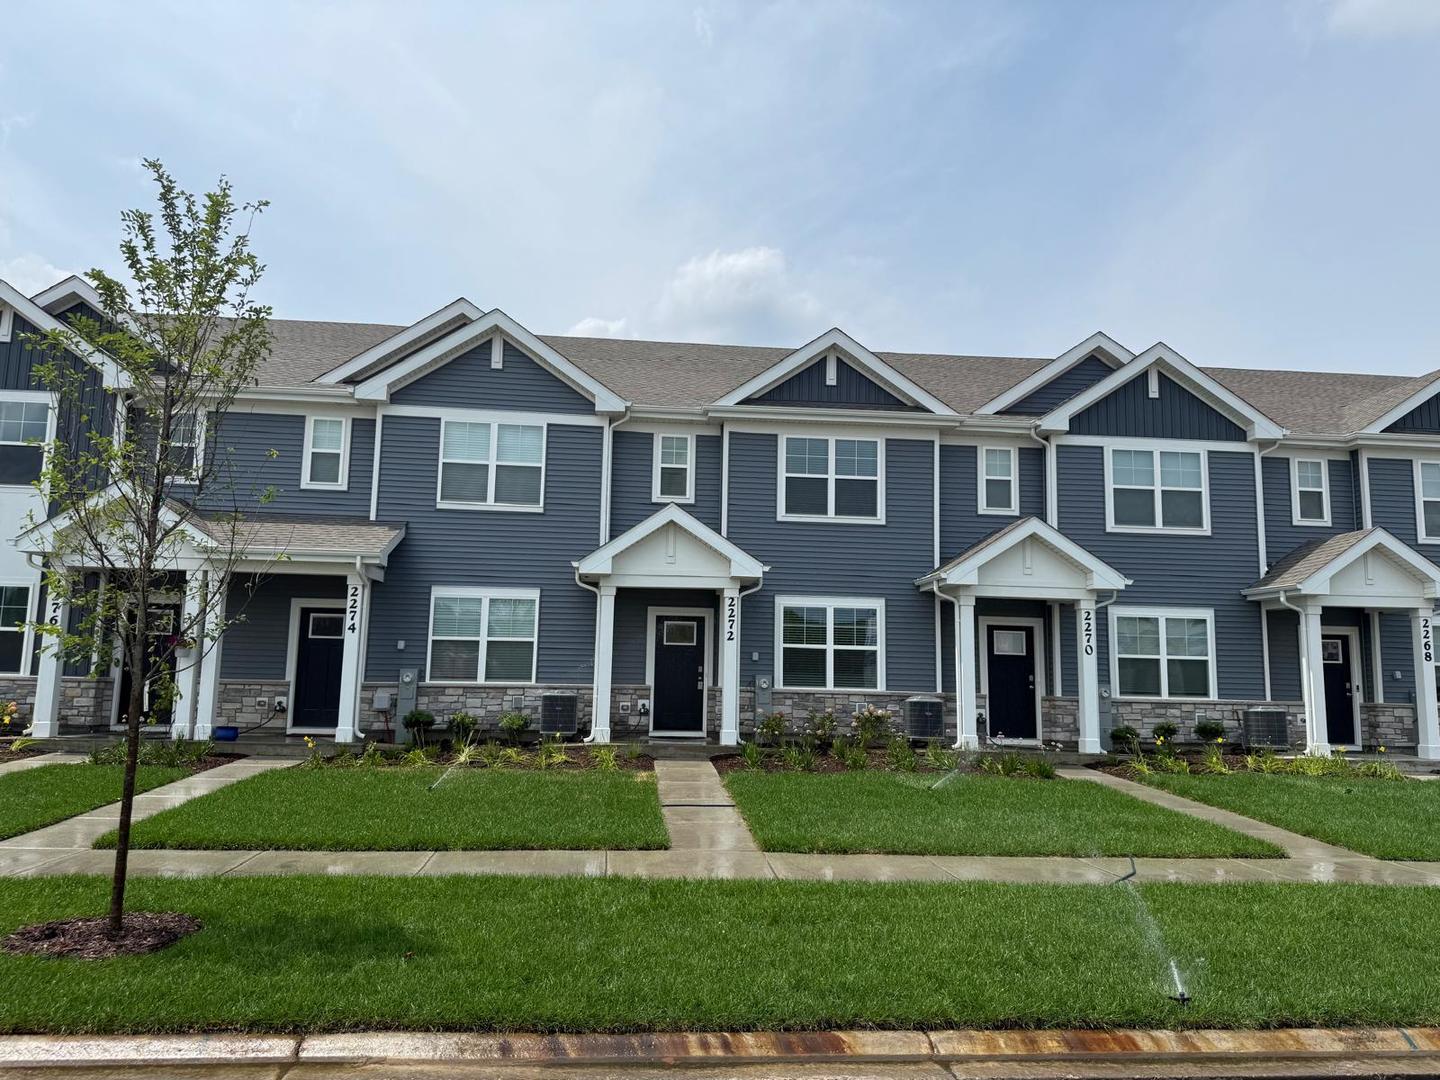
2272 Barbera Drive 2272, Oswego, IL 60543
Sonoma Trails · Kendall County
Key Facts
Description
Be the first to live in this Brand-New townhome available for rent, totally move in ready! This exquisite townhome is nestled on a premium lot, boasting a spacious front yard adjacent to newer single-family homes. This Norfolk townhomes plan With over 1,500 square feet of luxurious living space, this residence features 3 bedrooms, a versatile Loft, 2.5 bathrooms, and a 2-car garage. The open-concept living area shines with luxury vinyl plank flooring, seamlessly connecting the expansive kitchen, perfect for entertaining, with its 42-inch white designer cabinetry, spacious island featuring quartz countertops, and convenient pantry. The primary bedroom is a serene retreat with a walk-in closet and en-suite bathroom, while the upper level also features a practical laundry room, secondary bedrooms with a full second bath and linen closet. This stunning home combines innovative features ERV furnace system and tankless water heater with cutting-edge Smart Home Technology, including a smart video doorbell, smart Honeywell thermostat, Amazon Echo Pop, smart door lock, and smart light switches, ensuring a luxurious, convenient, and sustainable living experience. Be the first to enjoy this move in ready Home, located in amenity filled Sonoma Trails community with parks and playgrounds, Outdoor Pool. Pickleball courts coming soon !
Property Information
Property Type
Residential Lease
Year Built
2026
Stories
2
Living Area
1,543 sq ft
Lot Dimensions
50 X 60
Garage Spaces
2
Parking Spaces
2
Days on Market
7
MLS® Listing#
12702114
Property Features
Interior
Appliances
Cooling
Heating
Basement
Parking
Laundry
Lot Features
Construction
Sewer
Water Source
Rooms
- 5X6Main
- Bedroom 211X9Second
- Bedroom 310X9Second
- Bedroom 4
- Dining Room15X9Main
- Family Room
- Kitchen15X9Main
- Laundry9X5Second
- Living Room15X12Main
- Loft10X9Second
- Master Bedroom13X12Second
Schools
- Elementary:
- Grande Park Elementary School
- Middle:
- Murphy Junior High School
- High:
- Oswego East High School
- District:
- Oswego East High School
Directions
From the North: Ogden Ave.(rt.34) to Douglas Rd South to Wolfs Crossing Rd. East On Wolfs Crossings Rd 1/2 Mile down to Sonoma Trails located on the right side. Traveling South on Rt. 30 to West on Wolf's Crossing 1 mile to Community on the left.
Affordability Calculator
$60,000
Estimated monthly payment
$1,597/mo
Principal $240,000 · Est. interest $334,821 over 30 yrs
Neighborhood Market Statistics
How this home compares to active listings in Oswego, IL
- $492,105
- Median Listing Price
- 27
- Median Days on Market
- 2,208
- Median Sq Ft
- $220
- Median Price / Sq Ft
- 158
- Active Listings
Market statistics compiled from active EXIT Realty® and MLS listings in Oswego, IL.
Location

Getting Around
Points of Interest in Oswego, IL
Showing the Oswego area map.
Nearby Schools
Brokaw Early Learning Center
School · 0.5 mi away
Plank Junior High
Secondary · 0.5 mi away
Churchill Elementary School
Elementary · 0.6 mi away
Oswego East High School
Secondary · 0.7 mi away
Spring Education Group
School · 1.1 mi away
Wolf's Crossing Elementary School
Elementary · 1.6 mi away
Children of America Oswego
School · 1.9 mi away
Southbury Elementary School
Elementary · 2.1 mi away
The Wheatlands Elementary School
Elementary · 2.2 mi away
Old Post Elementary School
Elementary · 2.4 mi away
Thompson Junior High School
Secondary · 2.5 mi away
Long Beach Elementary School
Elementary · 2.5 mi away
Prairie Pals Christian Preschool & Childcare
School · 2.7 mi away
Traughber Junior High School
Secondary · 2.7 mi away
Homestead Elementary School
Elementary · 2.7 mi away
Ken Pickerill Stadium
School · 2.7 mi away
Oswego School District Transportation Department
School · 2.7 mi away
Oswego High School
Secondary · 2.8 mi away
Community Unit School District 308
School · 2.9 mi away
Peterson Elementary School
Elementary · 2.9 mi away
Commute Calculator
Nearby Homes
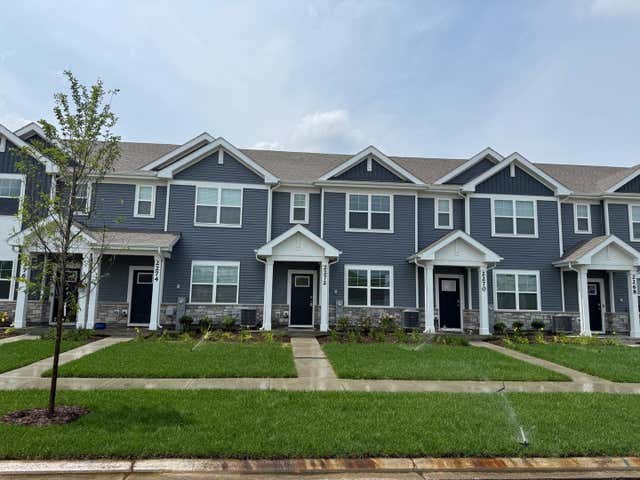
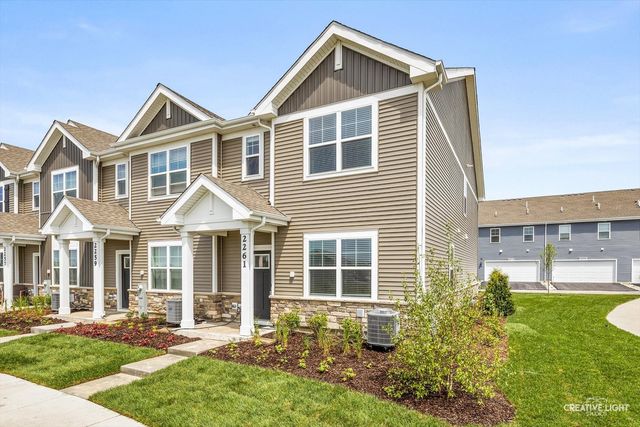


Similar Homes Nearby

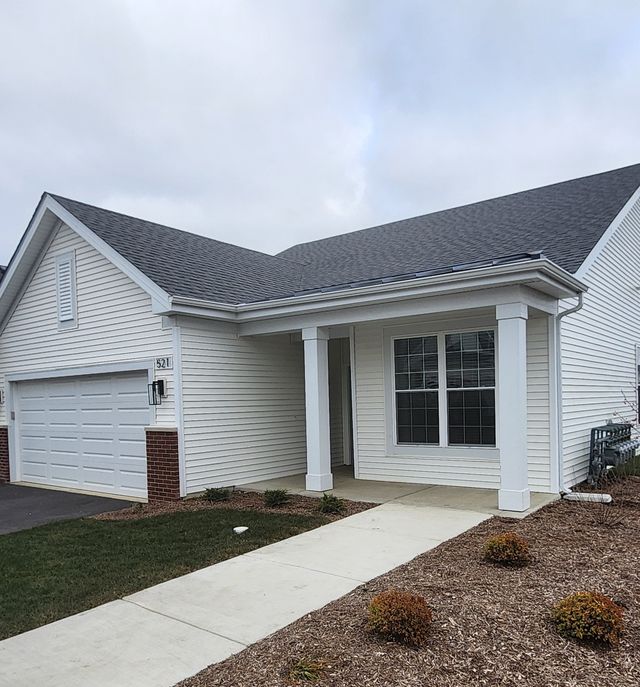
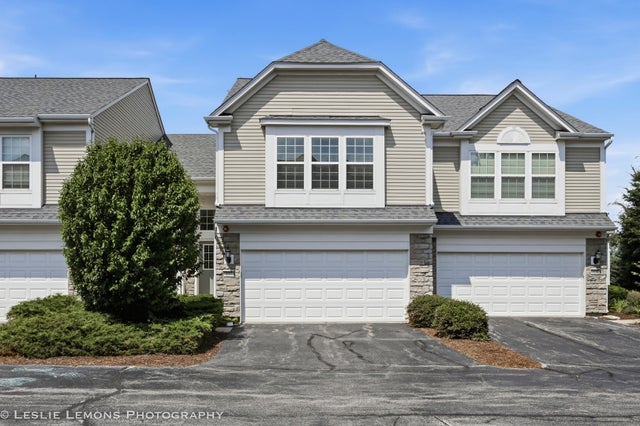

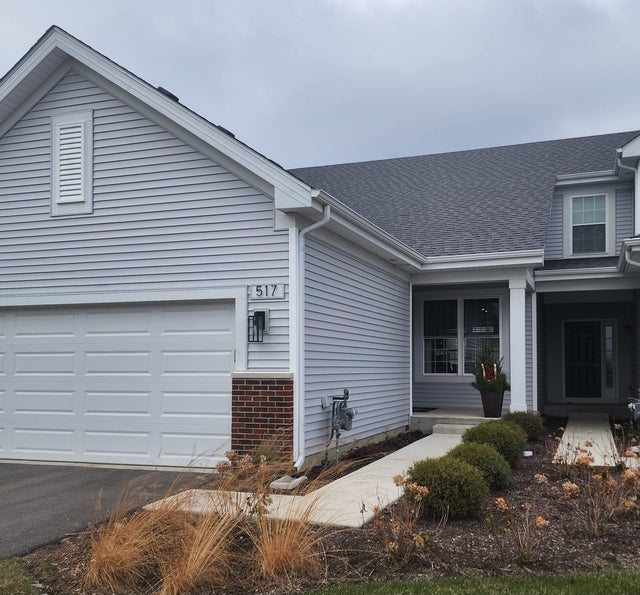

Similar Home Values
Comparable nearby listings and their asking prices.
| Address | Price | Beds | Baths | Sq Ft |
|---|---|---|---|---|
| 1 Shell Court, Oswego, IL | $3,200/mo | 3 | 2 | 1,092 |
| 279 Dorset Avenue, Oswego, IL | $4,000/mo | 3 | 2 | 1,609 |
| 337 Devoe Drive 337, Oswego, IL | $2,500/mo | 3 | 3 | 1,500 |
| 2130 Bodega Road, Oswego, IL | $2,750/mo | 3 | 3 | 1,543 |
| 182 Dorset Avenue, Oswego, IL | $3,501/mo | 3 | 3 | 1,747 |
| 519 Vinca Lane, Oswego, IL | $3,401/mo | 3 | 3 | 1,559 |
Moving Cost Estimate
EXIT Agents in Oswego


Listing Courtesy: Keller Williams Infinity - (630) 886-7130
Last Updated: 2026-07-10
481011456