

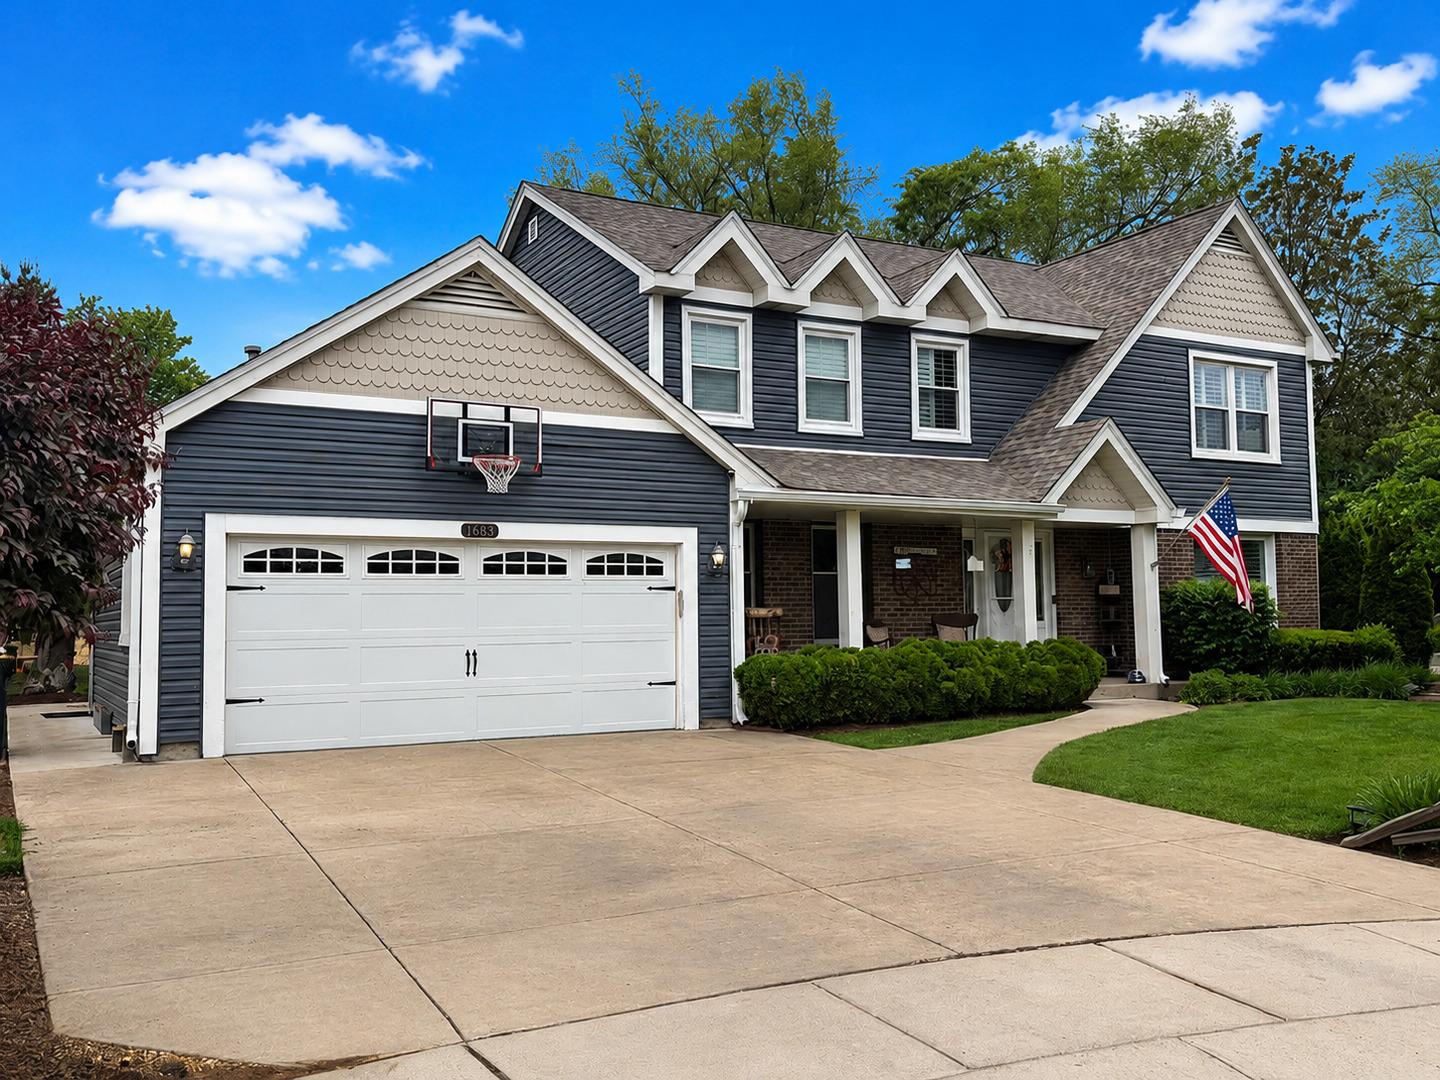
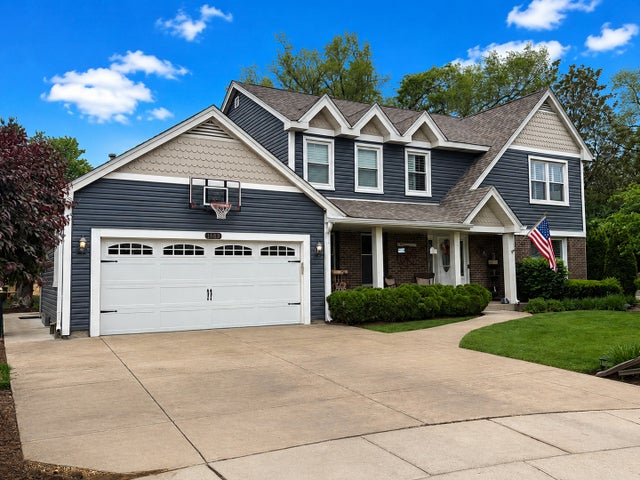
1683 CASTAWAY Court, Hoffman Estates, IL 60010
Highland Hills · Cook County
Key Facts
Description
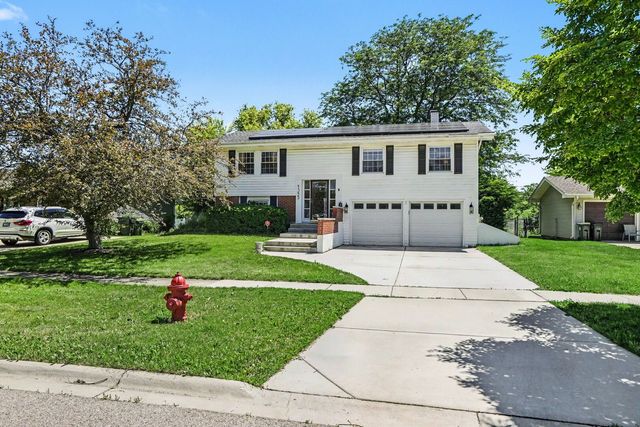
Beautifully updated, move-in-ready family home nestled in a private cul-de-sac within the highly desirable Highland Hills subdivision. Boasting extensive high-end upgrades, this property perfectly blends luxury, comfort, and peace of mind.Gourmet Chef's Kitchen & Living Spaces.The heart of the home features an expanded, completely updated kitchen equipped with custom cabinetry, premium granite countertops, and stainless steel appliances. Entertain effortlessly as the kitchen flows into the expanded family room with coffered ceiling , anchored by a cozy fireplace. Custom window treatments and large closets are featured throughout.Spa-Like Bedrooms & Bathrooms The luxurious primary suite serves as a private retreat, showcasing a master bath with an incredible steam shower and a jet soaking tub. The fully finished basement adds excellent flexible living space, featuring a 5th bedroom and a full bathroom, ideal for guests or an in-law arrangement.Premium mechanics & exterior upgrades. Enjoy ultimate winter comfort with a rare, premium heated driveway powered by its own dedicated snow-melt boiler system. Major infrastructure updates include a new roof and siding (2019), a high-efficiency furnace paired with an air cleaner and UV light purification system, and a newer water heater (2017).Award-Winning Schools & location with a private, quiet cul-de-sac setting. Access to top-tier, award-winning schools: Frank C. Whiteley Elementary, Thomas Jefferson Junior High, and William Fremd High School.
Property Information
Property Type
Residential
Sub-Type
Single Family Residence
Style
Colonial
Year Built
1979
Living Area
2,100 sq ft
Lot Dimensions
248 X 65 X 105 X 80
Garage Spaces
2
Parking Spaces
2
Ownership
Fee Simple
Days on Market
7
MLS® Listing#
12702351
Property Features
Interior
Appliances
Cooling
Heating
Flooring
Fireplace
Basement
Parking
Laundry
Patio
Lot Features
Construction
Foundation
Roof
Windows
Other Structures
Community
Utilities
Rooms
- 25X29Basement
- 5X9Main
- Bedroom 214X9Second
- Bedroom 311X9Second
- Bedroom 411X15Second
- Bedroom 510X12Basement
- Dining Room11X15Main
- Family Room19X12Main
- Kitchen25X12Main
- Laundry8X7Main
- Living Room11X29Main
- Master Bedroom11X18Second
Schools
- Elementary:
- Frank C Whiteley Elementary Scho
- Middle:
- Thomas Jefferson Middle School
- High:
- Wm Fremd High School
- District:
- Wm Fremd High School
Financial Details
Annual Taxes
$9,495
Tax year 2025
Parcel Number
02183130520000
Directions
PALATINE RD W OF ELA TO CASTAWAY N TO CASTAWAY CT WEST
Affordability Calculator
$130,000
Estimated monthly payment
$3,460/mo
Principal $520,000 · Est. interest $725,446 over 30 yrs
Neighborhood Market Statistics
How this home compares to active listings in Hoffman Estates, IL
- $425,926
- Median Listing Price
- 30
- Median Days on Market
- 1,862
- Median Sq Ft
- $251
- Median Price / Sq Ft
- 73
- Active Listings
- This home’s price is 53% above the area median.
- Its price per sq ft is 23% above the area median.
Market statistics compiled from active EXIT Realty® and MLS listings in Hoffman Estates, IL.
Location

Points of Interest in Hoffman Estates, IL
Showing the Hoffman Estates area map.
Nearby Schools
Holy Family Catholic Academy
School · 0.8 mi away
Montessori School of North Hoffman
Elementary · 1.0 mi away
Frank C Whiteley Elementary School
Elementary · 1.1 mi away
Champions at Prairie Middle School
Secondary · 1.3 mi away
Barrington Middle School-Prairie
School · 1.3 mi away
LOTUS Montessori School
Elementary · 1.4 mi away
Thomas Jefferson Elementary Pta
Elementary · 1.8 mi away
Grove Avenue Elementary School
Elementary · 2.2 mi away
Marion Jordan Elementary School
Elementary · 2.4 mi away
A+ Day School
School · 2.6 mi away
Opus Montessori School
Elementary · 2.7 mi away
Station Middle School
Secondary · 2.7 mi away
Arnett C Lines Elementary School
Elementary · 2.8 mi away
Hunting Ridge Elementary School
Elementary · 2.9 mi away
Hough Street Elementary School
Elementary · 2.9 mi away
Atonement Christian Day School
Elementary · 2.9 mi away
St. Anne Parish School
Elementary · 3.0 mi away
Township High School District 211
Secondary · 3.1 mi away
Kaleidoscope Gallery & School of Art Itd
School · 3.1 mi away
Barbara B Rose Elementary School
Elementary · 3.1 mi away
Commute Calculator
Nearby Homes
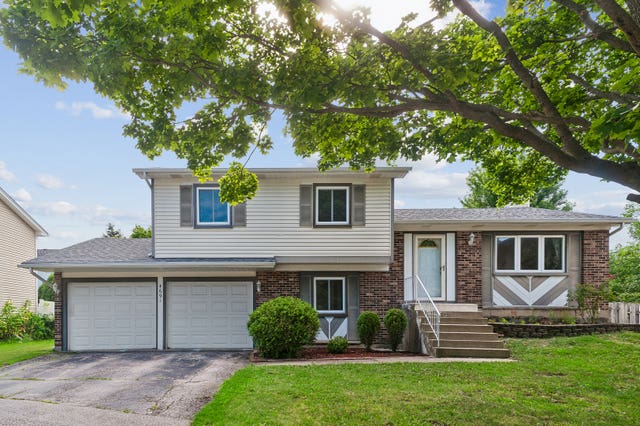


Similar Homes Nearby

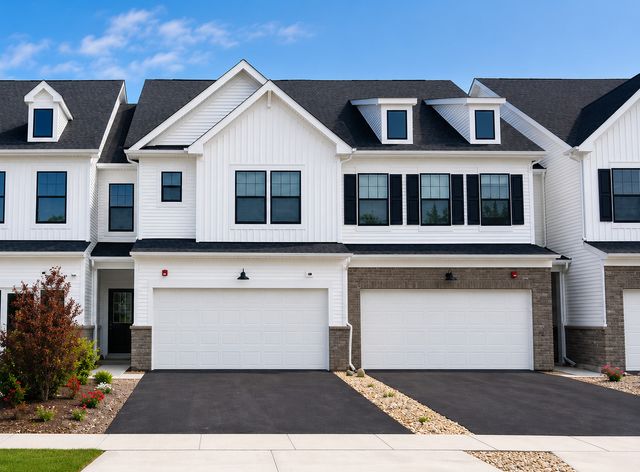

Similar Home Values
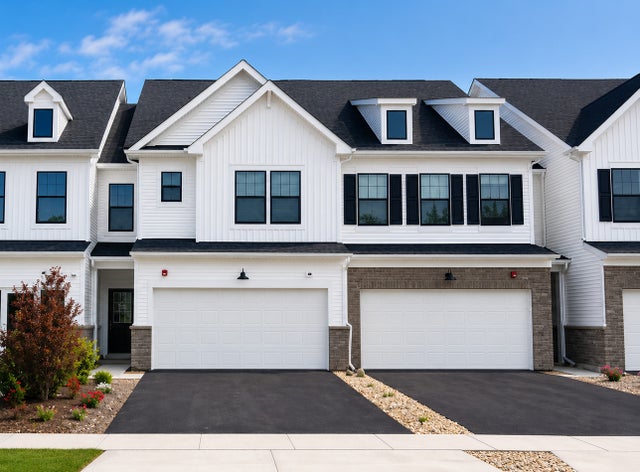
Comparable nearby listings and their asking prices.
| Address | Price | Beds | Baths | Sq Ft |
|---|---|---|---|---|
| 4691 Huntington Boulevard, Hoffman Estates, IL | $459,000 | 3 | 3 | 1,573 |
| 1525 Mayfield Lane, Hoffman Estates, IL | $459,900 | 3 | 2 | 1,681 |
| 2004 Palmer Court 09003, Hoffman Estates, IL | $468,236 | 3 | 3 | 1,883 |
| 1355 Devonshire Lane, Hoffman Estates, IL | $475,000 | 4 | 2 | 1,850 |
| 2046 Palmer Court 5002, Hoffman Estates, IL | $486,990 | 3 | 3 | 1,883 |
| 2002 Palmer Court 09002, Hoffman Estates, IL | $491,719 | 3 | 3 | 1,990 |
Moving Cost Estimate
EXIT Agents in Hoffman Estates


Listing Courtesy: Platinum Team Realty LLC - 8478095636
Last Updated: 2026-07-11