

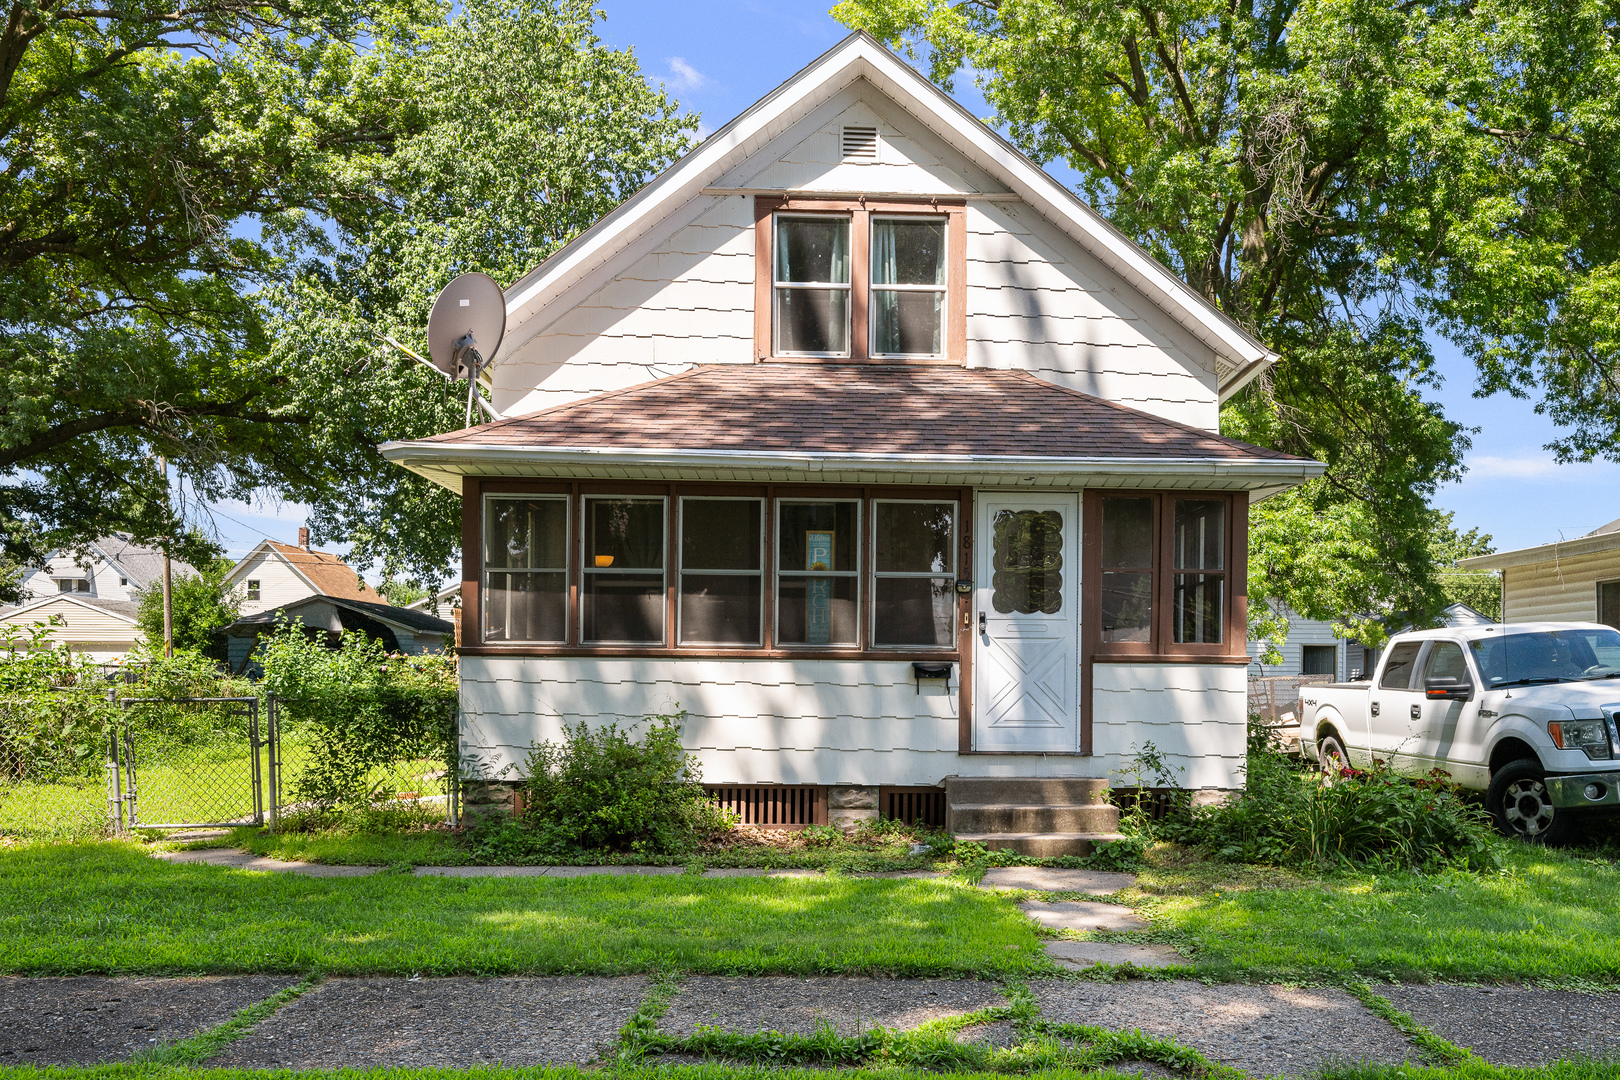
1815 4th Street, Moline, IL 61265
Rock Island County
Key Facts
Description
Move right in and enjoy the many updates this home has to offer! Major improvements, per previous owner, include the roof and replacement windows (2014), furnace (2015), gutters (2019/2020), water heater (2021), A/C (2022), plus kitchen flooring and main-floor bedroom carpet (2023). Additional updates include interior paint, kitchen countertops, and deck boards. This 3-bedroom home features a main-floor bedroom and full bath, a formal dining room with a built-in hutch, an eat-in kitchen, and a bright three-season porch. Outside, you'll find a spacious three-tier deck, level fenced backyard, newer two-car garage, and additional off-street parking. Conveniently located near I-74, John Deere, KONE, the Rock Island Arsenal, and just minutes from downtown Moline.
Property Information
Property Type
Residential
Sub-Type
Single Family Residence
Year Built
1914
Living Area
1,075 sq ft
Lot Size
0.15 acres
Lot Dimensions
50x133
Garage Spaces
2
Parking Spaces
2
Ownership
Fee Simple
Days on Market
7
MLS® Listing#
12703240
Property Features
Appliances
Cooling
Heating
Flooring
Basement
Parking
Patio
Lot Features
Construction
Foundation
Roof
Sewer
Water Source
Rooms
- Bedroom 29X14Second
- Bedroom 314X14Second
- Bedroom 4
- Dining Room11X13Main
- Family Room
- Kitchen11X13Main
- Laundry
- Living Room12X13Main
- Master Bedroom9X13Main
Financial Details
Annual Taxes
$3,177
Tax year 2025
Parcel Number
1706222018
Directions
Ave. of The Cities, N. on 16th St, W. on 19th Ave., N. on 4th St.
Affordability Calculator
$27,000
Estimated monthly payment
$719/mo
Principal $108,000 · Est. interest $150,670 over 30 yrs
Neighborhood Market Statistics
How this home compares to active listings in Moline, IL
- 43
- Median Days on Market
- 1,324
- Median Sq Ft
- $119
- Median Price / Sq Ft
- 118
- Active Listings
- Its price per sq ft is 6% above the area median.
Market statistics compiled from active EXIT Realty® and MLS listings in Moline, IL.
Location

Points of Interest in Moline, IL
Showing the Moline area map.
Nearby Schools
St Pauls Lutheran School
School · 0.2 mi away
Lincoln-Irving Elementary School
Elementary · 0.5 mi away
John Deere Middle School
Secondary · 0.6 mi away
Denkmann Elementary School
Elementary · 0.7 mi away
Ericsson Elementary School
Elementary · 0.7 mi away
Alleman High School
Secondary · 0.7 mi away
Seton Catholic School
School · 0.7 mi away
Longfellow Elementary School
Elementary · 0.9 mi away
Willard Elementary School
Elementary · 1.0 mi away
Garfield Elementary School
Elementary · 1.0 mi away
Hamilton Elementary School
Elementary · 1.1 mi away
Washington Junior High School
Secondary · 1.1 mi away
Old Moline High School Lofts
Secondary · 1.1 mi away
Moline-Coal Valley School District
Elementary · 1.1 mi away
Moline High School
Secondary · 1.1 mi away
Logan Elementary School
Elementary · 1.6 mi away
Temple Christian Academy
Elementary · 1.7 mi away
Eugene Field Elementary School
Elementary · 1.8 mi away
Quad Cities Christian School
Secondary · 1.8 mi away
Horace Mann Early Learning Center
School · 1.9 mi away
Commute Calculator
Nearby Homes

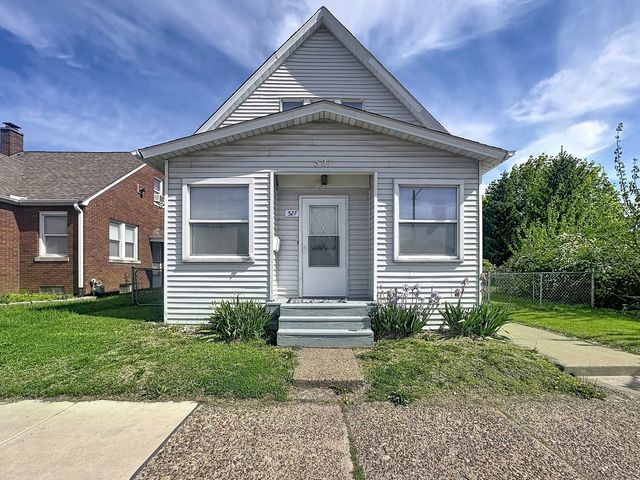
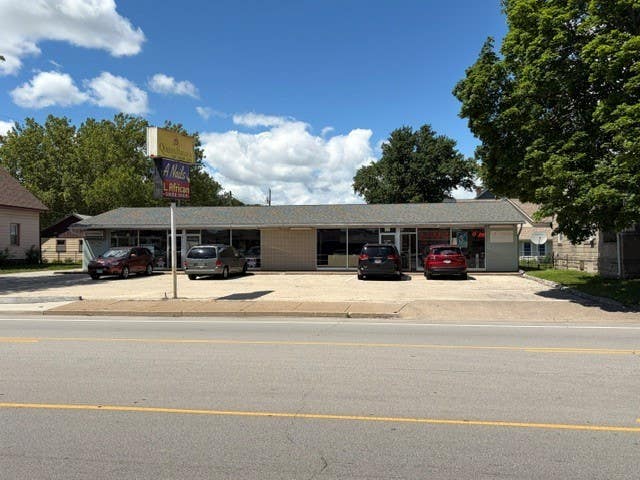
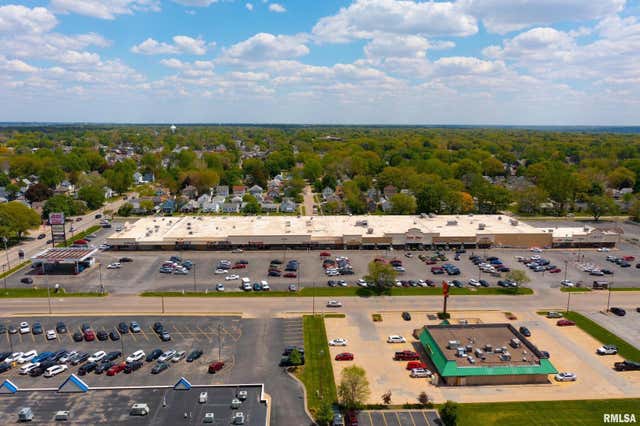

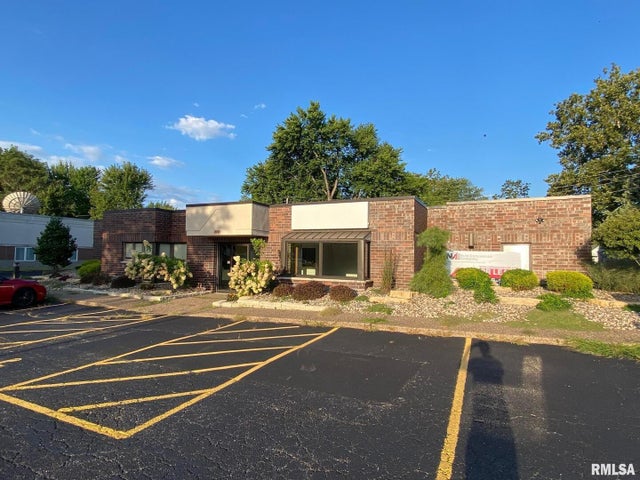
Similar Homes Nearby

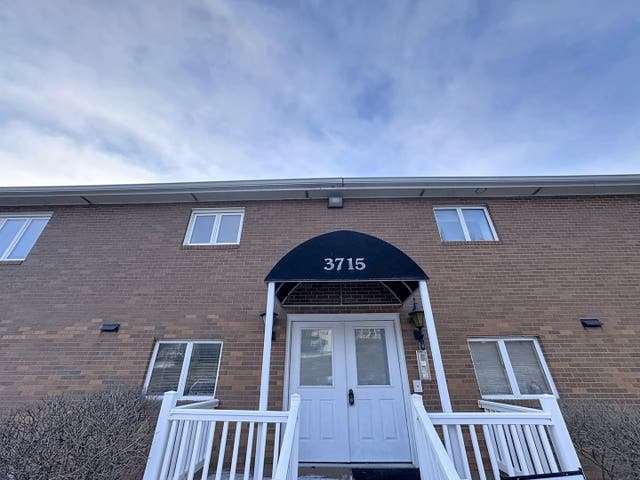


Similar Home Values
Comparable nearby listings and their asking prices.
| Address | Price | Beds | Baths | Sq Ft |
|---|---|---|---|---|
| 16925 10th Avenue, East Moline, IL | $95,000 | 3 | 1 | 1,351 |
| 3715 35th Street 3, Moline, IL | $99,900 | 2 | 2 | 1,088 |
| 2428 5th Avenue, Moline, IL | $99,995 | 3 | 3 | — |
| 3721 35TH Street 4, Moline, IL | $100,000 | 2 | 2 | 1,088 |
| 3721 35th Street 1, Moline, IL | $100,000 | 2 | 2 | 1,088 |
| 236 15TH Avenue, East Moline, IL | $104,900 | 3 | 1 | 792 |
Moving Cost Estimate
EXIT Agents in Moline


Listing Courtesy: RE/MAX Concepts Moline - 3097571818
Last Updated: 2026-07-13