

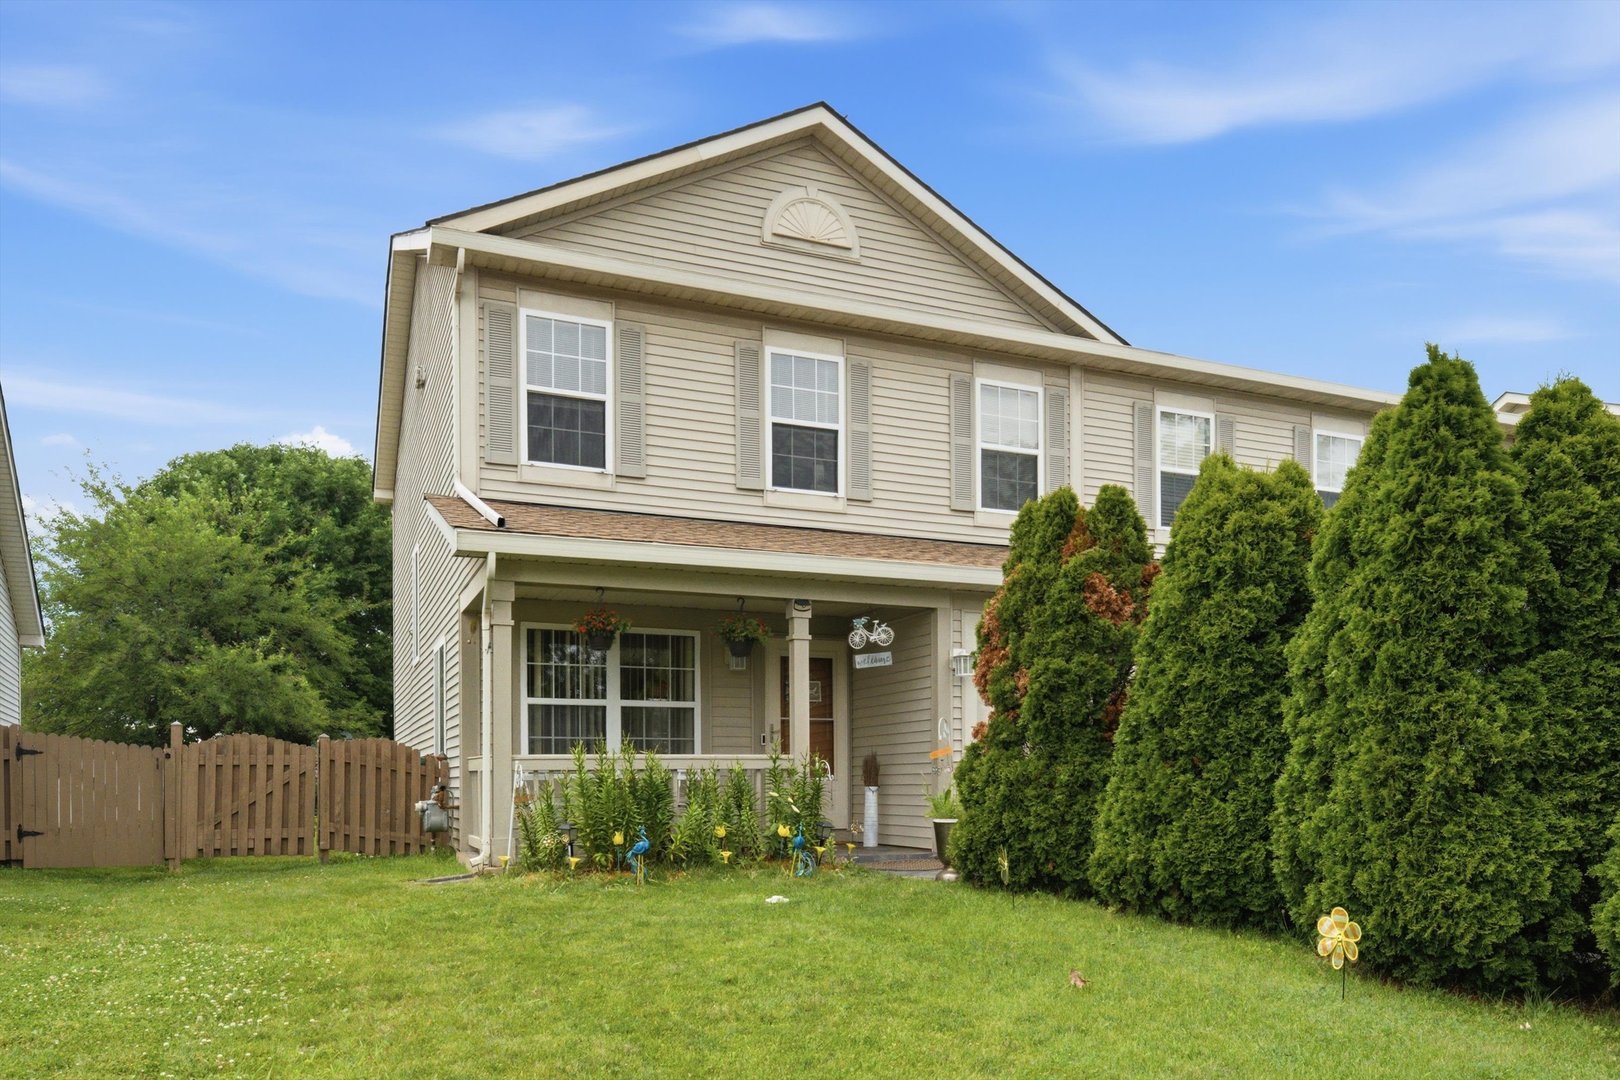
678 S Shannon Drive, Romeoville, IL 60446
Lakewood Falls · Will County
Key Facts
Description
Fall in love with this beautifully updated duplex townhome in the desirable Lakewood Falls community! Offering 2 spacious bedrooms, a versatile loft, and 2.5 baths, this move-in-ready home blends comfort and style. The master bedroom features a private bath and a walk-in closet. Enjoy a bright living room with a stunning new built-in fireplace, a cozy family room, and an eating kitchen perfect for gathering. Relax on the charming front porch with new railings or entertain on the new cement patio, and an attached 1-car garage and convenient in-unit washer & dryer. Many recent updates include New A/C(2024) flooring, freshly paint, gutters with a 10-year warranty, storm door, ceiling fans, backsplash, countertops, kitchen sink, all new toilets (2024) and water heater (2024) A truly turnkey home. Move-in ready Close to parks, stores, restaurants, and with easy access to I-55 . for convenient commute.
Property Information
Property Type
Residential
Sub-Type
Townhouse
Year Built
2003
Stories
2
Living Area
1,470 sq ft
Lot Dimensions
1470
Garage Spaces
1
Parking Spaces
1
Ownership
Fee Simple w/ HO Assn.
Days on Market
8
MLS® Listing#
12703905
Property Features
Interior
Appliances
Cooling
Heating
Fireplace
Basement
Parking
Laundry
Construction
Windows
Sewer
Water Source
Rooms
- Bedroom 212X11Second
- Bedroom 3
- Bedroom 4
- Dining Room
- Family Room14X12Main
- Kitchen14X11Main
- Laundry4X4Second
- Living Room14X14Main
- Loft11X11Second
- Master Bedroom17X14Second
Financial Details
HOA
$39 / Monthly
Annual Taxes
$4,788
Tax year 2025
Parcel Number
1104184060800000
Directions
Weber south of 155 to Grand Haven west to Shannon South to 678 Shannon.
Affordability Calculator
$59,980
Estimated monthly payment
$1,596/mo
Principal $239,920 · Est. interest $334,710 over 30 yrs
Neighborhood Market Statistics
How this home compares to active listings in Romeoville, IL
- $319,444
- Median Listing Price
- 15
- Median Days on Market
- 1,700
- Median Sq Ft
- $193
- Median Price / Sq Ft
- 43
- Active Listings
- This home’s price is 6% below the area median.
- Its price per sq ft is 6% above the area median.
Market statistics compiled from active EXIT Realty® and MLS listings in Romeoville, IL.
Location

Getting Around
Points of Interest in Romeoville, IL
Showing the Romeoville area map.
Nearby Schools
Little Explorers Chrstn Montessori
Elementary · 1.2 mi away
Kenneth L Hermansen Elementary School
Elementary · 1.4 mi away
Diocese of Joliet Catholic Schools Office
School · 1.5 mi away
Richland Elementary School
Elementary · 2.4 mi away
Crystal Lawns Elementary School
Elementary · 2.4 mi away
Lakewood Falls Elementary School
Elementary · 2.4 mi away
Creekside Elementary School
Elementary · 2.5 mi away
Joliet Montessori School
Elementary · 2.6 mi away
Shelby Scholars Daycare II Inc
School · 2.8 mi away
Grand Prairie Elementary School
Elementary · 3.0 mi away
Romeoville High School
Secondary · 3.1 mi away
A Vito Martinez Middle School
Secondary · 3.2 mi away
Irene King Elementary School
Elementary · 3.3 mi away
Plainfield Community Consolidated School District 202
School · 3.3 mi away
Bonnie McBeth Learning Ctr
School · 3.3 mi away
Chaney Monge School
Elementary · 3.3 mi away
Franciscan Learning Center
School · 3.4 mi away
Central Elementary School
Elementary · 3.4 mi away
Educare Learning Center
School · 3.4 mi away
Indian Trail Middle School
Secondary · 3.5 mi away
Commute Calculator
Nearby Homes

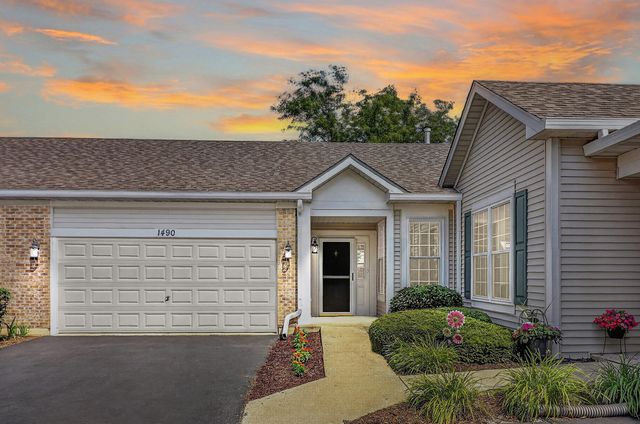
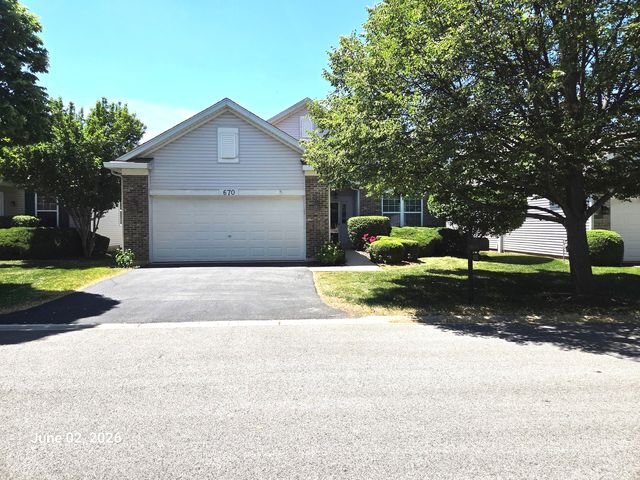

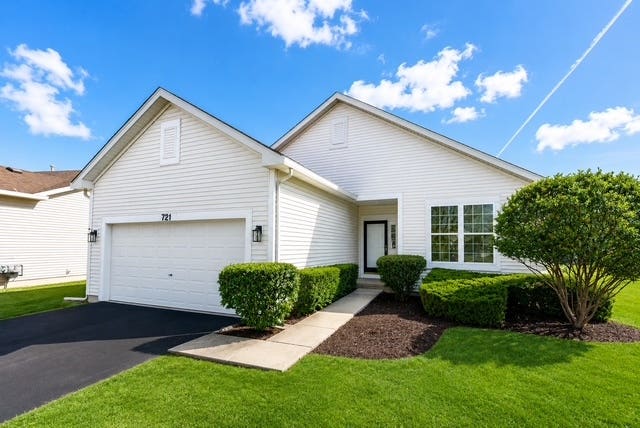
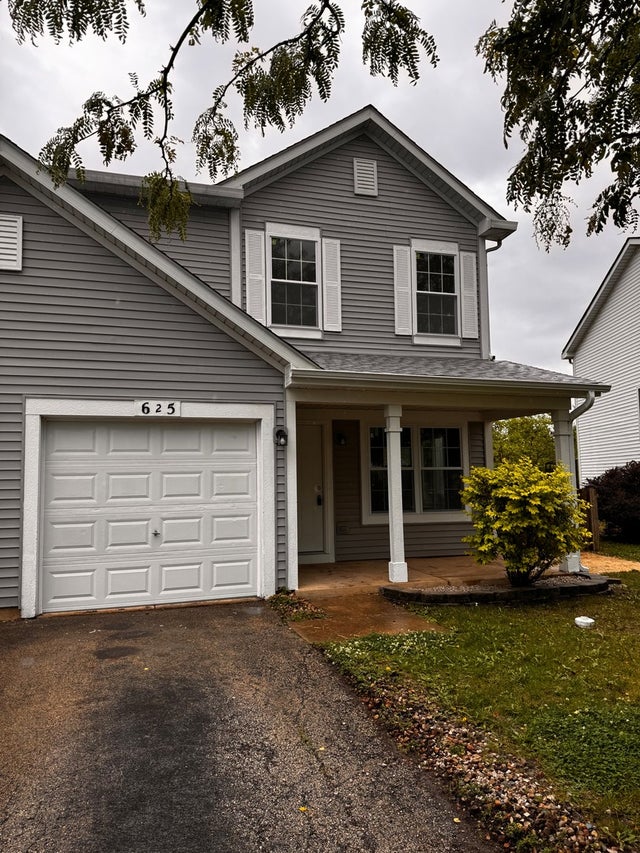
Similar Homes Nearby

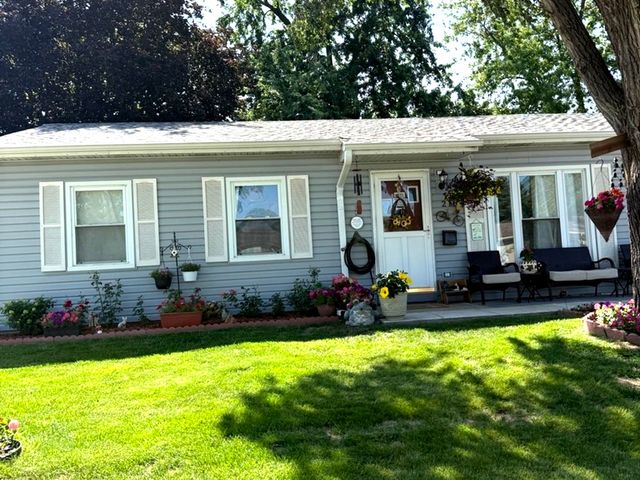

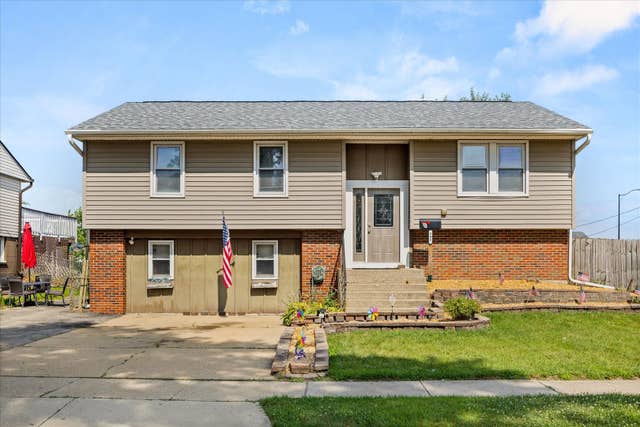

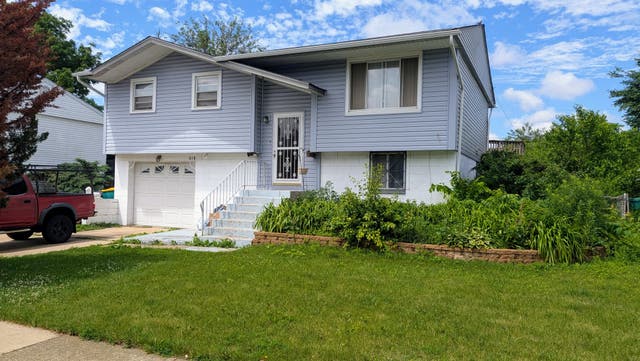
Similar Home Values
Comparable nearby listings and their asking prices.
| Address | Price | Beds | Baths | Sq Ft |
|---|---|---|---|---|
| 83 Strawflower Court, Romeoville, IL | $239,900 | 2 | 3 | 1,288 |
| 216 Linden Avenue, Romeoville, IL | $245,000 | 2 | 1 | 900 |
| 205 Robbin Drive, Romeoville, IL | $269,900 | 3 | 2 | 1,396 |
| 305 Hickory Avenue, Romeoville, IL | $275,000 | 4 | 2 | 2,184 |
| 1901 W Crestview Circle 1901, Romeoville, IL | $279,900 | 2 | 2 | 1,300 |
| 418 Arnold Avenue, Romeoville, IL | $280,000 | 3 | 2 | 1,628 |
Moving Cost Estimate
EXIT Agents in Romeoville


Listing Courtesy: RE/MAX 10 - 7739049777
Last Updated: 2026-07-13
477014191