

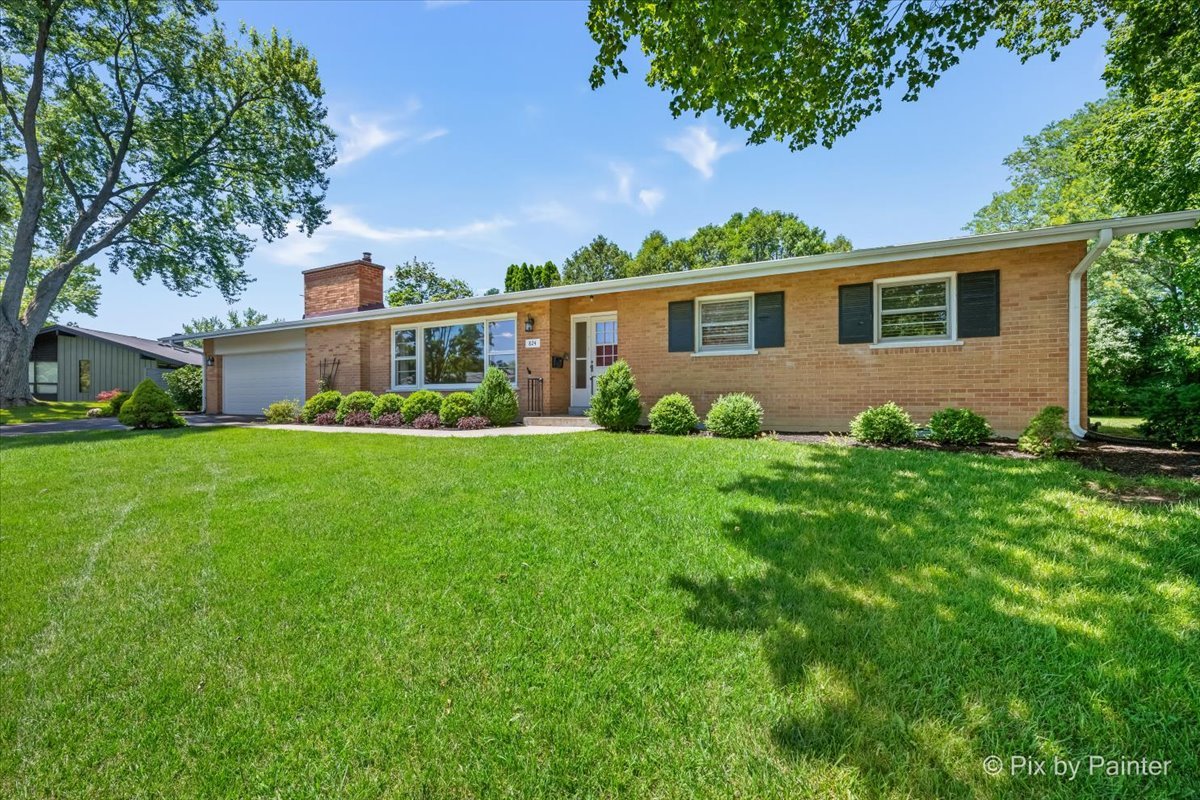
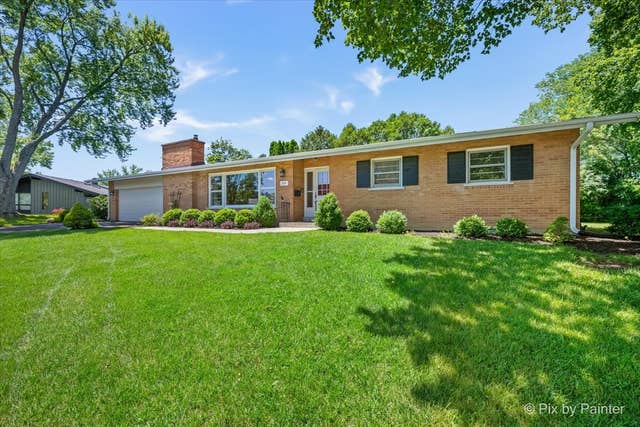
824 Skyline Drive, Barrington, IL 60010
Barrington Village · Cook County
Key Facts
Description
Welcome home to this beautifully updated all-brick ranch, in sought-after Barrington Village. Rich hardwood floors flow throughout nearly the entire home, complemented by durable ceramic tile flooring in the beautifully appointed kitchen. Filled with natural light and designed for effortless one-level living, this move-in-ready home offers the perfect blend of comfort, style, and convenience. Step inside to an inviting open floor plan that's ideal for both everyday living and entertaining. The stunning eat-in kitchen is the heart of the home, featuring granite countertops, a stylish tile backsplash, stainless steel appliances, and plenty of space to gather with family and friends. Just beyond the kitchen, you'll find a quaint private enclosed porch-the perfect spot to enjoy your morning coffee, unwind after a long day, or take in the peaceful surroundings. The spacious living area is warmed by a cozy fireplace and framed by large windows that flood the home with natural light. The private primary suite offers a beautifully updated ensuite bath, while two additional bedrooms and a second full bath provide comfortable accommodations for family, guests, or a home office. A full unfinished basement offers endless possibilities for future living space, a home gym, workshop, or abundant storage, while the attached two-car garage adds everyday convenience. Enjoy years of worry-free living with major updates already completed, including the roof and gutters (2015), remodeled kitchen and stainless steel appliances (2015), air conditioner (2018), furnace (2019), water heater (2024), and garage door with opener (2024). Located in the heart of Barrington Village, you'll enjoy easy access to downtown shopping, restaurants, Metra, parks, and community events, all within the highly acclaimed Barrington District 220 schools. This is more than a home-it's an opportunity to enjoy the Barrington lifestyle in a beautifully updated, move-in-ready setting.
Property Information
Property Type
Residential
Sub-Type
Single Family Residence
Style
Ranch
Year Built
1962
Living Area
1,502 sq ft
Lot Size
0.34 acres
Lot Dimensions
81x170x108x1162
Garage Spaces
2
Parking Spaces
6
Ownership
Fee Simple
Days on Market
7
MLS® Listing#
12704532
Property Features
Interior
Appliances
Cooling
Heating
Flooring
Fireplace
Basement
Parking
Laundry
Patio
Lot Features
Construction
Foundation
Roof
Windows
Community
Sewer
Water Source
Rooms
- 5X11Main
- 6X9Main
- 8X11Main
- Bedroom 211X13Main
- Bedroom 39X10Main
- Bedroom 4
- Dining Room10X11Main
- Family Room
- Kitchen12X14Main
- Laundry
- Living Room13X26Main
- Master Bedroom11X14Main
Schools
- Elementary:
- Hough Street Elementary School
- Middle:
- Barrington Middle School Prairie
- High:
- Barrington High School
- District:
- Barrington High School
Financial Details
Annual Taxes
$7,487
Tax year 2024
Parcel Number
01013190160000
Directions
Main St W to Dundee Ave S to Skyline East to 824 on left
Affordability Calculator
$105,000
Estimated monthly payment
$2,794/mo
Principal $420,000 · Est. interest $585,937 over 30 yrs
Neighborhood Market Statistics
How this home compares to active listings in Barrington, IL
- $980,000
- Median Listing Price
- 36
- Median Days on Market
- 3,875
- Median Sq Ft
- $267
- Median Price / Sq Ft
- 106
- Active Listings
- This home’s price is 46% below the area median.
- Its price per sq ft is 31% above the area median.
Market statistics compiled from active EXIT Realty® and MLS listings in Barrington, IL.
Location

Points of Interest in Barrington, IL
Showing the Barrington area map.
Nearby Schools
Grove Avenue Elementary School
Elementary · 0.2 mi away
Hough Street Elementary School
Elementary · 0.6 mi away
Kaleidoscope Gallery & School of Art Itd
School · 0.8 mi away
Barrington 220 School District
School · 0.8 mi away
St. Anne Parish School
Elementary · 0.8 mi away
Barrington High School
Secondary · 1.0 mi away
Station Middle School
Secondary · 1.1 mi away
Atonement Christian Day School
Elementary · 1.1 mi away
Arnett C Lines Elementary School
Elementary · 1.1 mi away
Champions at Prairie Middle School
Secondary · 1.2 mi away
Barrington Middle School-Prairie
School · 1.2 mi away
Roslyn Road Elementary School
Elementary · 1.6 mi away
Countryside Elementary School
Elementary · 2.2 mi away
Opus Montessori School
Elementary · 2.6 mi away
Holy Family Catholic Academy
School · 2.8 mi away
Frank C Whiteley Elementary School
Elementary · 3.3 mi away
Montessori School of North Hoffman
Elementary · 3.4 mi away
Middle School South
Secondary · 3.4 mi away
Isaac Fox Elementary School
Elementary · 3.5 mi away
A+ Day School
School · 3.5 mi away
Commute Calculator
Nearby Homes
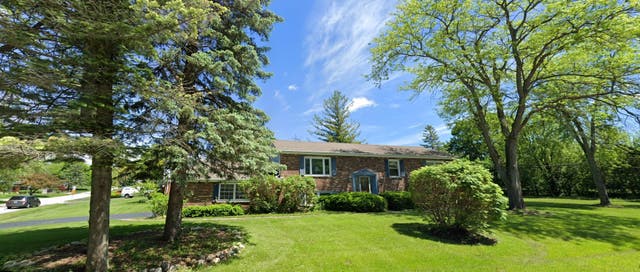


Similar Homes Nearby
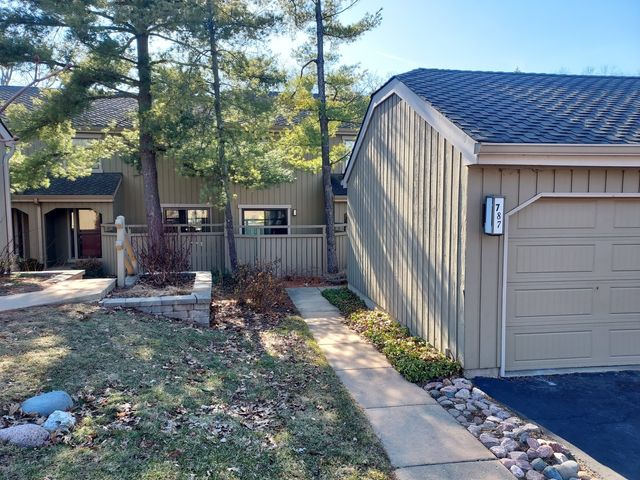
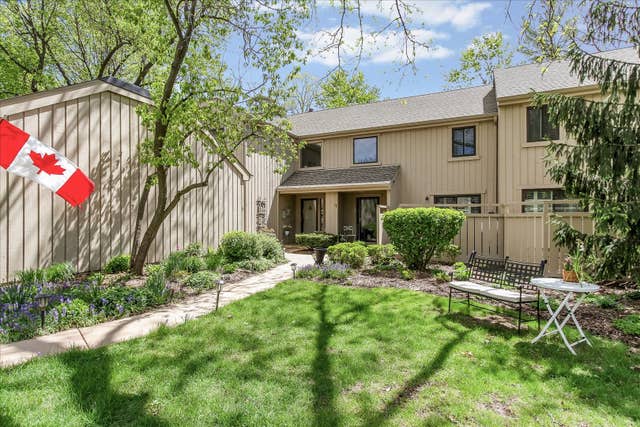
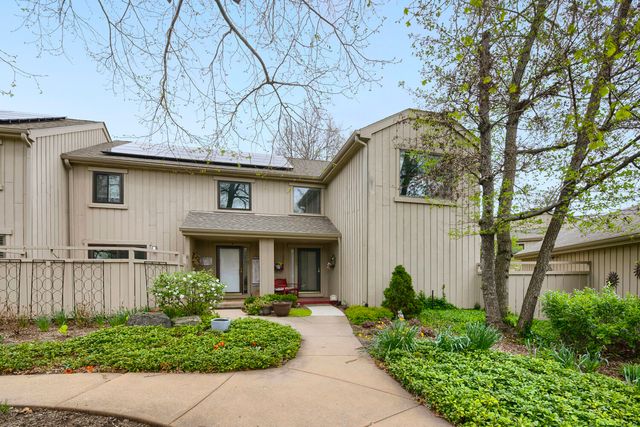
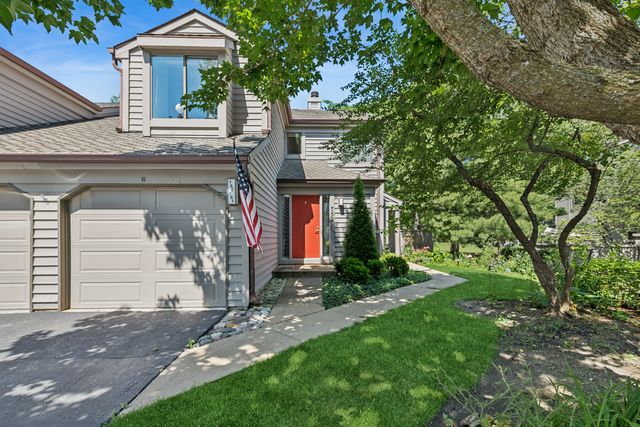

Similar Home Values
Comparable nearby listings and their asking prices.
| Address | Price | Beds | Baths | Sq Ft |
|---|---|---|---|---|
| 787 Oak Hill Road 467, Lake Barrington, IL | $380,000 | 2 | 4 | 2,100 |
| 79 Hunt Trail, Lake Barrington, IL | $382,500 | 2 | 3 | 1,686 |
| 561 Old Barn Road, Lake Barrington, IL | $389,900 | 2 | 4 | 1,686 |
| 752 SHORELINE Road 1077, Lake Barrington, IL | $389,900 | 2 | 2 | 1,504 |
| 735 Prairie Avenue, Barrington, IL | $390,000 | 2 | 1 | 1,127 |
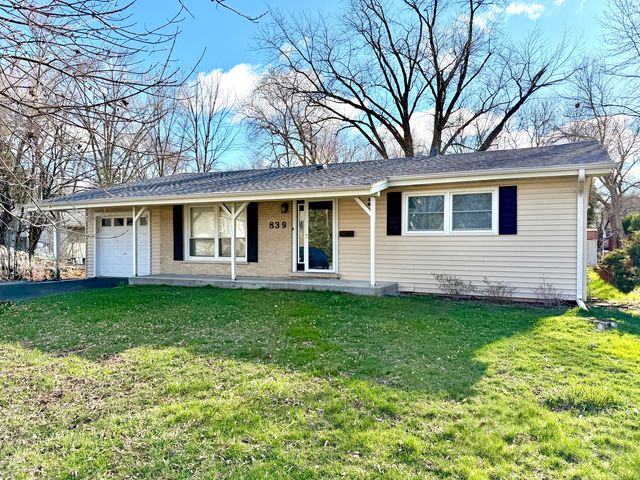
| 839 Dundee Avenue, Barrington, IL | $400,000 | 3 | 2 | 1,800 |
Moving Cost Estimate
EXIT Agents in Barrington


Listing Courtesy: HomeSmart Connect LLC - 8474955000
Last Updated: 2026-07-14