

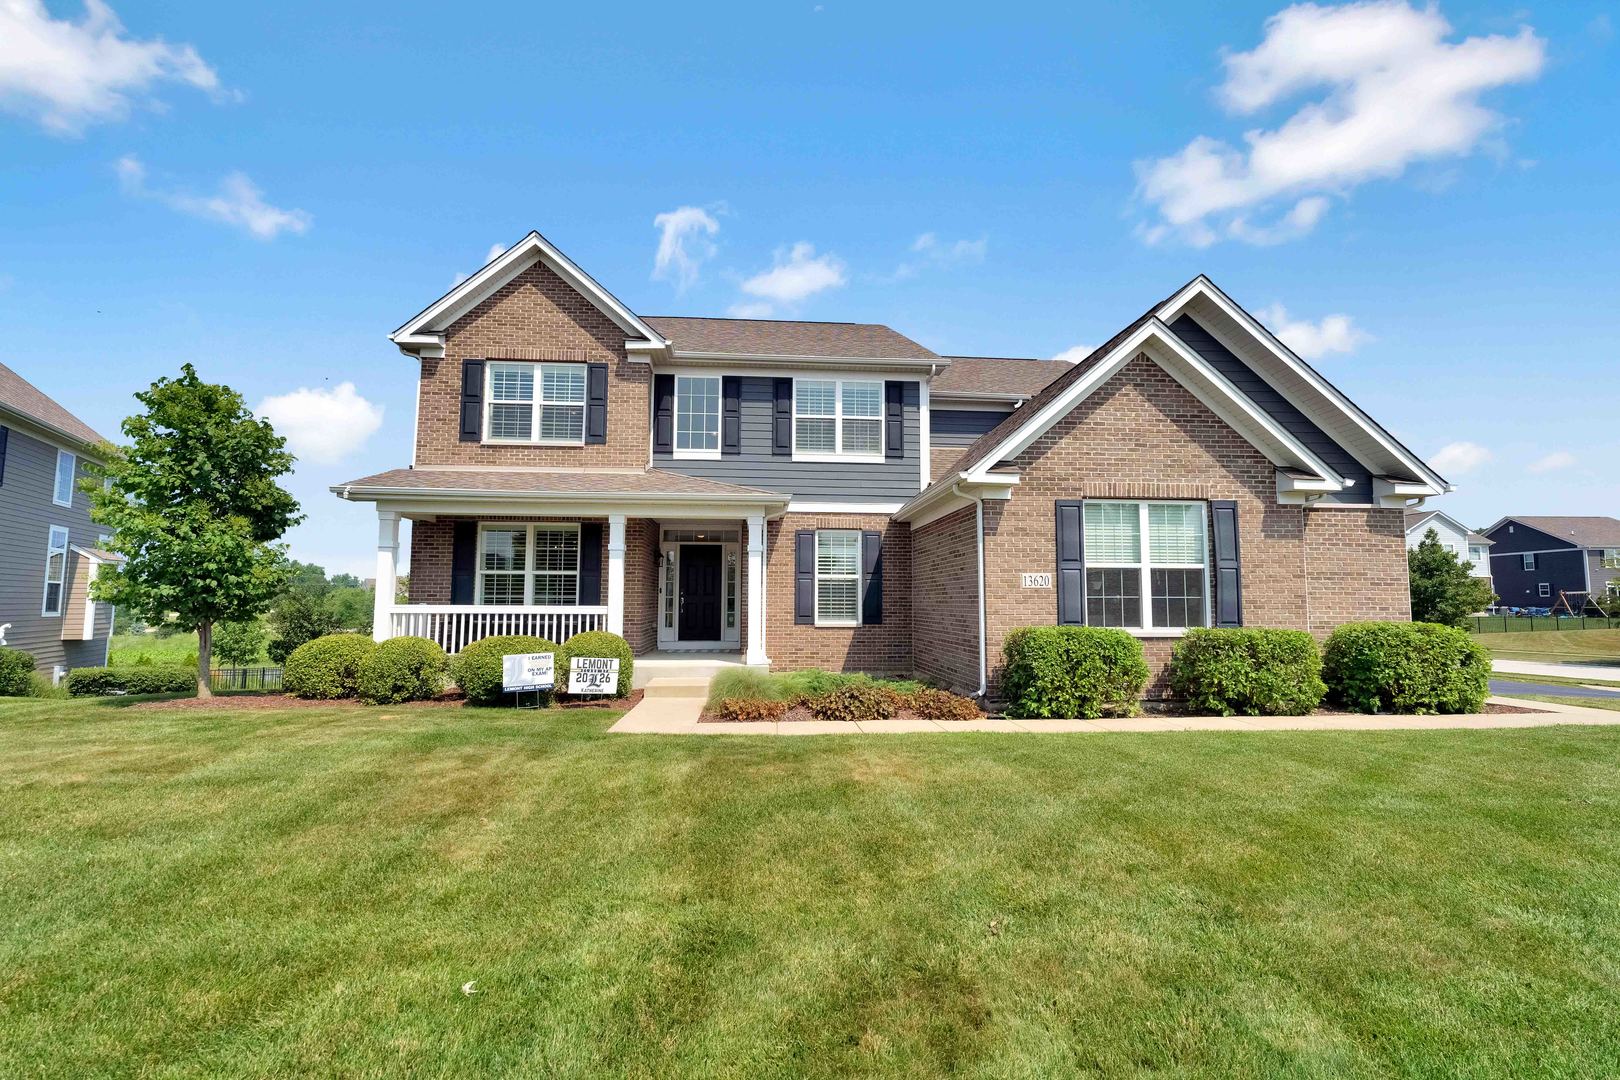
13620 Kettering Parkway, Lemont, IL 60439
Cook County
Key Facts
Description
Welcome to an exceptional residence where luxury, craftsmanship, and timeless elegance come together in one of Lemont's most sought-after communities. This spectacular 5-bedroom, 3.5-bath home has been meticulously maintained and thoughtfully upgraded, offering an unparalleled living experience for the most discerning buyer. From the moment you step inside, you'll be captivated by the bright, open-concept floor plan, soaring ceilings, and an abundance of natural light that fills every room with warmth and elegance. Rich hardwood flooring flows throughout the main living areas, beautifully complemented by custom plantation shutters that enhance the home's timeless sophistication. At the heart of the home is a stunning chef's kitchen featuring high-end custom cabinetry, premium finishes, abundant storage, and exceptional craftsmanship. Designed to impress, the kitchen seamlessly opens to the spacious dining area and inviting family room, creating the perfect space for entertaining guests or enjoying everyday living. Every detail throughout the home has been thoughtfully selected, showcasing luxury finishes, quality construction, and pride of ownership. The expansive 9-foot deep-pour basement provides endless possibilities for future living space. Whether you envision a state-of-the-art home theater, fitness center, recreation room, guest suite, or custom entertainment area, this impressive lower level offers the space and ceiling height to bring your vision to life. The luxurious primary suite serves as a private retreat, offering generous proportions and spa-inspired comfort, while four additional bedrooms provide ample flexibility for family, guests, or dedicated home office space. One of the home's most impressive features is the oversized three-car garage-a rare luxury that offers abundant room for vehicles, recreational equipment, storage, or a workshop. Adding to the home's modern convenience, the garage is already equipped with a dedicated EV charging station, making it move-in ready for electric vehicle owners. Outside, beautifully manicured landscaping and exceptional curb appeal create a lasting first impression. Situated in one of Lemont's premier subdivisions, residents enjoy a picturesque setting with access to top-rated schools, parks, walking trails, dining, shopping, and convenient access to major expressways, offering the perfect blend of tranquility and accessibility. This extraordinary residence represents the very best of luxury living. Every room reflects exceptional care, superior craftsmanship, and thoughtful design, creating a home that is as functional as it is beautiful. From the premium finishes and high-end cabinetry to the expansive living spaces, four-car garage, EV charging capability, and impeccable condition throughout, this remarkable property offers a rare opportunity to own one of Lemont's finest homes. Experience a lifestyle defined by elegance, comfort, and uncompromising quality.
Property Information
Property Type
Residential
Sub-Type
Single Family Residence
Year Built
2018
Living Area
3,332 sq ft
Lot Size
0.33 acres
Lot Dimensions
113x135x97x135
Garage Spaces
4
Parking Spaces
8
Ownership
Fee Simple w/ HO Assn.
Days on Market
1
MLS® Listing#
12705409
Property Features
Interior
Appliances
Cooling
Heating
Flooring
Fireplace
Basement
Parking
Patio
Construction
Foundation
Roof
Windows
Sewer
Water Source
Rooms
- 16X6Main
- Bedroom 215X10Second
- Bedroom 313X12Second
- Bedroom 413X16Second
- Bedroom 513X11Main
- Dining Room17X11Main
- Family Room
- Kitchen19X15Main
- Laundry9X7Second
- Living Room25X20Main
- Master Bedroom22X16Second
Schools
- Elementary:
- Bromberek Elementary School
- Middle:
- Central Elementary School
Financial Details
HOA
$365 / Annually
Annual Taxes
$13,998
Tax year 2024
Parcel Number
22344050160000
Directions
Derby to 131 st East to Kettering Estates
Affordability Calculator
$191,800
Estimated monthly payment
$5,104/mo
Principal $767,200 · Est. interest $1,070,312 over 30 yrs
Neighborhood Market Statistics
How this home compares to active listings in Lemont, IL
- $704,545
- Median Listing Price
- 33
- Median Days on Market
- 2,597
- Median Sq Ft
- $298
- Median Price / Sq Ft
- 61
- Active Listings
- This home’s price is 36% above the area median.
- Its price per sq ft is 4% below the area median.
Market statistics compiled from active EXIT Realty® and MLS listings in Lemont, IL.
Location

Points of Interest in Lemont, IL
Showing the Lemont area map.
Nearby Schools
Goodings Grove School
Elementary · 1.6 mi away
Ziburelis Lithuanian Montessori
Elementary · 1.7 mi away
Reed School
Elementary · 2.2 mi away
Everest Academy
School · 2.3 mi away
River Valley School
Elementary · 2.4 mi away
Mount Assisi Alumnae
School · 2.4 mi away
Leslie Shankman School
School · 2.4 mi away
John Paul II Polish School / Polska Szkola im Jana Pawla II
School · 2.6 mi away
Lemont High School
Secondary · 2.7 mi away
Centennial School
Elementary · 3.1 mi away
Old Quarry Middle School
Secondary · 3.2 mi away
Homer Junior High School
Secondary · 3.4 mi away
Mi Sol Academy
School · 3.4 mi away
Hadley Middle School
Secondary · 3.5 mi away
Homer Community Consolidated School District 33c
School · 3.5 mi away
The Montessori School of Lemont
Elementary · 3.5 mi away
Luther J Schilling School
Elementary · 3.8 mi away
Oak Prairie Junior High School
Secondary · 3.8 mi away
Sandbox Preschool & Child Care
Elementary · 4.0 mi away
Palos West Elementary School
Elementary · 4.0 mi away
Commute Calculator
Nearby Homes

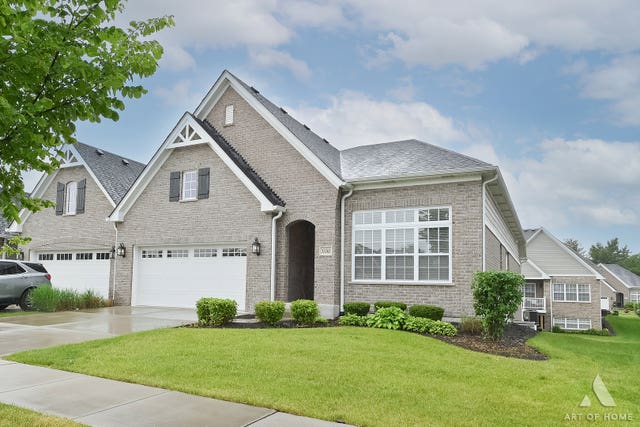
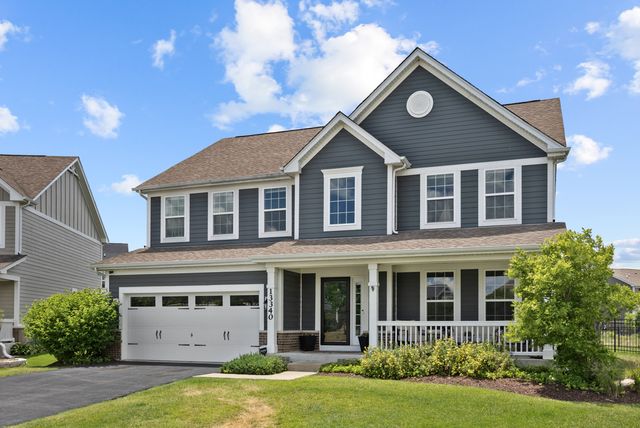
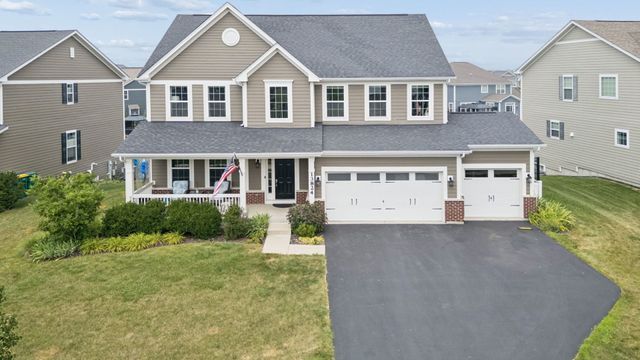

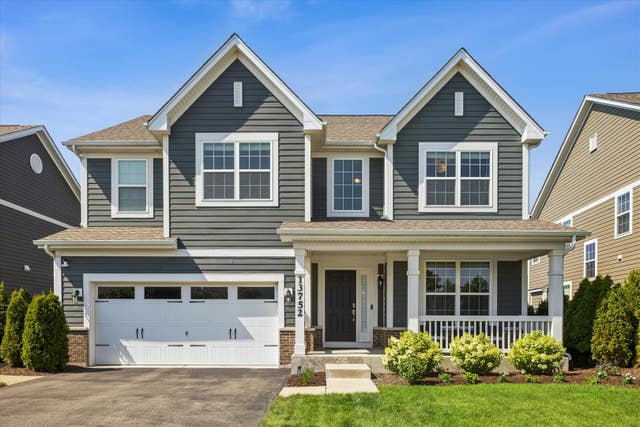
Similar Homes Nearby

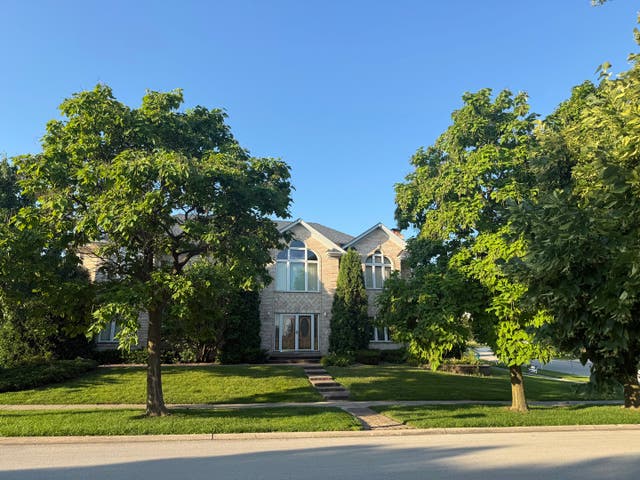

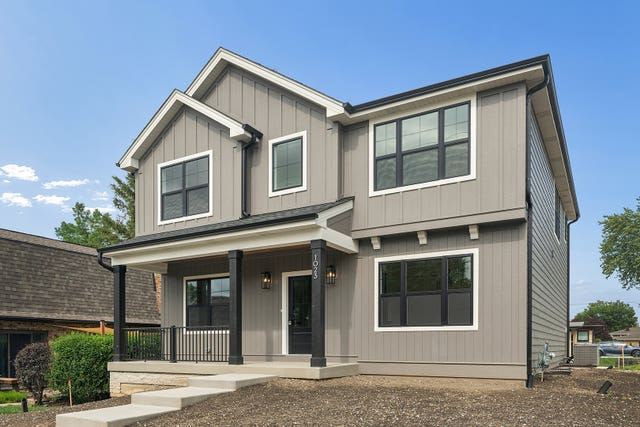

Similar Home Values
Comparable nearby listings and their asking prices.
| Address | Price | Beds | Baths | Sq Ft |
|---|---|---|---|---|
| 12486 Killarney Drive, Lemont, IL | $679,243 | 4 | 3 | 2,875 |
| 13824 Amelia Drive, Lemont, IL | $750,000 | 4 | 3 | 3,128 |
| 1004 Saddle Lane, Lemont, IL | $754,500 | 4 | 3 | 3,317 |
| 12585 Eileen Street, Lemont, IL | $766,377 | 4 | 3 | 3,258 |
| 1023 Walter Street, Lemont, IL | $769,900 | 4 | 3 | 2,597 |
| 1025 Walter Street, Lemont, IL | $774,900 | 4 | 3 | 2,597 |
Moving Cost Estimate
EXIT Agents in Lemont


Listing Courtesy: McRae Realty LTD. - 6309184108
Last Updated: 2026-07-21