

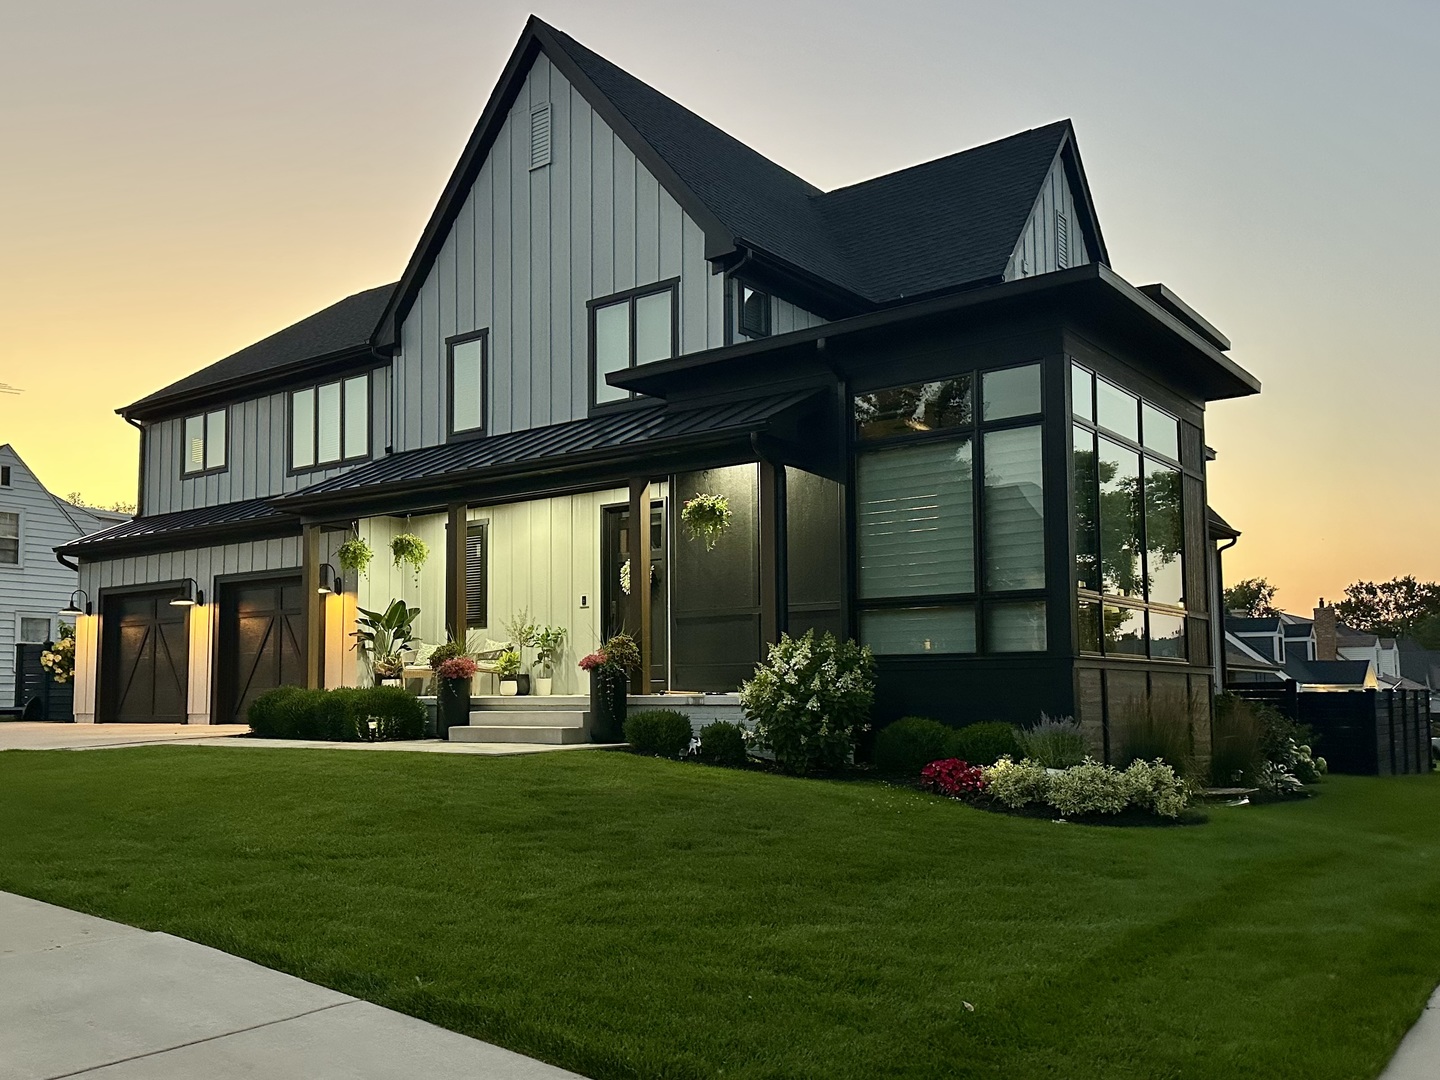
323 E 3rd Street, Elmhurst, IL 60126
DuPage County
Key Facts
Description
This exceptional modern farmhouse offers the perfect balance of timeless design, everyday comfort, and thoughtfully crafted spaces. Built in 2019 by a respected local builder, this five-bedroom, four-and-a-half-bath home offers more than 5,300 square feet of beautifully designed living space on a nearly quarter-acre lot. The kitchen and family room are the heart of the home, creating an open, welcoming space for everyday life and entertaining. The kitchen features custom cabinetry, premium appliances, and an oversized island, while the adjoining vaulted family room showcases exposed beams, a fireplace, walls of windows, and a built-in beverage station with additional storage. Whether you're hosting family and friends or enjoying a quiet evening at home, the thoughtful floor plan offers spaces to gather as well as places to retreat. Two dedicated home offices provide comfortable work-from-home options, and flexible living spaces can easily adapt to your needs. Upstairs, the spacious bedrooms are filled with natural light, including a beautiful primary suite designed as a relaxing retreat. The finished lower level expands your living space with a large recreation room, the fifth bedroom, an additional sleeping area that's perfect for overnight guests, and plenty of room for movie nights, games, fitness equipment, hobbies, or whatever fits your lifestyle. Practical features are just as thoughtfully designed. The custom mudroom helps keep everyday essentials organized, while the oversized two-and-a-half-car garage and expanded driveway provide plenty of room for parking and storage. Outside, the covered back porch overlooks the fenced backyard, creating a comfortable place to enjoy your morning coffee, unwind after the day, or gather with friends for dinner. Conveniently located near Field Elementary, downtown Elmhurst, the Metra station, East End Park and Pool, shopping, dining, and other local amenities, this home offers a wonderful combination of space, style, and convenience. Seller needs an October closing or a rent-back option. Seller is a licensed real estate agent.
Property Information
Property Type
Residential
Sub-Type
Single Family Residence
Style
Farmhouse
Year Built
2019
Living Area
3,721 sq ft
Lot Size
0.23 acres
Lot Dimensions
95 x 105
Garage Spaces
2
Parking Spaces
2
Ownership
Fee Simple
Days on Market
1
MLS® Listing#
12706692
Property Features
Interior
Appliances
Cooling
Heating
Flooring
Fireplace
Basement
Parking
Laundry
Patio
Fencing
Lot Features
Construction
Foundation
Roof
Windows
Security
Other Structures
Community
Sewer
Rooms
- 10X10Main
- 15X15Main
- 12X9Main
- 10X9Main
- Bedroom 214X14Second
- Bedroom 314X12Second
- Bedroom 415X12Second
- Bedroom 512X12Basement
- Den10X6Main
- Dining Room17X11Main
- Family Room16X10Main
- Kitchen16X16Main
- Laundry14X6Second
- Living Room
- Master Bedroom18X14Second
Schools
- Elementary:
- Field Elementary School
- Middle:
- Sandburg Middle School
- High:
- York Community High School
- District:
- York Community High School
Financial Details
Annual Taxes
$28,365
Tax year 2024
Parcel Number
0601200016
Directions
North Ave East of York / West of 290 ~ South on Berteau ~ Right on 3rd St
Affordability Calculator
$409,800
Estimated monthly payment
$10,906/mo
Principal $1,639,200 · Est. interest $2,286,830 over 30 yrs
Neighborhood Market Statistics
How this home compares to active listings in Elmhurst, IL
- $745,455
- Median Listing Price
- 32
- Median Days on Market
- 2,272
- Median Sq Ft
- $370
- Median Price / Sq Ft
- 82
- Active Listings
- This home’s price is 175% above the area median.
- Its price per sq ft is 49% above the area median.
Market statistics compiled from active EXIT Realty® and MLS listings in Elmhurst, IL.
Location

Points of Interest in Elmhurst, IL
Showing the Elmhurst area map.
Nearby Schools
Field Elementary School
Elementary · 0.1 mi away
Immanuel Lutheran School
Secondary · 0.4 mi away
Elmhurst Cusd
Elementary · 0.8 mi away
Edison Elementary School
Elementary · 0.8 mi away
Hawthorne Elementary School
Elementary · 0.8 mi away
Immaculate Conception Grade School
School · 0.8 mi away
Immaculate Conception Church
Elementary · 0.9 mi away
IC Catholic Prep
Secondary · 0.9 mi away
Sandburg Middle School
Secondary · 1.0 mi away
Kidz Drop in
School · 1.0 mi away
St John Vianney School
Elementary · 1.3 mi away
Riley Elementary School
Elementary · 1.4 mi away
Northlake Middle School
Secondary · 1.4 mi away
Jon Lor Montessori School
Elementary · 1.4 mi away
Buttons and Bows Preschool
School · 1.4 mi away
York Community High School
Secondary · 1.4 mi away
Kensington School
School · 1.5 mi away
Conrad Fischer Elementary School
Elementary · 1.6 mi away
Berkeley School District 87
School · 1.6 mi away
Emerson Elementary School
Elementary · 1.6 mi away
Commute Calculator
Nearby Homes


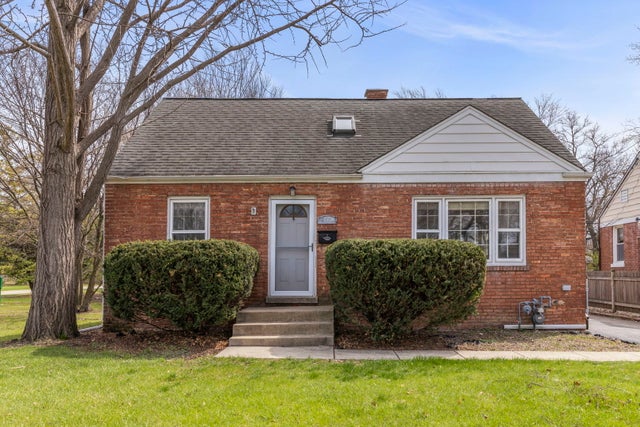
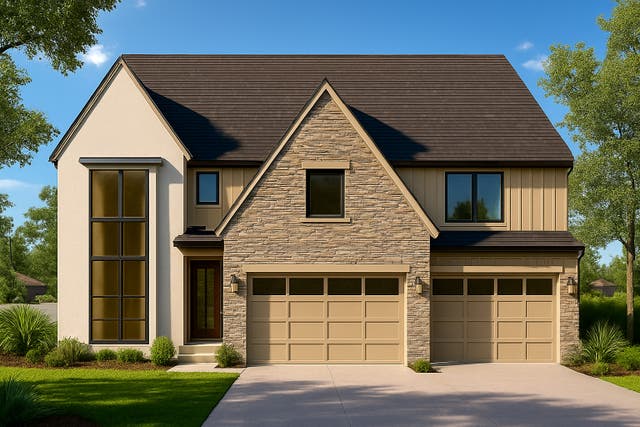


Similar Homes Nearby

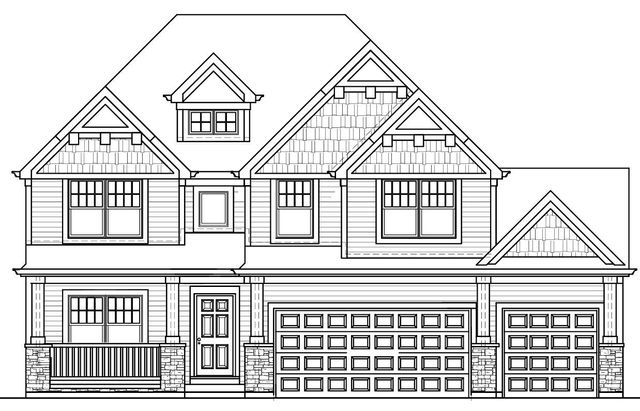
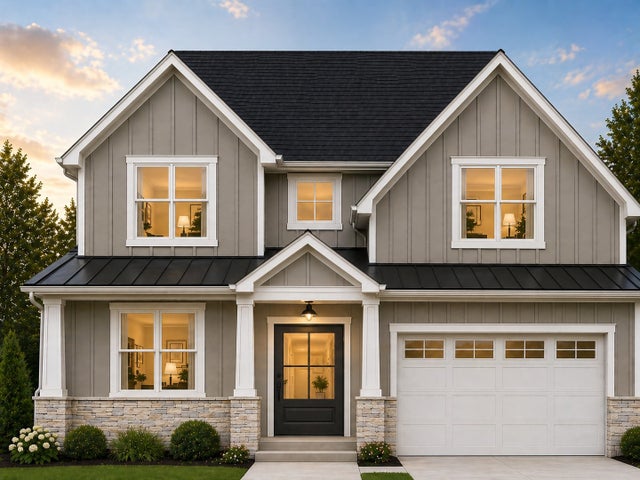
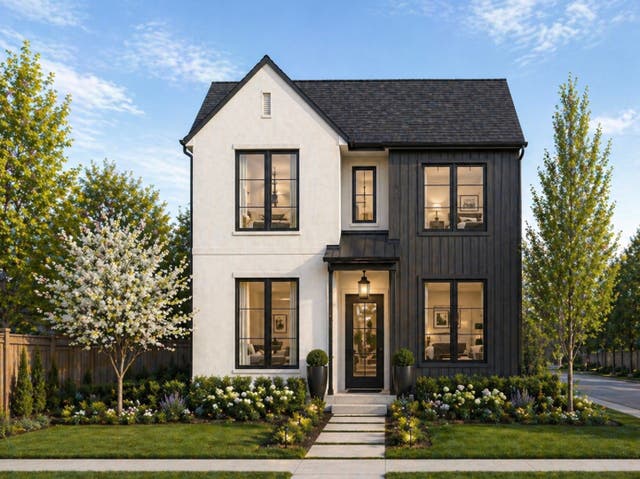
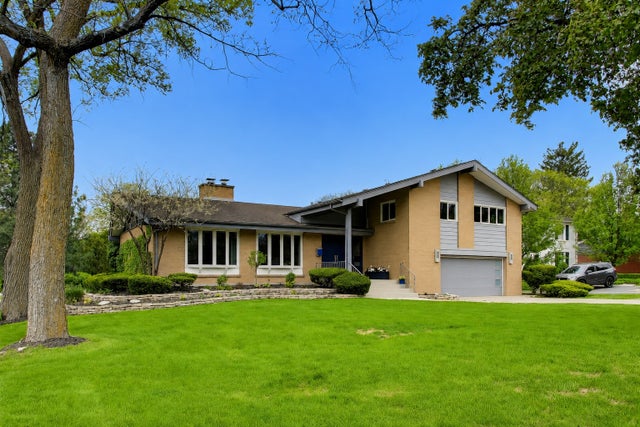

Similar Home Values
Comparable nearby listings and their asking prices.
| Address | Price | Beds | Baths | Sq Ft |
|---|---|---|---|---|
| 526 N West Avenue, Elmhurst, IL | $1,495,000 | 4 | 4 | 3,375 |
| 506 N Willow Road, Elmhurst, IL | $1,499,000 | 5 | 5 | 3,600 |
| 568 N West Avenue, Elmhurst, IL | $1,550,000 | 4 | 5 | 3,630 |
| 528 N West Avenue, Elmhurst, IL | $1,595,000 | 4 | 4 | 3,375 |
| 360 S Prospect Avenue, Elmhurst, IL | $1,595,000 | 4 | 3 | 3,377 |
| 769 S Fairview Avenue, Elmhurst, IL | $1,599,999 | 4 | 5 | 3,400 |
Moving Cost Estimate
EXIT Agents in Elmhurst


Listing Courtesy: AXEN Realty - 6308708705
Last Updated: 2026-07-18