

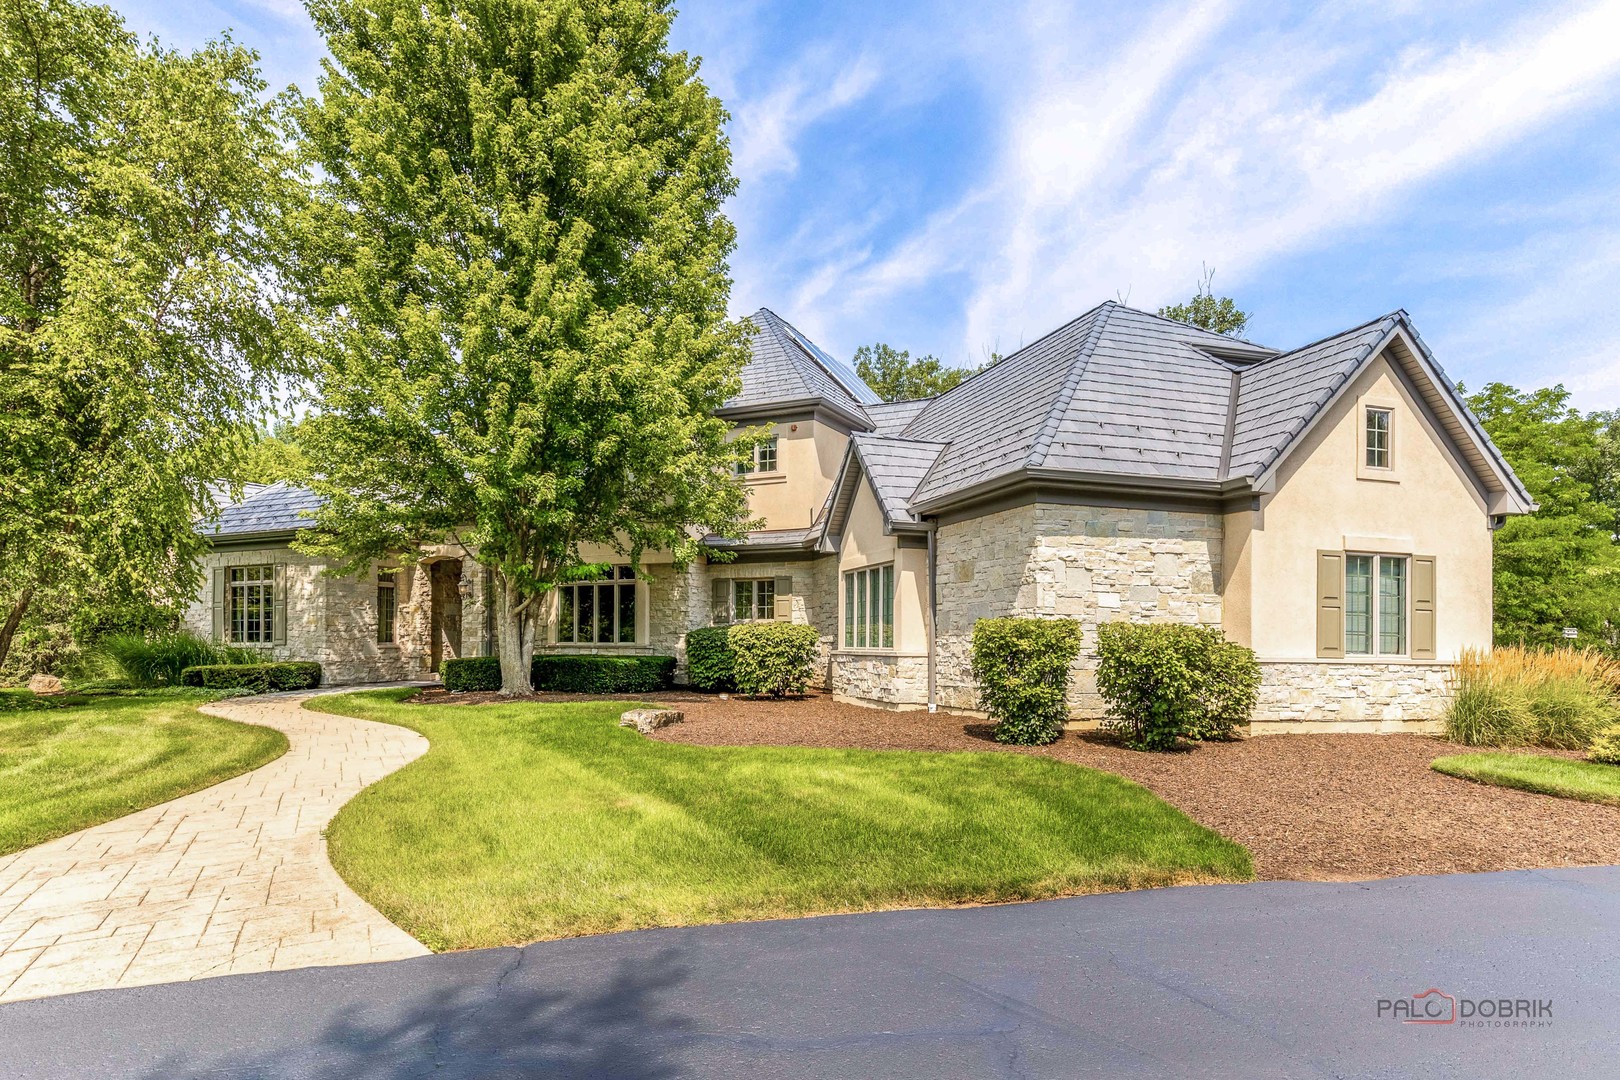
4979 Wild Rose Lane, Long Grove, IL 60047
Prairie Trails · Lake County
Key Facts
Description
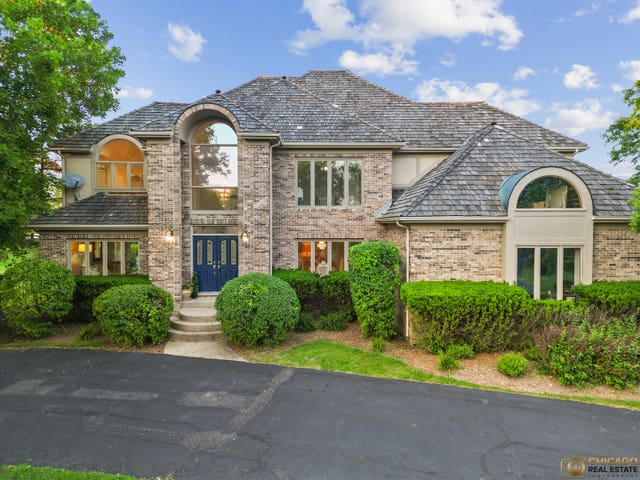
Incredible 6-bedroom, 4.1-bath luxury home nestled on nearly an acre in the highly sought-after Prairie Trails subdivision, located within the award-winning Stevenson High School District! Tucked away on a peaceful cul-de-sac, this exceptional residence showcases stunning curb appeal, impeccable maintenance, and timeless craftsmanship throughout. A grand two-story foyer welcomes you inside, where elegant finishes and soaring ceilings create a stunning first impression. Hardwood flooring enhances the main living areas. Designed for elegant entertaining, the formal dining room features a tray ceiling, cove lighting, and a convenient Butler's pantry. The dramatic two-story living room is the heart of the home, highlighted by a soaring coffered ceiling, floor-to-ceiling stone fireplace, custom built-in shelving, and an open-concept design that flows seamlessly into the kitchen. The gourmet kitchen is truly a chef's dream, featuring a large center island with breakfast bar, granite countertops, high-end stainless steel appliances, an expansive walk-in pantry, and abundant custom cabinetry. The bright eating area offers direct access to the spacious deck, overlooking serene wooded views and a private backyard setting. A distinguished home office showcases French doors, a custom coffered ceiling, and built-in bookcases, creating the perfect executive workspace. Retreat to the luxurious main-level primary suite, offering peaceful backyard views, brand-new carpeting, two oversized walk-in closets, and a spa-inspired ensuite complete with dual vanities, a whirlpool tub, and a separate shower. A laundry room and powder room complete the main level. The second level offers exceptional space with four generously sized bedrooms. Two bedrooms share a Jack-and-Jill bath, while another enjoys a shared ensuite with the hallway. An expansive fifth bedroom provides endless possibilities as a bonus room, playroom, recreation space, or additional bedroom. A second-level laundry room adds everyday convenience. The finished English basement is designed for entertaining and relaxation, featuring an enormous family room with a striking floor-to-ceiling brick fireplace, wet bar, sixth bedroom, full bath, and abundant storage. A private staircase provides direct access to the garage, while the unfinished area is currently used as a home gym and offers outstanding potential for additional finished living space. Significant recent improvements include a DaVinci slate roof (2023). Ideally located just minutes from historic downtown Long Grove, Metra train access, shopping, dining, and forest preserves, this extraordinary home offers luxury living in an exceptional location. Welcome home!
Property Information
Property Type
Residential
Sub-Type
Single Family Residence
Year Built
2004
Living Area
4,618 sq ft
Lot Size
0.92 acres
Lot Dimensions
246x130x152x54x235
Garage Spaces
3
Parking Spaces
3
Ownership
Fee Simple w/ HO Assn.
Days on Market
3
MLS® Listing#
12706961
Property Features
Interior
Appliances
Cooling
Heating
Flooring
Fireplace
Basement
Parking
Laundry
Patio
Lot Features
Construction
Roof
Windows
Community
Sewer
Water Source
Rooms
- 15X13Main
- 17X14Basement
- 17X13Main
- Bedroom 215X13Second
- Bedroom 314X13Second
- Bedroom 415X12Second
- Bedroom 534X15Second
- Dining Room17X15Main
- Family Room50X20Basement
- Kitchen17X15Main
- Laundry10X8Main
- Living Room26X22Main
- Master Bedroom20X17Main
- Office17X14Main
Schools
- Elementary:
- Country Meadows Elementary Schoo
- Middle:
- Woodlawn Middle School
- High:
- Adlai E Stevenson High School
- District:
- Adlai E Stevenson High School
Financial Details
HOA
$3,500 / Annually
Annual Taxes
$33,851
Tax year 2025
Parcel Number
14132020340000
Directions
RT 22 TO KRUEGER N TO PRAIRIE TRAILS L ON THIMBLEWOOD R ON TRILLIUM L ON WILD ROSE
Affordability Calculator
$290,000
Estimated monthly payment
$7,718/mo
Principal $1,160,000 · Est. interest $1,618,303 over 30 yrs
Neighborhood Market Statistics
How this home compares to active listings in Long Grove, IL
- $478,912
- Median Listing Price
- 27
- Median Days on Market
- 1,956
- Median Sq Ft
- $240
- Median Price / Sq Ft
- 452
- Active Listings
- This home’s price is 203% above the area median.
- Its price per sq ft is 31% above the area median.
Market statistics compiled from active EXIT Realty® and MLS listings in Long Grove, IL.
Location

Points of Interest in Long Grove, IL
Showing the Long Grove area map.
Nearby Schools
Primrose Schools
Elementary · 0.6 mi away
Woodlawn Middle School
Secondary · 0.8 mi away
Country Meadows Elementary School
Elementary · 0.8 mi away
Kildeer Countryside Elementary School
Elementary · 1.8 mi away
Montessori School of Long Grove
Elementary · 2.1 mi away
Twin Groves Middle School
Secondary · 2.3 mi away
Diamond Lake School
Elementary · 2.3 mi away
Montessori World of Discovery
Elementary · 2.5 mi away
Yachad Kids Academy
School · 2.6 mi away
St Matthew Lutheran School
School · 2.6 mi away
West Oak Middle School
Secondary · 2.6 mi away
Prairie Elementary School
Elementary · 2.7 mi away
Illinois Health Careers LTD
School · 2.8 mi away
Hawthorn Elementary South
Elementary · 2.9 mi away
Townline Elementary School
Elementary · 2.9 mi away
Goddard School
School · 2.9 mi away
Mundelein Montessori School
Elementary · 3.0 mi away
Kildeer Countryside School District 96
School · 3.0 mi away
Meridian Middle School
Elementary · 3.1 mi away
Aptakisic Tripp School District
Elementary · 3.1 mi away
Commute Calculator
Nearby Homes

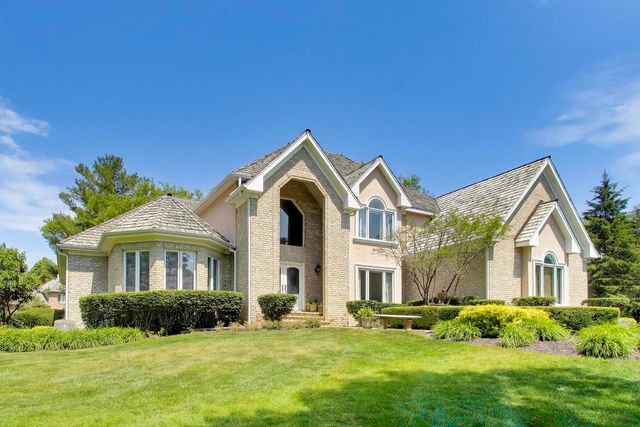

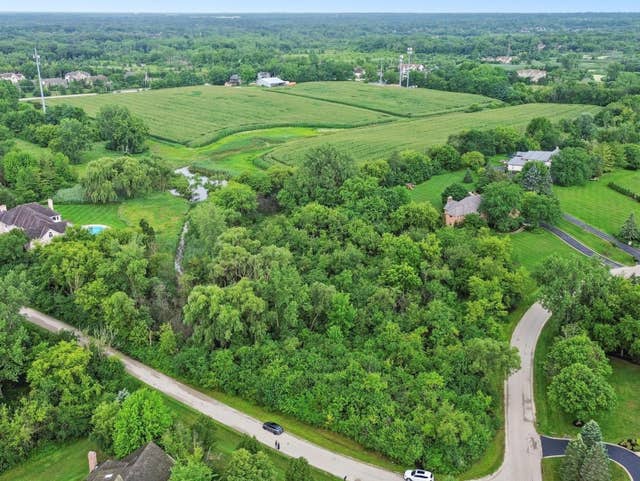
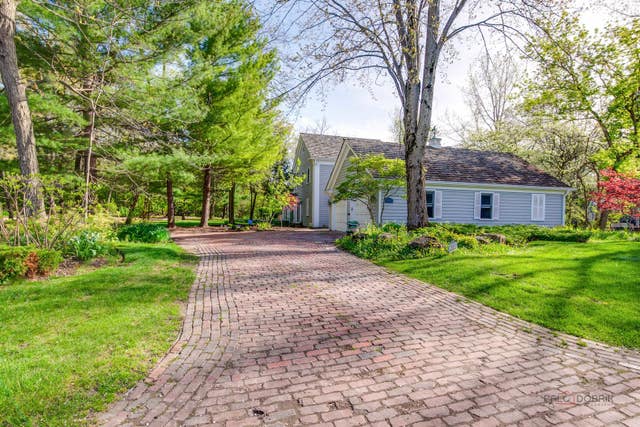
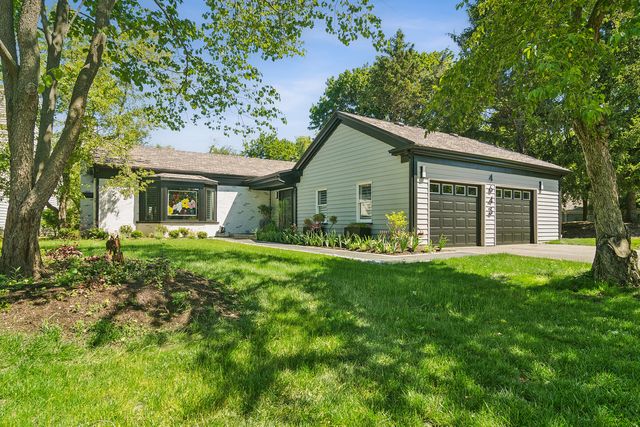
Similar Homes Nearby

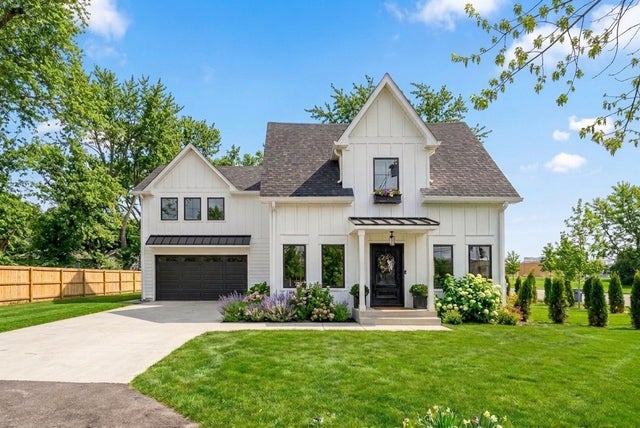

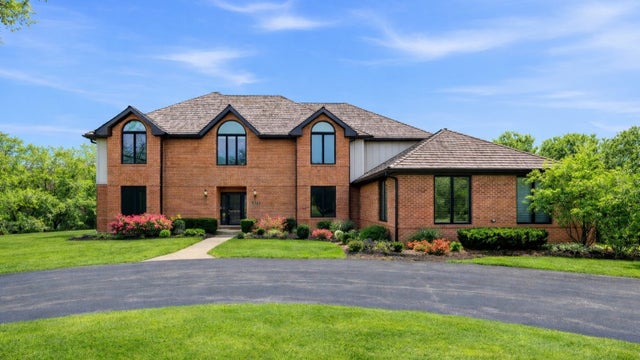
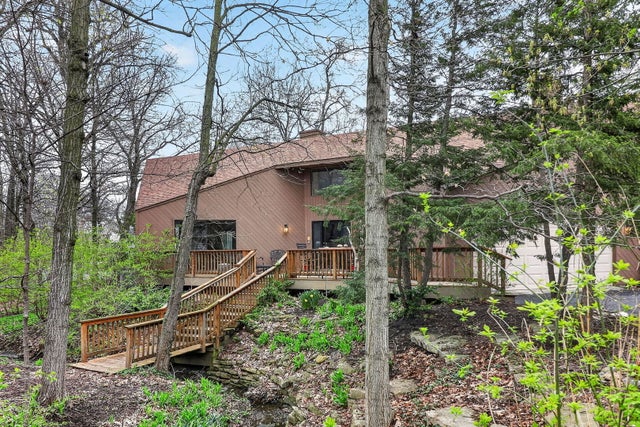
Similar Home Values
Comparable nearby listings and their asking prices.
| Address | Price | Beds | Baths | Sq Ft |
|---|---|---|---|---|
| 4737 Puffer Road, Downers Grove, IL | $1,050,000 | 4 | 2 | 2,222 |
| 1634 63rd Street, Downers Grove, IL | $1,095,000 | 4 | 4 | 2,916 |
| 2432 Federal Court, Long Grove, IL | $1,099,000 | 5 | 5 | 5,769 |
| 5212 Briarcrest Lane, Long Grove, IL | $1,124,500 | 4 | 5 | 5,643 |
| 5337 Brookbank Road, Downers Grove, IL | $1,150,000 | 4 | 4 | 2,992 |
| 5898 Partridge Lane, Long Grove, IL | $1,175,000 | 5 | 5 | 3,700 |
Moving Cost Estimate
EXIT Agents in Long Grove


Listing Courtesy: RE/MAX Top Performers - 8472950800
Last Updated: 2026-07-16