

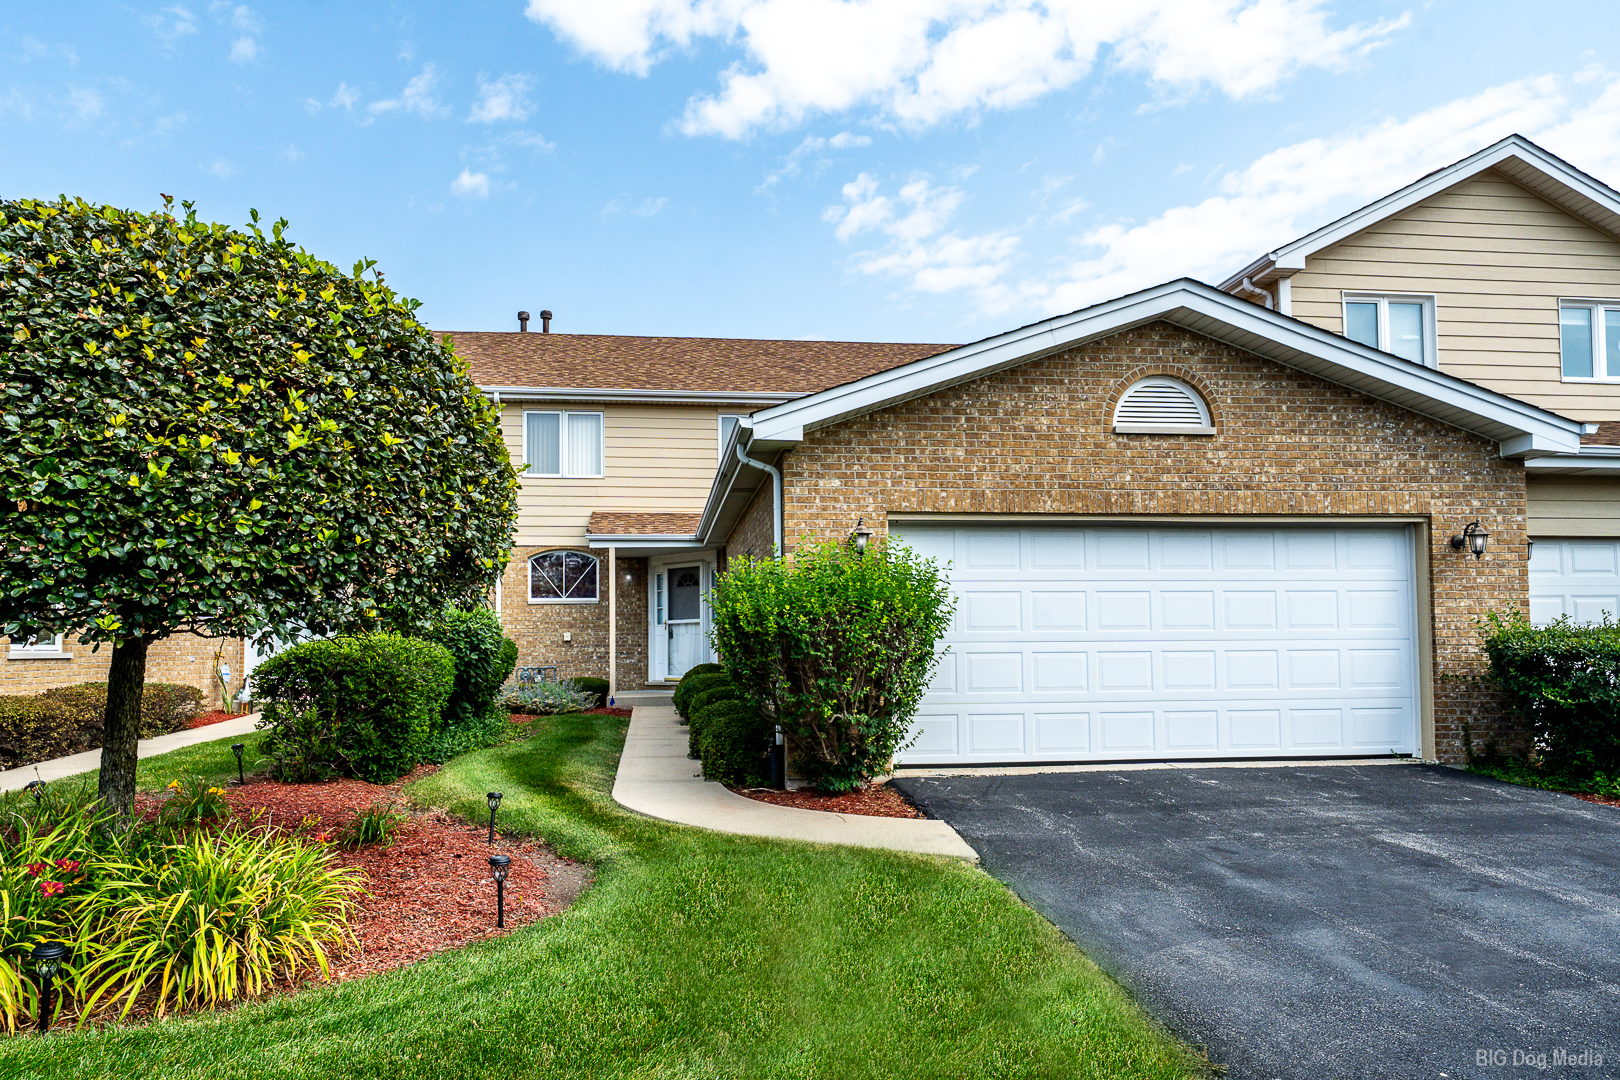
8616 BANTRY Boulevard, Tinley Park, IL 60477
Brookside Glen · Will County
Key Facts
Description
Welcome to this beautiful two story townhome in the highly desirable Brookside Glen community of Tinley Park. Offering a spacious and flexible floor plan, this home features a sought after main level primary suite, soaring cathedral ceilings, a full basement, and peaceful views of open green space. Step inside to a bright and inviting living room highlighted by dramatic cathedral ceilings and beautiful oak flooring that creates an open, airy atmosphere. The formal dining room also features oak flooring and provides an ideal space for everyday meals, holiday gatherings, and entertaining family and friends. The spacious kitchen offers an abundance of cabinetry, generous countertop space, and a functional layout that makes meal preparation simple and efficient while providing plenty of storage for all your kitchen essentials. Conveniently located on the main level, the primary suite provides comfortable one level living and features a private ensuite bath complete with a whirlpool tub, separate shower, double vanity, and ample space for your daily routine. Upstairs, you'll find a generously sized second bedroom, a full bathroom, and a large loft overlooking the living room below. The versatile loft is perfect for a home office, reading area, exercise space, or additional family room and can easily be converted into a third bedroom if desired. The full unfinished basement offers endless possibilities with abundant storage, laundry area, and the opportunity to finish the space to create a recreation room, home gym, workshop, or additional living area to fit your lifestyle. Step outside to the patio located just off the living room, where you can relax and enjoy beautiful views of the expansive open green space, providing a peaceful setting for morning coffee, outdoor dining, or quiet evenings. This Brookside Glen townhome is an exceptional opportunity offering a main level primary bedroom, cathedral ceilings, oak flooring, loft, full basement, attached maintenance free living, and scenic green space views. Conveniently located near shopping, dining, parks, schools, and major transportation, this townhome offers the perfect blend of comfort, space, and convenience. EV charger is installed in the garage.
Property Information
Property Type
Residential
Sub-Type
Townhouse
Year Built
2002
Stories
2
Living Area
1,977 sq ft
Lot Dimensions
30X80
Garage Spaces
2
Parking Spaces
2
Ownership
Fee Simple w/ HO Assn.
Days on Market
1
MLS® Listing#
12707055
Property Features
Interior
Appliances
Cooling
Heating
Flooring
Fireplace
Basement
Parking
Laundry
Patio
Lot Features
Construction
Foundation
Roof
Sewer
Water Source
Rooms
- 07X06Main
- Bedroom 213X14Second
- Bedroom 3
- Bedroom 4
- Dining Room10X15Main
- Family Room
- Kitchen12X14Main
- Laundry10X10Basement
- Living Room13X18Main
- Loft10X17Second
- Master Bedroom14X17Main
Financial Details
HOA
$220 / Monthly
Annual Taxes
$8,124
Tax year 2024
Parcel Number
1909111021490000
Directions
191ST TO 88TH AVE. S. TO BANTRY, E. TO ADDRESS
Affordability Calculator
$70,980
Estimated monthly payment
$1,889/mo
Principal $283,920 · Est. interest $396,094 over 30 yrs
Neighborhood Market Statistics
How this home compares to active listings in Tinley Park, IL
- $346,632
- Median Listing Price
- 30
- Median Days on Market
- 1,653
- Median Sq Ft
- $210
- Median Price / Sq Ft
- 967
- Active Listings
- This home’s price is 2% above the area median.
- Its price per sq ft is 14% below the area median.
Market statistics compiled from active EXIT Realty® and MLS listings in Tinley Park, IL.
Location

Points of Interest in Tinley Park, IL
Showing the Tinley Park area map.
Nearby Schools
Ivy League Kids
School · 0.5 mi away
Walker Intermediate School
Secondary · 0.8 mi away
Noonan Elementary Academy
Elementary · 0.9 mi away
Mary Drew Elementary School
Elementary · 1.0 mi away
Summit Hill School District 161
School · 1.0 mi away
Arbury Hills School
Elementary · 1.0 mi away
Lt Joseph P Kennedy Junior School
Elementary · 1.2 mi away
Frankfort Square School
Elementary · 1.5 mi away
Paul Mitchell the School Tinley Park
Secondary · 1.9 mi away
St Andrew's Pre-School
School · 1.9 mi away
Mokena Junior High School
Secondary · 2.0 mi away
Millennium Elementary School
Elementary · 2.0 mi away
Lincoln-Way East High School
Secondary · 2.2 mi away
Indian Trail School
Elementary · 2.3 mi away
Pioneer Grove Educational Center
Elementary · 2.4 mi away
Summit Hill Junior High School
Secondary · 2.4 mi away
Chicago Autism Academy
School · 2.5 mi away
Prairie View Middle School
Secondary · 2.5 mi away
Christa McAuliffe School
Elementary · 2.6 mi away
Central Middle School
Secondary · 2.7 mi away
Commute Calculator
Nearby Homes
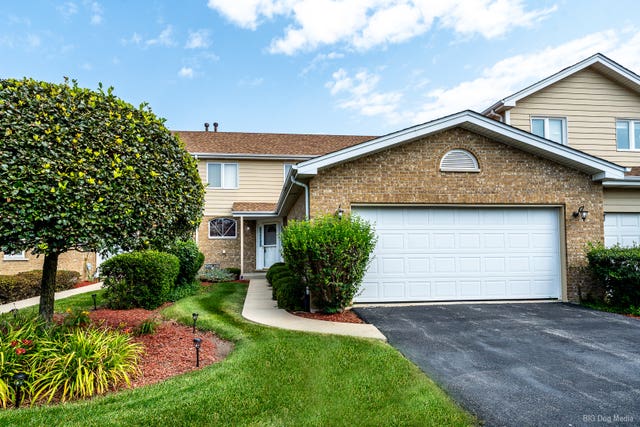
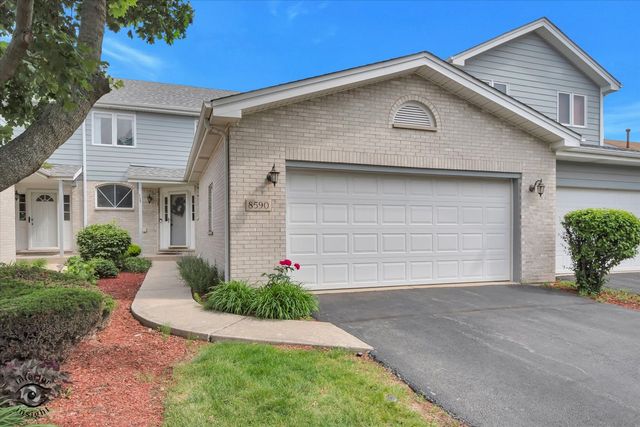
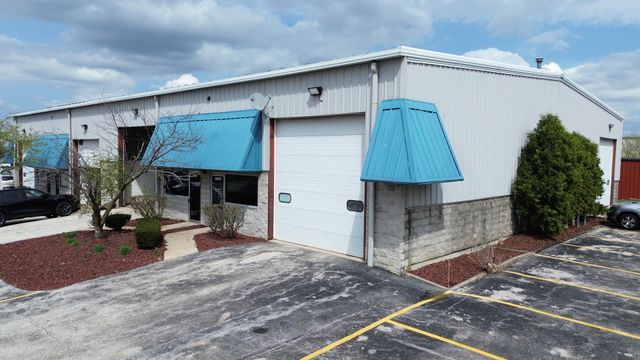
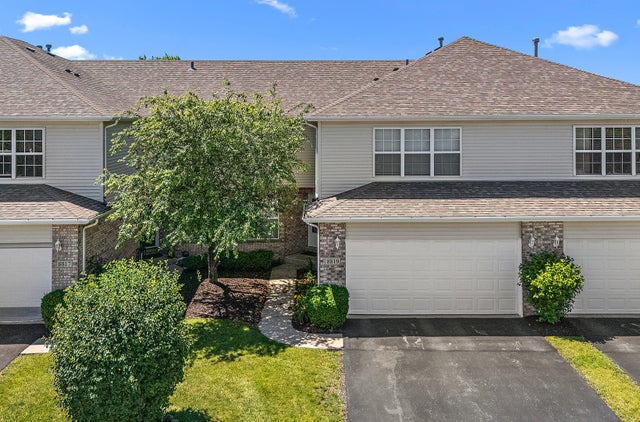
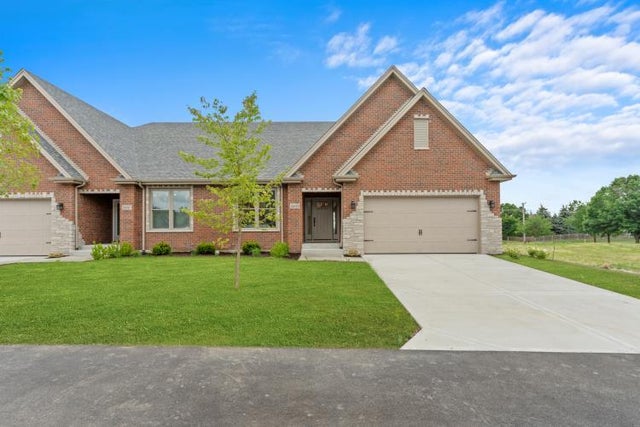

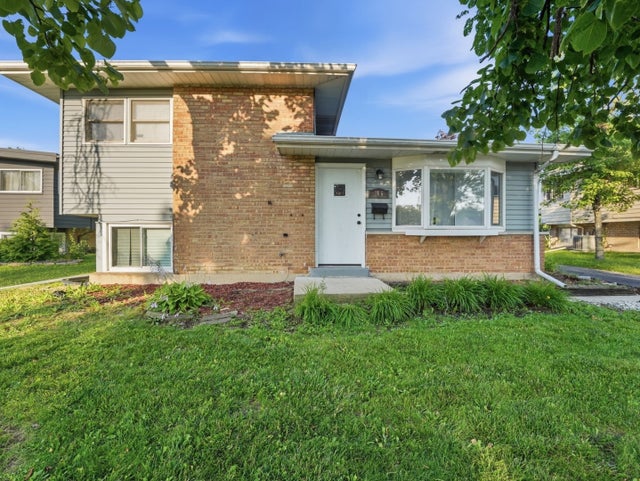
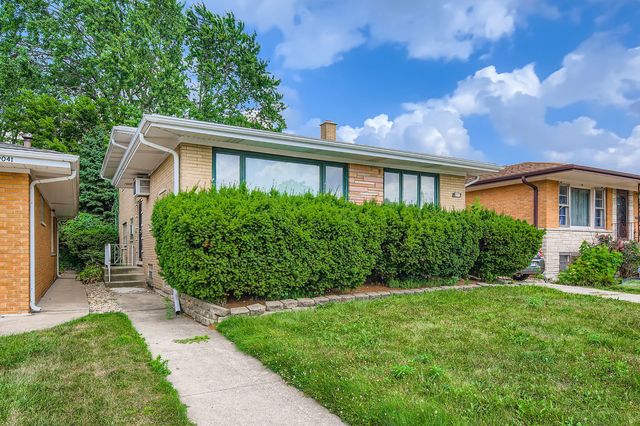
Similar Homes Nearby


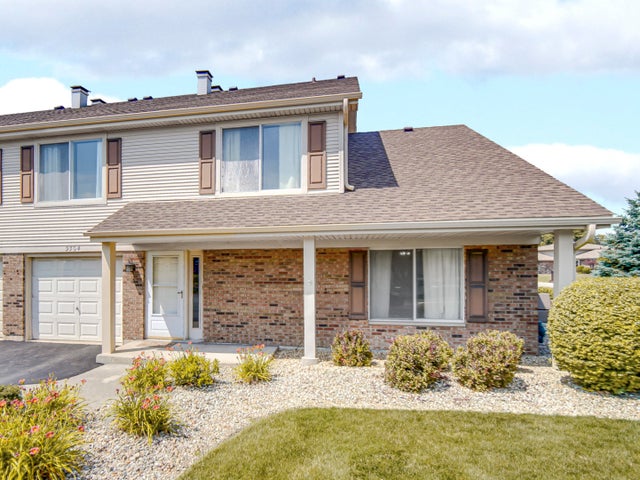
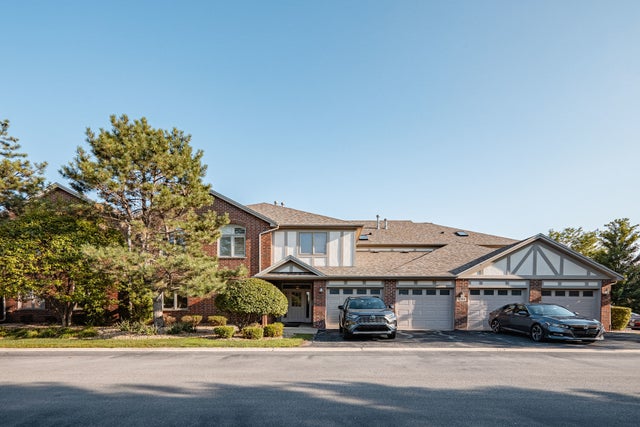
Similar Home Values
Comparable nearby listings and their asking prices.
| Address | Price | Beds | Baths | Sq Ft |
|---|---|---|---|---|
| 76 Winslow Street, Park Forest, IL | $249,000 | 4 | 2 | 1,650 |
| 400 Ascot Drive 3E, Park Ridge, IL | $249,000 | 2 | 2 | 1,330 |
| 9304 W 141st Place, Orland Park, IL | $249,000 | 3 | 2 | 1,200 |
| 6299 Misty Pines Court 3, Tinley Park, IL | $249,900 | 2 | 2 | 1,500 |
| 106 Well Street, Park Forest, IL | $249,900 | 3 | 2 | 1,700 |
| 9045 S Sacramento Avenue, Evergreen Park, IL | $249,900 | 4 | 3 | 2,190 |
Moving Cost Estimate
EXIT Agents in Tinley Park


Listing Courtesy: RE/MAX 1st Service - (708) 935-6998
Last Updated: 2026-07-18