

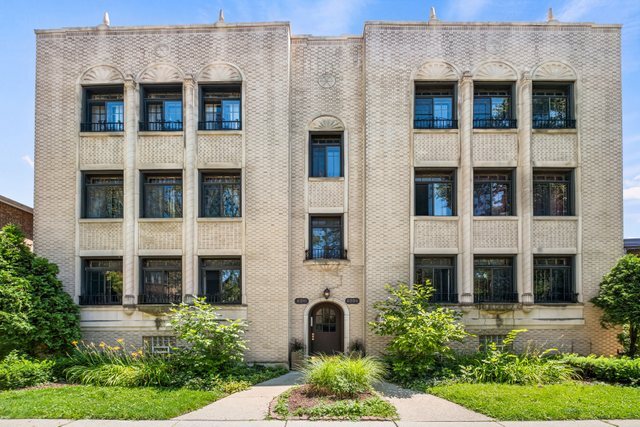
6209 N Mozart Street 3S, Chicago, IL 60659
Cook County
Key Facts
Description
Vintage charm meets contemporary style in this sunny and spacious 3-bedroom, 2-bath top-floor condo on a quiet, tree-lined street. This inviting home features hardwood floors throughout, an extra-wide living room with elegant coved ceilings with a decorative fireplace, and a separate dining room with ample space for a full-sized dining set. Enjoy the best of both worlds with cozy radiator heat and the comfort of central air conditioning provided by mini-split systems. The thoughtfully designed split floor plan offers a private primary suite with an ensuite bath, while two additional bedrooms share a well-appointed second bathroom. The kitchen is both stylish and functional, featuring granite countertops, a subway tile backsplash, custom cabinetry, and abundant storage. Step outside to the shared rear deck overlooking a beautifully manicured common yard, perfect for relaxing or entertaining. A detached garage parking space and basement storage are included for added convenience. Ideally located just blocks from shopping, dining, parks, and neighborhood amenities, this home offers the perfect blend of character, comfort, and location.
Property Information
Property Type
Residential
Sub-Type
Condominium
Year Built
1932
Stories
3
Lot Dimensions
Common
Garage Spaces
1
Parking Spaces
1
Ownership
Condo
Days on Market
1
MLS® Listing#
12707225
Property Features
Interior
Appliances
Cooling
Heating
Flooring
Fireplace
Basement
Parking
Laundry
Patio
Fencing
Construction
Windows
Sewer
Water Source
Rooms
- Bedroom 210X15Main
- Bedroom 310X12Main
- Bedroom 4
- Dining Room12X17Main
- Family Room
- Kitchen18X9Main
- Laundry
- Living Room16X21Main
- Master Bedroom13X14Main
Schools
- Elementary:
- Dewitt Clinton Elementary School
- Middle:
- Dewitt Clinton Elementary School
- High:
- Mather High School
- District:
- Mather High School
Financial Details
HOA
$425 / Monthly
Annual Taxes
$4,946
Tax year 2024
Parcel Number
13011150331003
Directions
N Mozart between W Granville and W Rosemont
Affordability Calculator
$71,780
Estimated monthly payment
$1,910/mo
Principal $287,120 · Est. interest $400,558 over 30 yrs
Neighborhood Market Statistics
How this home compares to active listings in Chicago, IL
- $388,575
- Median Listing Price
- 36
- Median Days on Market
- 1,400
- Median Sq Ft
- $275
- Median Price / Sq Ft
- 4,277
- Active Listings
- This home’s price is 8% below the area median.
Market statistics compiled from active EXIT Realty® and MLS listings in Chicago, IL.
Location

Points of Interest in Chicago, IL
Showing the Chicago area map.
Nearby Schools
Yeshivas Tiferes Tzvi
School · 0.1 mi away
Bais Yaakov Business Office
School · 0.1 mi away
Clinton Elementary School
Elementary · 0.1 mi away
Winnie-the-Pooh Preschool
School · 0.2 mi away
Hanna Sacks Bais Yaakov High School
Secondary · 0.3 mi away
Lubavitch Girls High School
Secondary · 0.3 mi away
Mather High School
Secondary · 0.4 mi away
Del Mattino Montessori School
Elementary · 0.5 mi away
Bais Yaakov High School
Secondary · 0.5 mi away
Luv N' Care
School · 0.6 mi away
West Ridge Elementary School
Elementary · 0.6 mi away
Jamieson Elementary School
Elementary · 0.7 mi away
Daniel Boone Elementary School
Elementary · 0.7 mi away
Icc Elementary School
Elementary · 0.7 mi away
St Hilary School
Elementary · 0.7 mi away
Jewish Child and Family Services
School · 0.8 mi away
JCFS Therapeutic Day School
School · 0.8 mi away
St Philip Lutheran School
Secondary · 0.9 mi away
Lubavitch Mesivta of Chicago
School · 0.9 mi away
Georges Sunshine Preschool & Kindergarten
School · 0.9 mi away
Commute Calculator
Nearby Homes

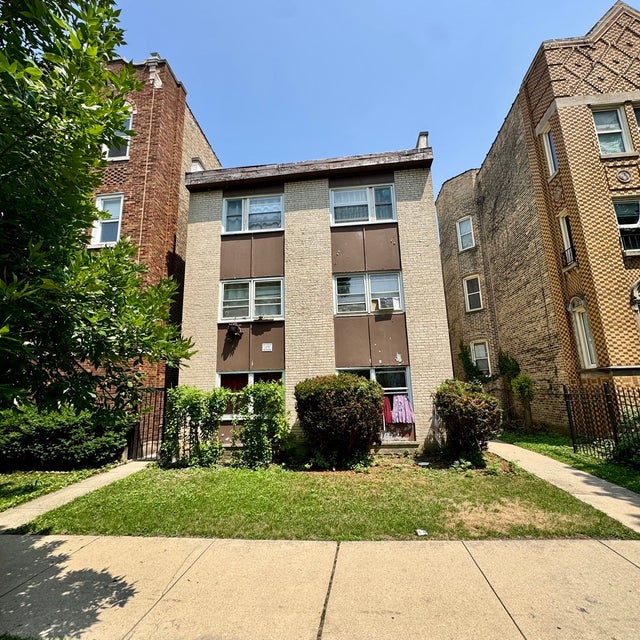
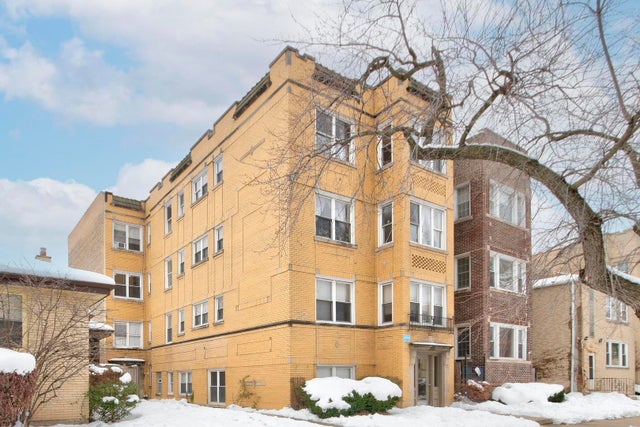
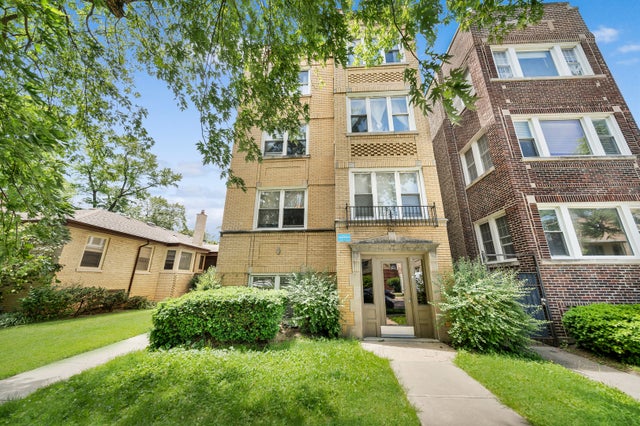
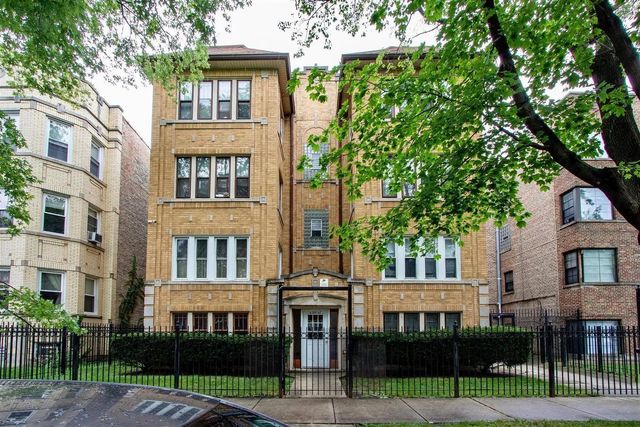

Similar Homes Nearby

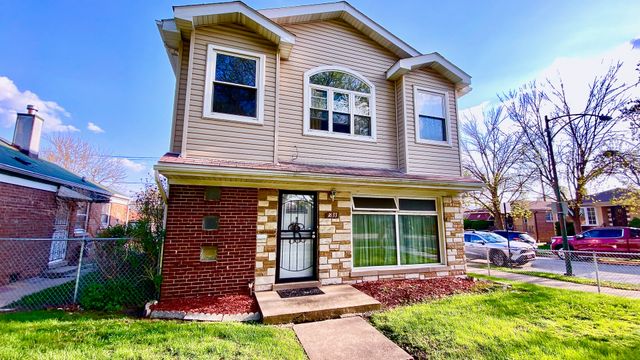

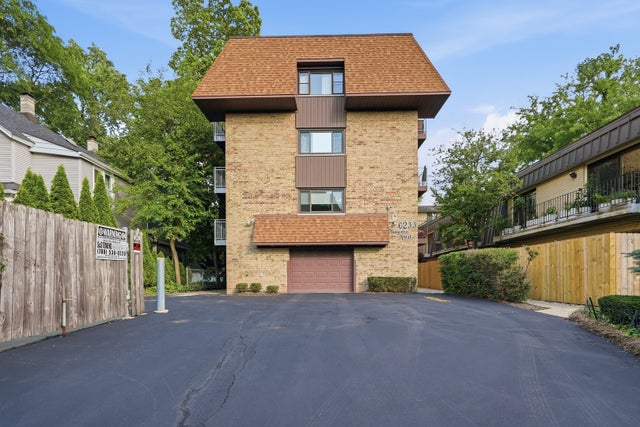

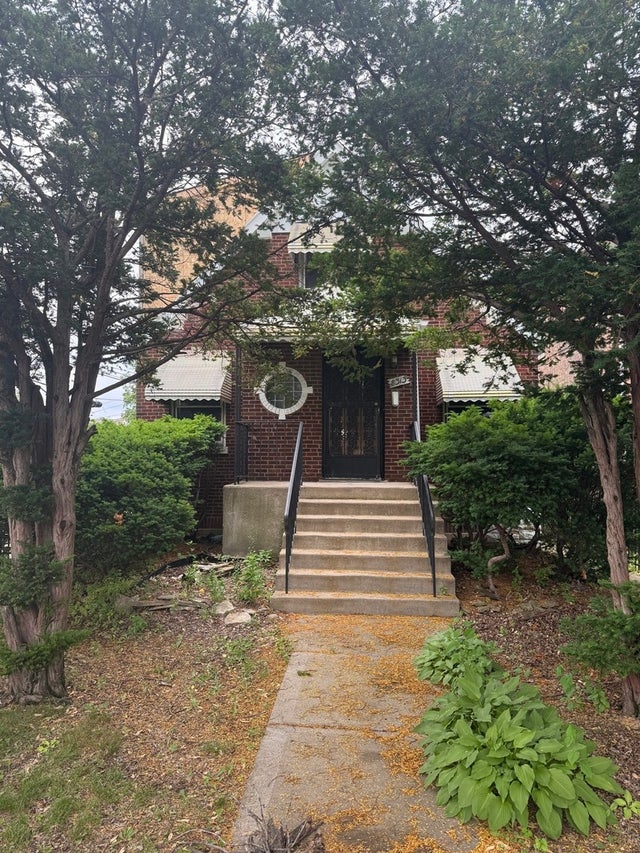
Similar Home Values
Comparable nearby listings and their asking prices.
| Address | Price | Beds | Baths | Sq Ft |
|---|---|---|---|---|
| 7141 N KEDZIE Avenue 601, Chicago, IL | $252,000 | 3 | 2 | 1,900 |
| 1633 E 93rd Street, Chicago, IL | $254,900 | 3 | 2 | 1,800 |
| 6751 S Saint Lawrence Avenue, Chicago, IL | $255,000 | 2 | 2 | 2,025 |
| 6233 N NIAGARA Avenue 4A, Chicago, IL | $255,000 | 2 | 2 | — |
| 7049 S Kimbark Avenue, Chicago, IL | $255,900 | 3 | 2 | 2,016 |
| 8313 S WABASH Avenue, Chicago, IL | $255,900 | 4 | 3 | 3,000 |
Moving Cost Estimate
EXIT Agents in Chicago


Listing Courtesy: Redfin Corporation - (312) 836-4263
Last Updated: 2026-07-16