

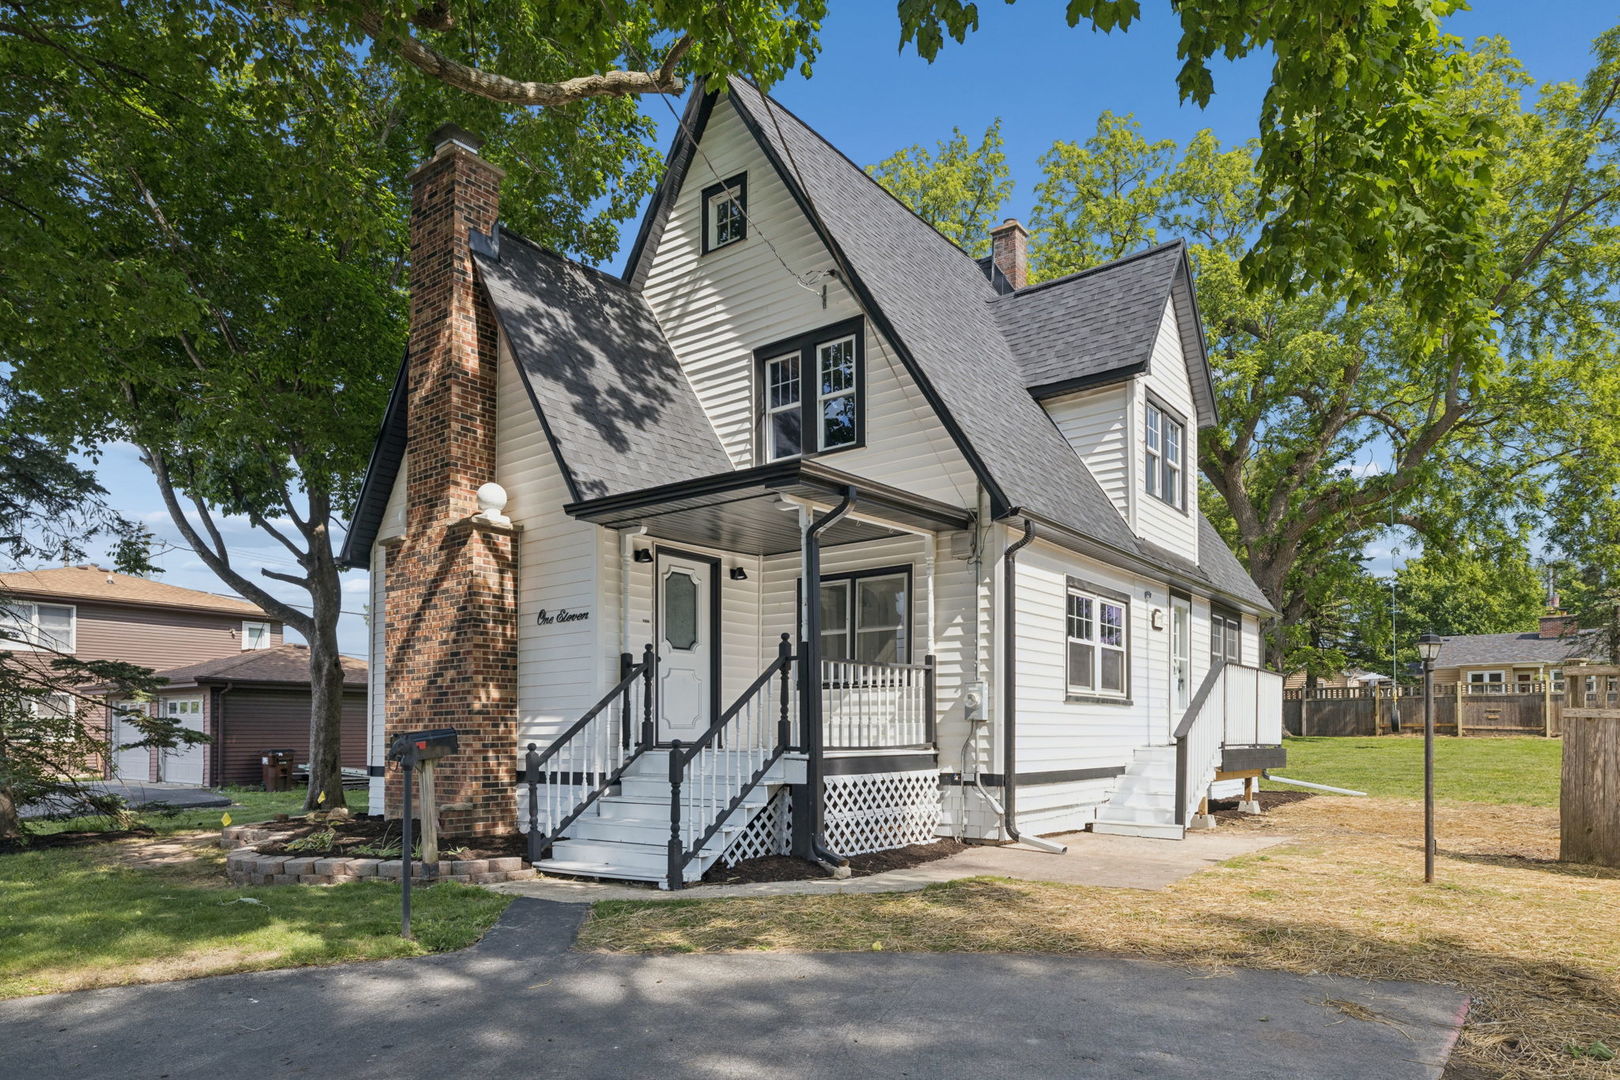
111 Oak Street, New Lenox, IL 60451
Will County
Key Facts
Description
THIS BEAUTIFUL 3 BED/1.5 BATH HOME IN NEW LENOX HAS BEEN UPDATED TO MAINTAIN AS MUCH OLD WORLD CHARM AS POSSIBLE WHILE STILL PROVIDING THE MODERN CONVENIENCES THAT TODAY'S LIFESTYLE REQUIRES. THE LARGE, OPEN CONCEPT LIVING ROOM/DINING ROOM/FAMILY ROOM WELCOME YOU WHEN YOU ENTER. BEAUTIFULLY RESTORED HARDWOOD FLOORS ON THE MAIN LEVEL, A BEAUTIFUL WOOD BURNING FIREPLACE AND THE CLASSIC ARCHED DOORWAYS ALL KEPT INTACT TO MAINTAIN THE CLASSIC CHARM. THE KITCHEN AND BATHS HAVE BEEN BROUGHT UP TO DATE AND INCLUDE STYLE AND FUNCTIONALITY. THE BASEMENT HAS BEEN FINISHED AND OFFERS BOTH LIVING/PLAY SPACE AND STORAGE. ROOF, GUTTERS AND A/C 2 YRS OLD. NO FLOOD INSURANCE REQUIRED ON THIS PROPERTY!!! A VERY RARE FIND IN THE TREE STREETS... THE DEMO PERMIT FINALLY ARRIVED TO KNOCK THE GARAGE DOWN ON THE LOT NEXT DOOR SO THAT WILL BE GONE SOON! A NEW HOME WILL BE BUILT ON THAT LOT WHICH WILL INCREASE THE VALUE OF THIS HOME. IT'S A WIN-WIN!!!
Property Information
Property Type
Residential
Sub-Type
Single Family Residence
Style
Tudor
Living Area
1,585 sq ft
Lot Size
0.36 acres
Lot Dimensions
112x140
Parking Spaces
4
Ownership
Fee Simple
Days on Market
7
MLS® Listing#
12707319
Property Features
Cooling
Heating
Fireplace
Basement
Construction
Foundation
Sewer
Water Source
Rooms
- Bedroom 211X9Second
- Bedroom 311X9Second
- Bedroom 4
- Dining Room14X11Main
- Family Room9X12Main
- Kitchen9X11Main
- Laundry10X10Basement
- Living Room14X23Basement
- Master Bedroom12X11Second
Schools
- Elementary:
- Oster-Oakview Middle School
- Middle:
- Liberty Junior High School
- High:
- Lincoln-Way West High School
- District:
- Lincoln-Way West High School
Financial Details
Annual Taxes
$7,181
Tax year 2024
Parcel Number
1508153060260000
Directions
Cedar Rd (N of Rt 30/S of Francis Rd) to Oak St, East to 2nd house on left
Affordability Calculator
$67,800
Estimated monthly payment
$1,804/mo
Principal $271,200 · Est. interest $378,348 over 30 yrs
Neighborhood Market Statistics
How this home compares to active listings in New Lenox, IL
- $461,111
- Median Listing Price
- 43
- Median Days on Market
- 2,000
- Median Sq Ft
- $220
- Median Price / Sq Ft
- 92
- Active Listings
- This home’s price is 26% below the area median.
- Its price per sq ft is 3% below the area median.
Market statistics compiled from active EXIT Realty® and MLS listings in New Lenox, IL.
Location

Points of Interest in New Lenox, IL
Showing the New Lenox area map.
Nearby Schools
Oakview Junior High School
Secondary · 0.3 mi away
Oster-Oakview School
Secondary · 0.3 mi away
Haines Elementary School
Elementary · 0.3 mi away
New Lenox School District 122
School · 0.3 mi away
St. Jude School New Lenox
Secondary · 0.5 mi away
Lincoln-Way Area Special Education District 843
School · 0.6 mi away
Alex M Martino Junior High School
Secondary · 1.2 mi away
Liberty Junior High School
Secondary · 1.3 mi away
Arnold J Tyler School
Elementary · 1.3 mi away
BENTLEY Elementary School
Secondary · 1.4 mi away
Providence Catholic High School
Secondary · 1.8 mi away
Lincoln-Way Central High School
Secondary · 1.9 mi away
Spencer Pointe Elementary School
Elementary · 2.2 mi away
Spencer Trail
Elementary · 2.2 mi away
Lincoln-Way West High School
Secondary · 2.3 mi away
Cherry Hill School
School · 2.6 mi away
Nelson Prairie School
Elementary · 2.9 mi away
Nelson Ridge Intermediate School
Secondary · 3.0 mi away
Community Christian School
School · 3.0 mi away
Christ's Mission
School · 3.0 mi away
Commute Calculator
Nearby Homes


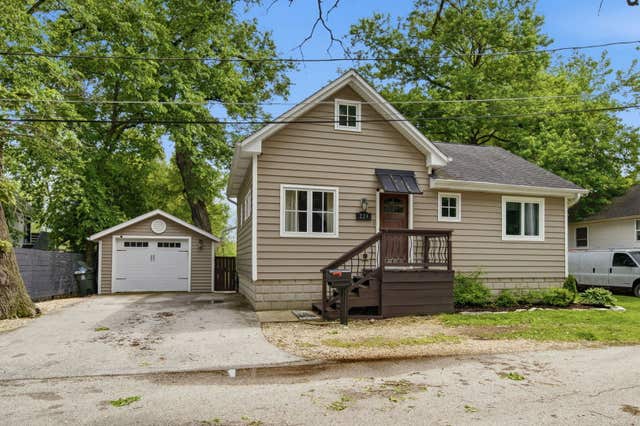

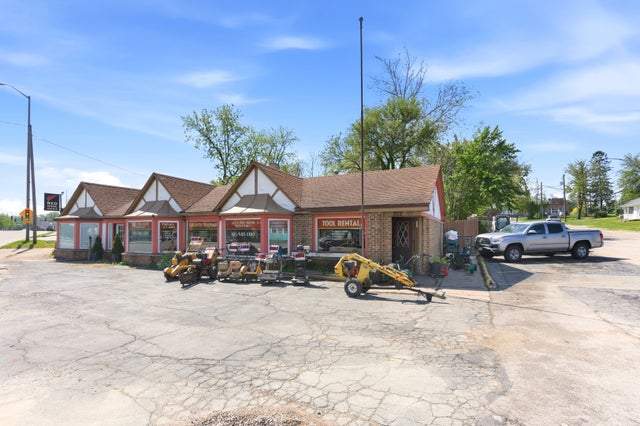
Similar Homes Nearby


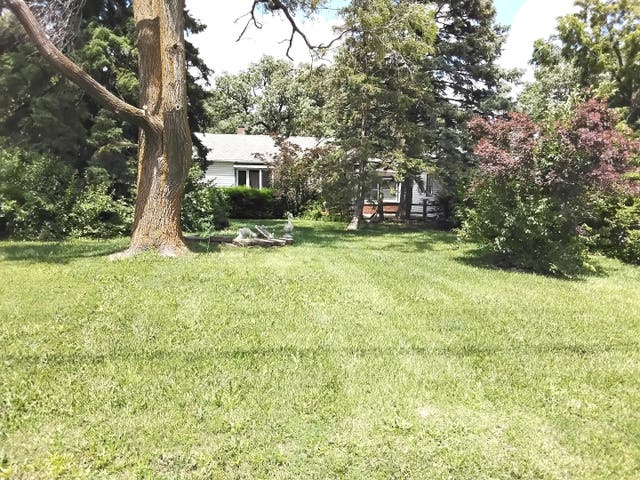


Similar Home Values
Comparable nearby listings and their asking prices.
| Address | Price | Beds | Baths | Sq Ft |
|---|---|---|---|---|
| 1014 SCHOOLGATE Road 1014, New Lenox, IL | $247,900 | 2 | 2 | 1,200 |
| 1721 45TH ST, New Boston, IL | $278,000 | 2 | 2 | 1,592 |
| 2671 E Lincoln Highway, New Lenox, IL | $279,000 | 3 | 1 | 1,632 |
| 914 Shagbark Road, New Lenox, IL | $294,900 | 2 | 2 | 1,200 |
| 1675 Nelson Road, New Lenox, IL | $299,000 | 3 | 3 | 1,650 |
| 2017 Sanford Avenue, New Lenox, IL | $315,000 | 3 | 1 | 1,159 |
Moving Cost Estimate
EXIT Agents in New Lenox


Listing Courtesy: Andrews & Co. Realty - 7089066841
Last Updated: 2026-07-16