

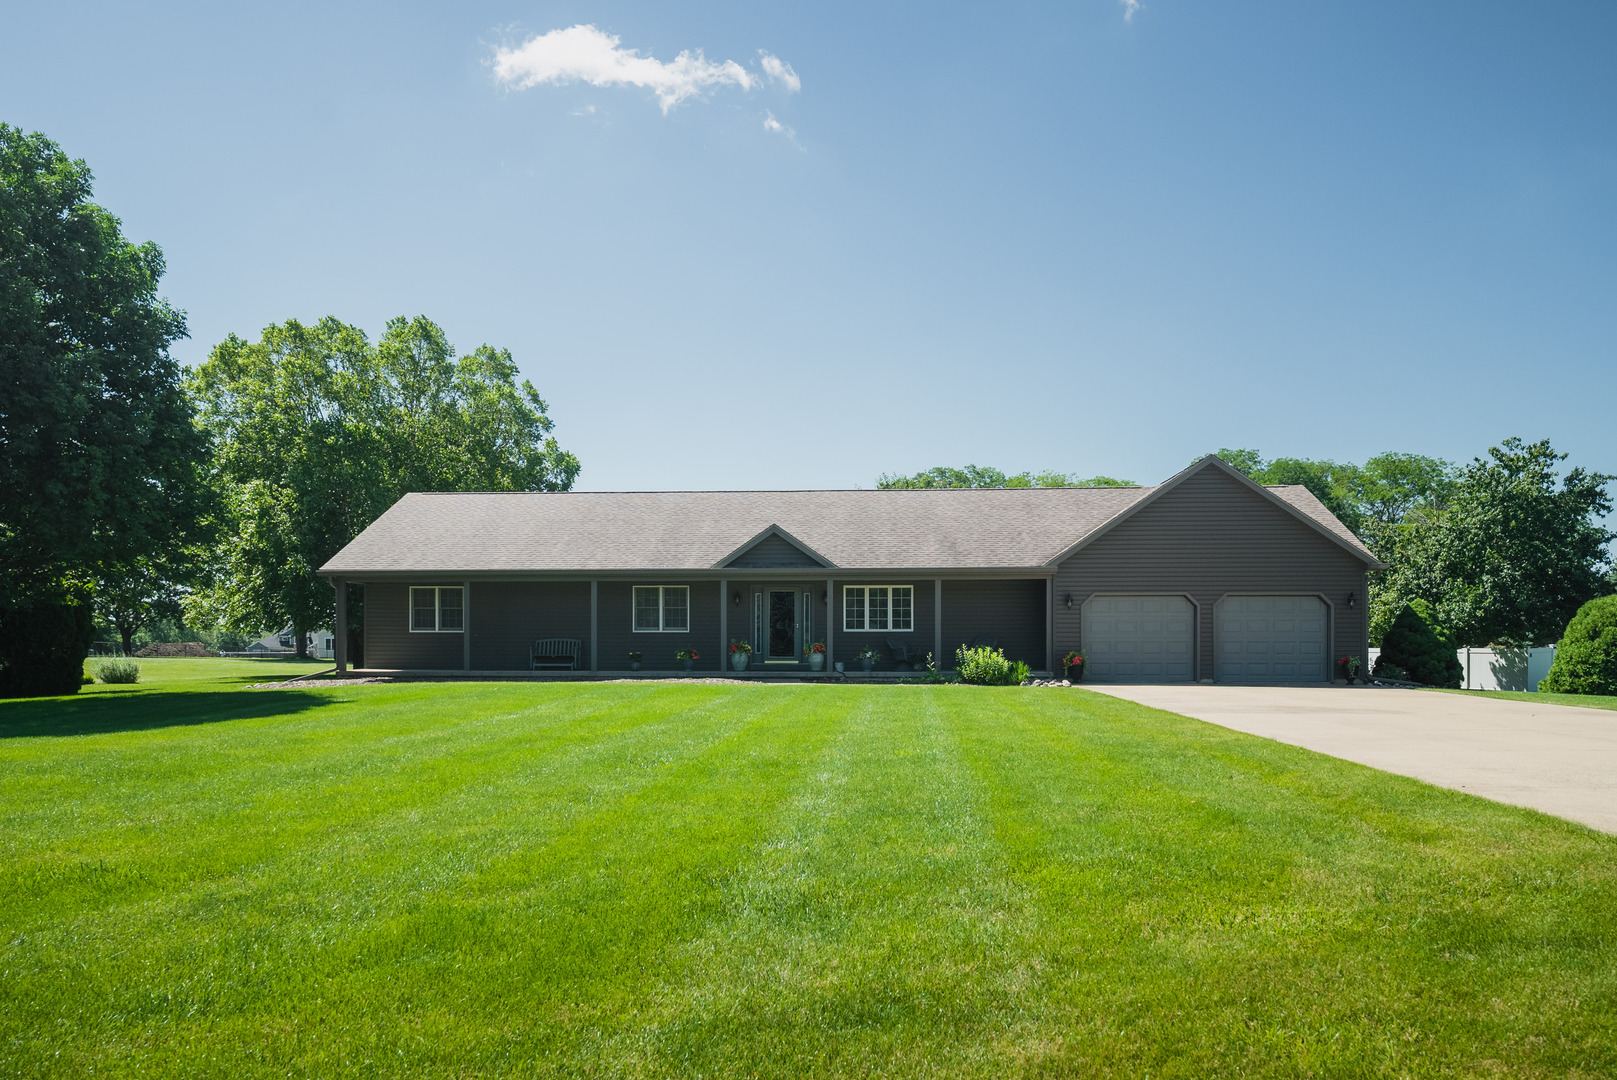
800 Burgess Drive, Utica, IL 61373
LaSalle County
Key Facts
Property Information
Property Type
Residential
Sub-Type
Single Family Residence
Style
Ranch
Year Built
1998
Living Area
2,300 sq ft
Lot Size
0.65 acres
Lot Dimensions
126.8x210.2x184.4x169.5
Garage Spaces
2
Parking Spaces
2
Ownership
Fee Simple
Days on Market
1
MLS® Listing#
12707605
Property Features
Appliances
Cooling
Heating
Basement
Parking
Construction
Sewer
Water Source
Rooms
- 18X14Main
- Bedroom 214X13Main
- Bedroom 314X11Main
- Bedroom 4
- Dining Room12X12Main
- Family Room31X17Basement
- Kitchen12X13Main
- Laundry6X10Main
- Living Room16X25Main
- Master Bedroom13X16Main
Schools
- Elementary:
- Waltham Elementary School
- Middle:
- Waltham Elementary School
Financial Details
Annual Taxes
$8,269
Tax year 2025
Parcel Number
1907400049
Directions
E 709th Rd to West on Burgess Dr to home
Affordability Calculator
$77,000
Estimated monthly payment
$2,049/mo
Principal $308,000 · Est. interest $429,687 over 30 yrs
Neighborhood Market Statistics
How this home compares to active listings in Utica, IL
- 69
- Median Days on Market
- 1,800
- Median Sq Ft
- $99
- Median Price / Sq Ft
- 10
- Active Listings
- Its price per sq ft is 69% above the area median.
Market statistics compiled from active EXIT Realty® and MLS listings in Utica, IL.
Location

Points of Interest in Utica, IL
Showing the Utica area map.
Nearby Schools
Waltham Elementary School
Elementary · 1.3 mi away
Lincoln Junior High School
Secondary · 3.2 mi away
La Salle Elementary School District 122
Elementary · 3.2 mi away
Lincoln School
Elementary · 3.3 mi away
Holy Family School
School · 3.3 mi away
Trinity Catholic Academy
School · 3.3 mi away
Jackson School
School · 3.5 mi away
Northwest Elementary School
Elementary · 3.5 mi away
Holy Family Catholic Church
School · 3.5 mi away
Midwest Center Christian Academy
School · 3.6 mi away
La Salle-Peru Christian School
Elementary · 3.6 mi away
Washington Elementary School
Secondary · 3.7 mi away
Lasalle-Peru High School
Secondary · 3.7 mi away
Lasalle-Peru Area Career Center
Secondary · 3.7 mi away
Washington School
School · 4.5 mi away
Northview Elementary School
Elementary · 4.6 mi away
Peru Catholic School
School · 5.1 mi away
LMP Roe
Secondary · 5.3 mi away
Regional Safe School
Elementary · 5.3 mi away
Roosevelt Elementary School
Elementary · 5.3 mi away
Commute Calculator
Nearby Homes

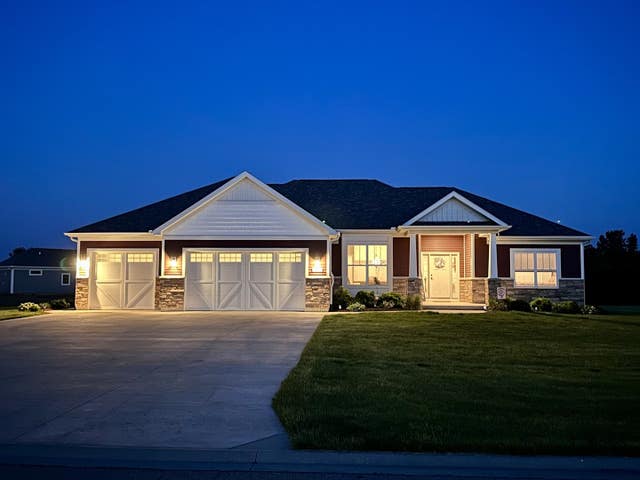
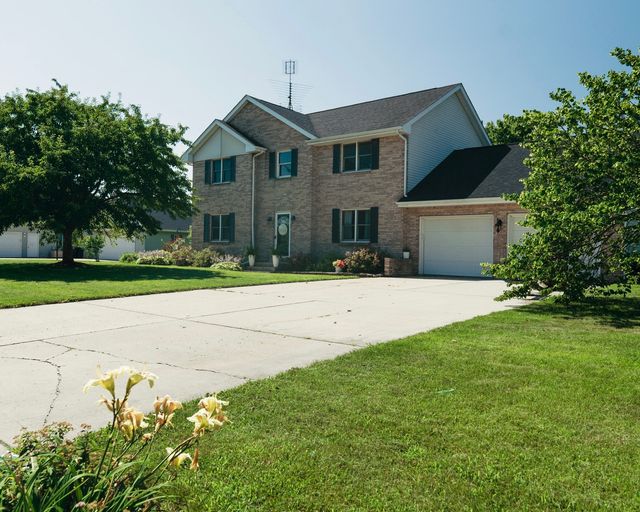

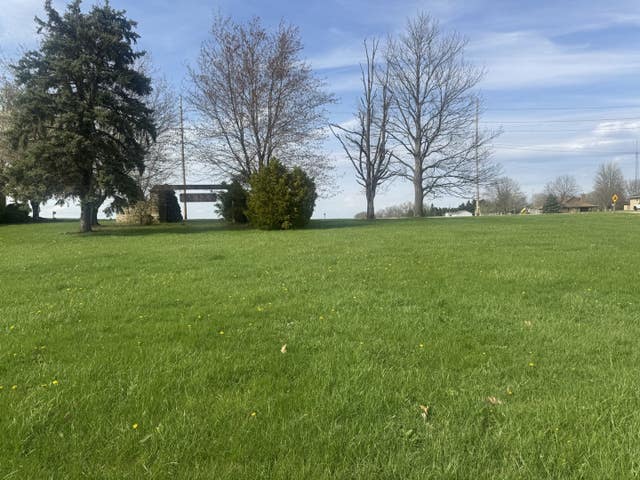
Similar Homes Nearby
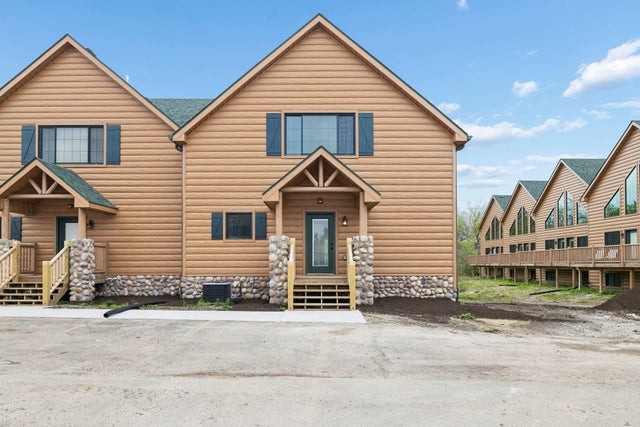
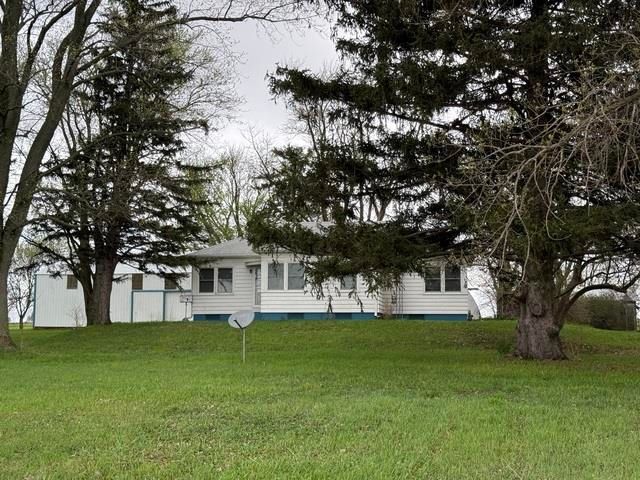
Similar Home Values
Comparable nearby listings and their asking prices.
| Address | Price | Beds | Baths | Sq Ft |
|---|---|---|---|---|
| 2643 N Il Route 178 14-4, Utica, IL | $299,900 | 3 | 4 | 2,800 |
| 827 N 3450th Roads, Utica, IL | $300,000 | 3 | — | 1,144 |
Moving Cost Estimate
EXIT Agents in Utica


Listing Courtesy: @properties Christies International Real Estate - 6306340700
Last Updated: 2026-07-23
477014282