

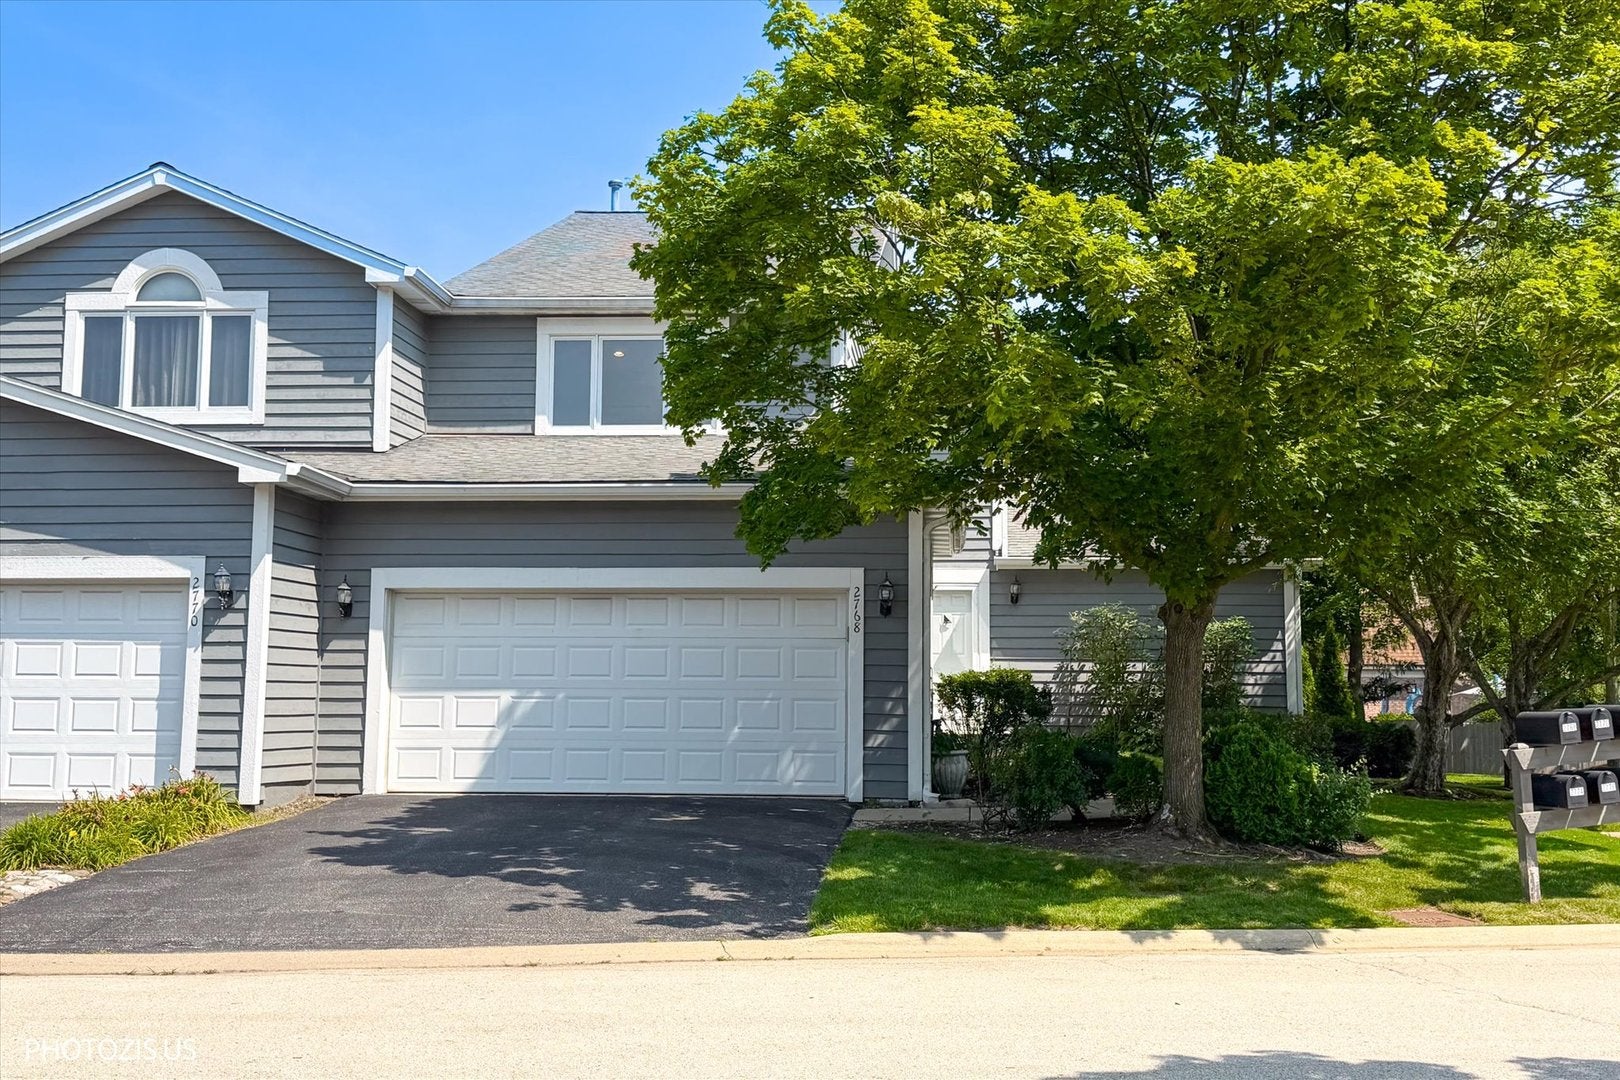
2768 The Mews, Northbrook, IL 60062
Cook County
Key Facts
Description
Welcome to this beautifully maintained end-unit townhome, where timeless elegance meets everyday comfort. Offering over 2,400 square feet of thoughtfully designed living space, this exceptional home is filled with natural light, soaring vaulted ceilings, and an open layout that creates an inviting atmosphere from the moment you enter. The spacious living room is anchored by a cozy fireplace and dramatic floor-to-ceiling windows overlooking lush greenery, creating the perfect setting for relaxing or entertaining. Gleaming hardwood floors flow throughout both the main and second levels, adding warmth and sophistication. The updated kitchen is designed for both style and function, featuring custom maple cabinetry, granite countertops, stainless steel appliances, a center island with seating, and a generous breakfast area bathed in natural sunlight. Step outside to your oversized private deck, surrounded by mature trees and professional landscaping an ideal extension of the home for morning coffee, outdoor dining, or summer gatherings. The luxurious primary suite offers vaulted ceilings, abundant natural light, a spacious walk-in closet, and a beautifully renovated spa-inspired bathroom complete with dual vanities, granite countertops, a soaking tub, and a separate shower. Two additional generously sized bedrooms provide ample closet space, while the versatile office/den is perfect for working from home, a library, or a playroom. The massive unfinished basement offers endless possibilities for future living space, a home gym, theater, or additional storage. Complete with an attached two-car garage, this home combines comfort, functionality, and exceptional value. Located in the highly sought-after, award-winning Districts 28 and 225, this move-in-ready home offers the perfect blend of space, style, and an unbeatable location. Don't miss this rare opportunity to own one of the largest and most desirable floor plans in the community.
Property Information
Property Type
Residential
Sub-Type
Townhouse
Year Built
1990
Stories
2
Living Area
2,664 sq ft
Lot Dimensions
38X81
Garage Spaces
2
Parking Spaces
2
Ownership
Fee Simple w/ HO Assn.
Days on Market
2
MLS® Listing#
12708547
Property Features
Interior
Appliances
Cooling
Heating
Flooring
Fireplace
Basement
Parking
Laundry
Patio
Lot Features
Construction
Foundation
Roof
Windows
Other Structures
Community
Sewer
Water Source
Rooms
- 7X10Main
- 10X27Main
- 13X16Main
- Bedroom 212X16Second
- Bedroom 312X12Second
- Bedroom 4
- Dining Room17X12Main
- Family Room16X24Main
- Kitchen18X17Main
- Laundry
- Living Room13X19Main
- Master Bedroom16X24Second
Financial Details
HOA
$365 / Monthly
Annual Taxes
$9,099
Tax year 2023
Parcel Number
04043020740000
Directions
PFINGSTEN NORTH OF DUNDEE TO THE MEWS
Affordability Calculator
$129,980
Estimated monthly payment
$3,459/mo
Principal $519,920 · Est. interest $725,335 over 30 yrs
Neighborhood Market Statistics
How this home compares to active listings in Northbrook, IL
- $669,231
- Median Listing Price
- 29
- Median Days on Market
- 2,438
- Median Sq Ft
- $284
- Median Price / Sq Ft
- 77
- Active Listings
- This home’s price is 3% below the area median.
- Its price per sq ft is 14% below the area median.
Market statistics compiled from active EXIT Realty® and MLS listings in Northbrook, IL.
Location

Points of Interest in Northbrook, IL
Showing the Northbrook area map.
Nearby Schools
Shabonee School
Elementary · 0.4 mi away
Grove School
School · 0.4 mi away
Children's Learning Path Montessori School
Elementary · 0.6 mi away
Keshet Day School
School · 0.6 mi away
Solomon Schechter Day School of Metropolitan Chicago
Elementary · 0.6 mi away
Westmoor Pto
Elementary · 0.6 mi away
Rochelle Zell Jewish High School
Secondary · 0.8 mi away
Greenbriar School
Elementary · 1.0 mi away
Grace Lutheran Church
School · 1.1 mi away
Mustard Seed Pre School
School · 1.1 mi away
Hickory Point Elementary School
Elementary · 1.1 mi away
Little Ones Preschool
School · 1.2 mi away
St. Norbert School
School · 1.4 mi away
Wescott School
Elementary · 1.4 mi away
Alan B Shepard Middle School
Secondary · 1.5 mi away
Countryside Montessori School
Elementary · 1.6 mi away
South Park Elementary School
Elementary · 1.6 mi away
Meadowbrook School
Elementary · 1.6 mi away
West Northfield School District 31
Elementary · 1.7 mi away
Field Middle School
Secondary · 1.7 mi away
Commute Calculator
Nearby Homes

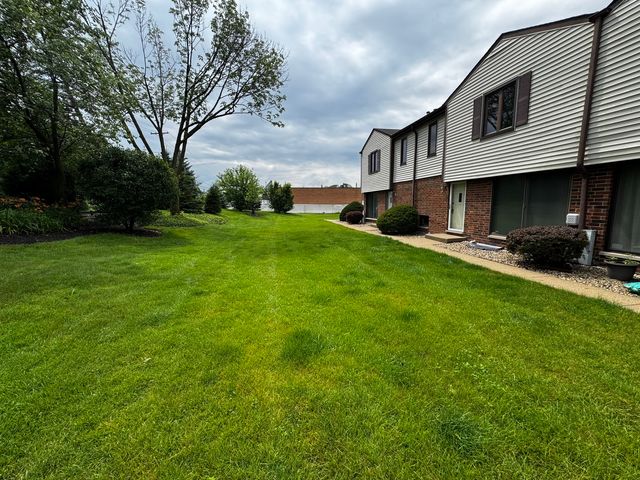


Similar Homes Nearby
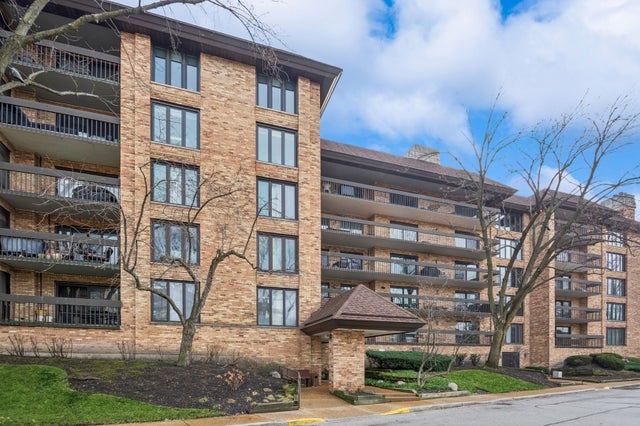


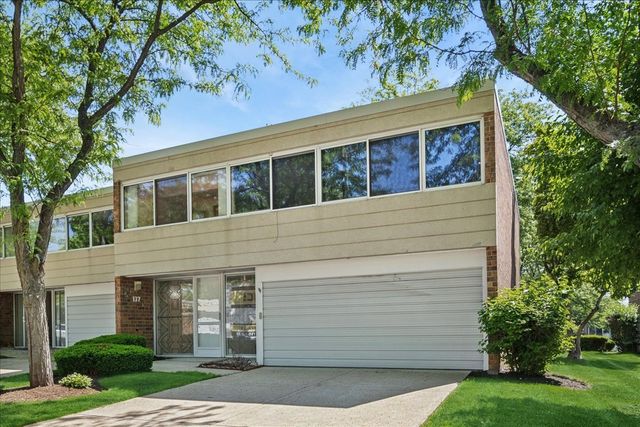
Similar Home Values
Comparable nearby listings and their asking prices.
| Address | Price | Beds | Baths | Sq Ft |
|---|---|---|---|---|
| 1671 Mission Hills Road S404, Northbrook, IL | $485,000 | 2 | 2 | 1,614 |
| 1671 Mission Hills Road S404, Northbrook, IL | $499,999 | 2 | 2 | 1,614 |
| 3875 S Mission Hills Road, Northbrook, IL | $500,000 | 3 | 4 | 4,000 |
| 1704 Maple Avenue, Northbrook, IL | $519,900 | 3 | 2 | 1,136 |
| 137 Avon Road, Northbrook, IL | $549,900 | 2 | 3 | 2,422 |
| 3860 MISSION HILLS Road 217, Northbrook, IL | $555,000 | 2 | 3 | 2,425 |
Moving Cost Estimate
EXIT Agents in Northbrook


Listing Courtesy: Your House Realty - 8725882567
Last Updated: 2026-07-17