

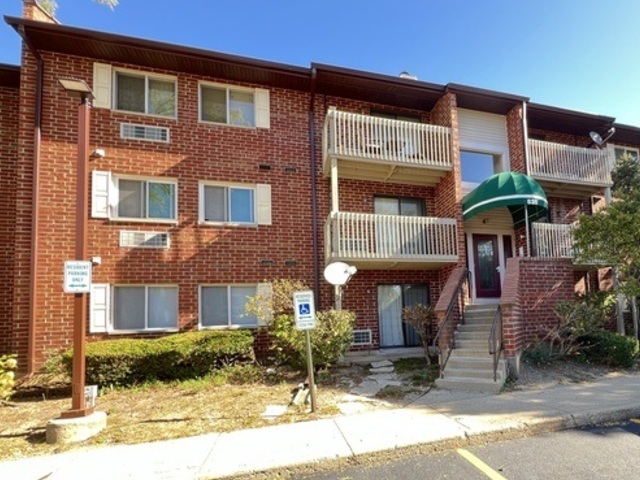
820 N Lakeside Drive 3A, Vernon Hills, IL 60061
Lake County
Key Facts
Description
Bright and inviting 2-bedroom end-unit condo in desirable Lakewood Villas! This spacious home features an open living room filled with natural light and offers access to a private balcony-perfect for relaxing or entertaining. The large primary bedroom includes a generous walk-in closet, while the adjacent kitchen is equipped with all appliances, a convenient breakfast bar, and ample cabinet space. Enjoy the convenience of an in-unit washer and dryer. Ideally located near the Metra, Hawthorn Mall, parks, dining, and shopping, this home offers both comfort and convenience in a prime location.
Property Information
Property Type
Residential
Sub-Type
Condominium
Year Built
1988
Stories
3
Living Area
860 sq ft
Lot Dimensions
COMMON
Parking Spaces
2
Ownership
Condo
Days on Market
1
MLS® Listing#
12710018
Property Features
Interior
Exterior
Appliances
Cooling
Heating
Basement
Laundry
Construction
Sewer
Water Source
Rooms
- Bedroom 211X11Main
- Bedroom 3
- Bedroom 4
- Dining Room9X9Main
- Family Room
- Kitchen9X8Main
- Laundry
- Master Bedroom16X11Main
Schools
- Elementary:
- Kildeer Countryside Elementary S
- Middle:
- Kildeer Countryside Elementary S
- High:
- Adlai E Stevenson High School
- District:
- Adlai E Stevenson High School
Financial Details
HOA
$340 / Monthly
Annual Taxes
$4,676
Tax year 2025
Parcel Number
15072000930000
Directions
RT 83 & 45 S 2 WESTMORELAND E 2 LAKESIDE N/ W 2 BLDG
Affordability Calculator
$41,000
Estimated monthly payment
$1,091/mo
Principal $164,000 · Est. interest $228,795 over 30 yrs
Neighborhood Market Statistics
How this home compares to active listings in Vernon Hills, IL
- $348,299
- Median Listing Price
- 34
- Median Days on Market
- 1,702
- Median Sq Ft
- $199
- Median Price / Sq Ft
- 337
- Active Listings
- This home’s price is 41% below the area median.
- Its price per sq ft is 20% above the area median.
Market statistics compiled from active EXIT Realty® and MLS listings in Vernon Hills, IL.
Location

Points of Interest in Vernon Hills, IL
Showing the Vernon Hills area map.
Nearby Schools
Hawthorn Elementary South
Elementary · 1.0 mi away
Townline Elementary School
Elementary · 1.0 mi away
Hawthorn Middle School South
Secondary · 1.2 mi away
Goddard School
School · 1.2 mi away
Diamond Lake School
Elementary · 1.4 mi away
Illinois Health Careers LTD
School · 1.4 mi away
Woodlawn Middle School
Secondary · 1.4 mi away
Hawthorn School District 73
Elementary · 1.4 mi away
Hawthorn Elementary School North
Elementary · 1.4 mi away
Country Meadows Elementary School
Elementary · 1.4 mi away
John Powers Center
School · 1.5 mi away
Hawthorn Middle School North
Secondary · 1.5 mi away
Mundelein Montessori School
Elementary · 1.6 mi away
Vernon Hills High School
Secondary · 1.9 mi away
West Oak Middle School
Secondary · 2.0 mi away
Twin Groves Middle School
Secondary · 2.0 mi away
Libertyville Montessori School
Elementary · 2.3 mi away
Exceptional Learners Collaborativ
Secondary · 2.3 mi away
Primrose Schools
Elementary · 2.5 mi away
Lake Co Hulse Detention Center 9
Secondary · 2.5 mi away
Commute Calculator
Nearby Homes


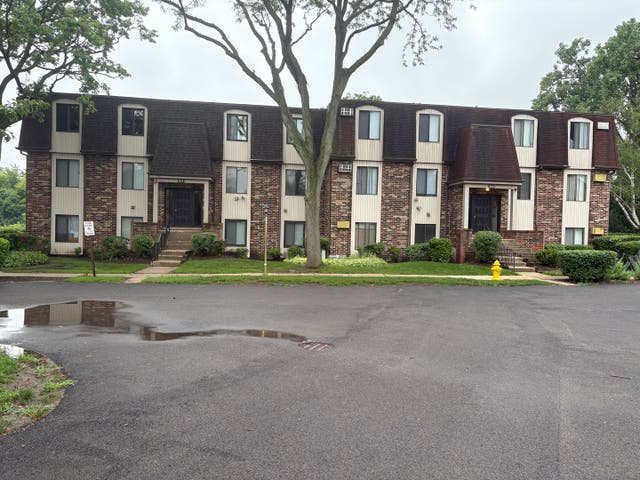
Similar Homes Nearby


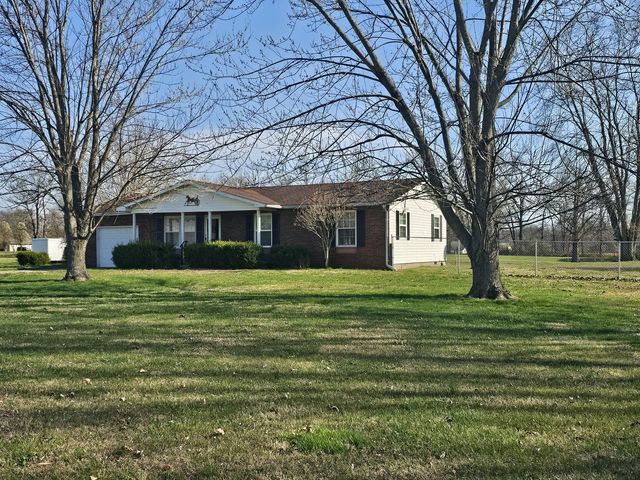
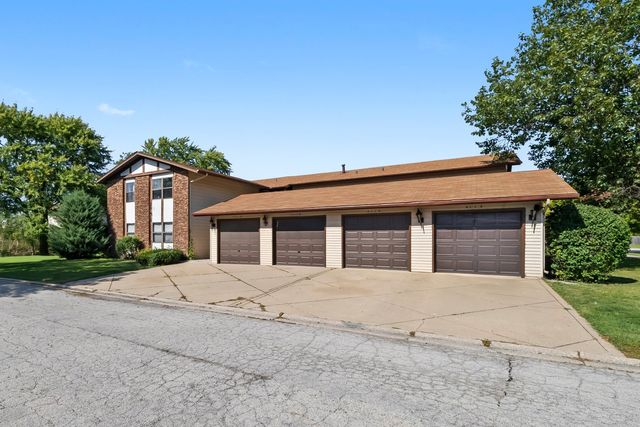
Similar Home Values
Comparable nearby listings and their asking prices.
| Address | Price | Beds | Baths | Sq Ft |
|---|---|---|---|---|
| 1133 Williamsburg Road, Country Club Hills, IL | $145,000 | 3 | 2 | 1,200 |
| 19401 Hickory Place, Country Club Hills, IL | $149,999 | 1 | 2 | 950 |
| 9871 N Nason Lane, Mt Vernon, IL | $150,000 | 3 | 1 | 1,350 |
| 2271 Windsor Lane, Country Club Hills, IL | $154,000 | 3 | 1 | 1,312 |
| 14927 E Clearview Road, Mt Vernon, IL | $154,500 | 3 | 1 | 1,232 |
| 4112 192nd Court 209, Country Club Hills, IL | $155,000 | 3 | 2 | 1,200 |
Moving Cost Estimate
EXIT Agents in Vernon Hills


Listing Courtesy: Prestige Real Estate Group Inc - 7738168521
Last Updated: 2026-07-20