

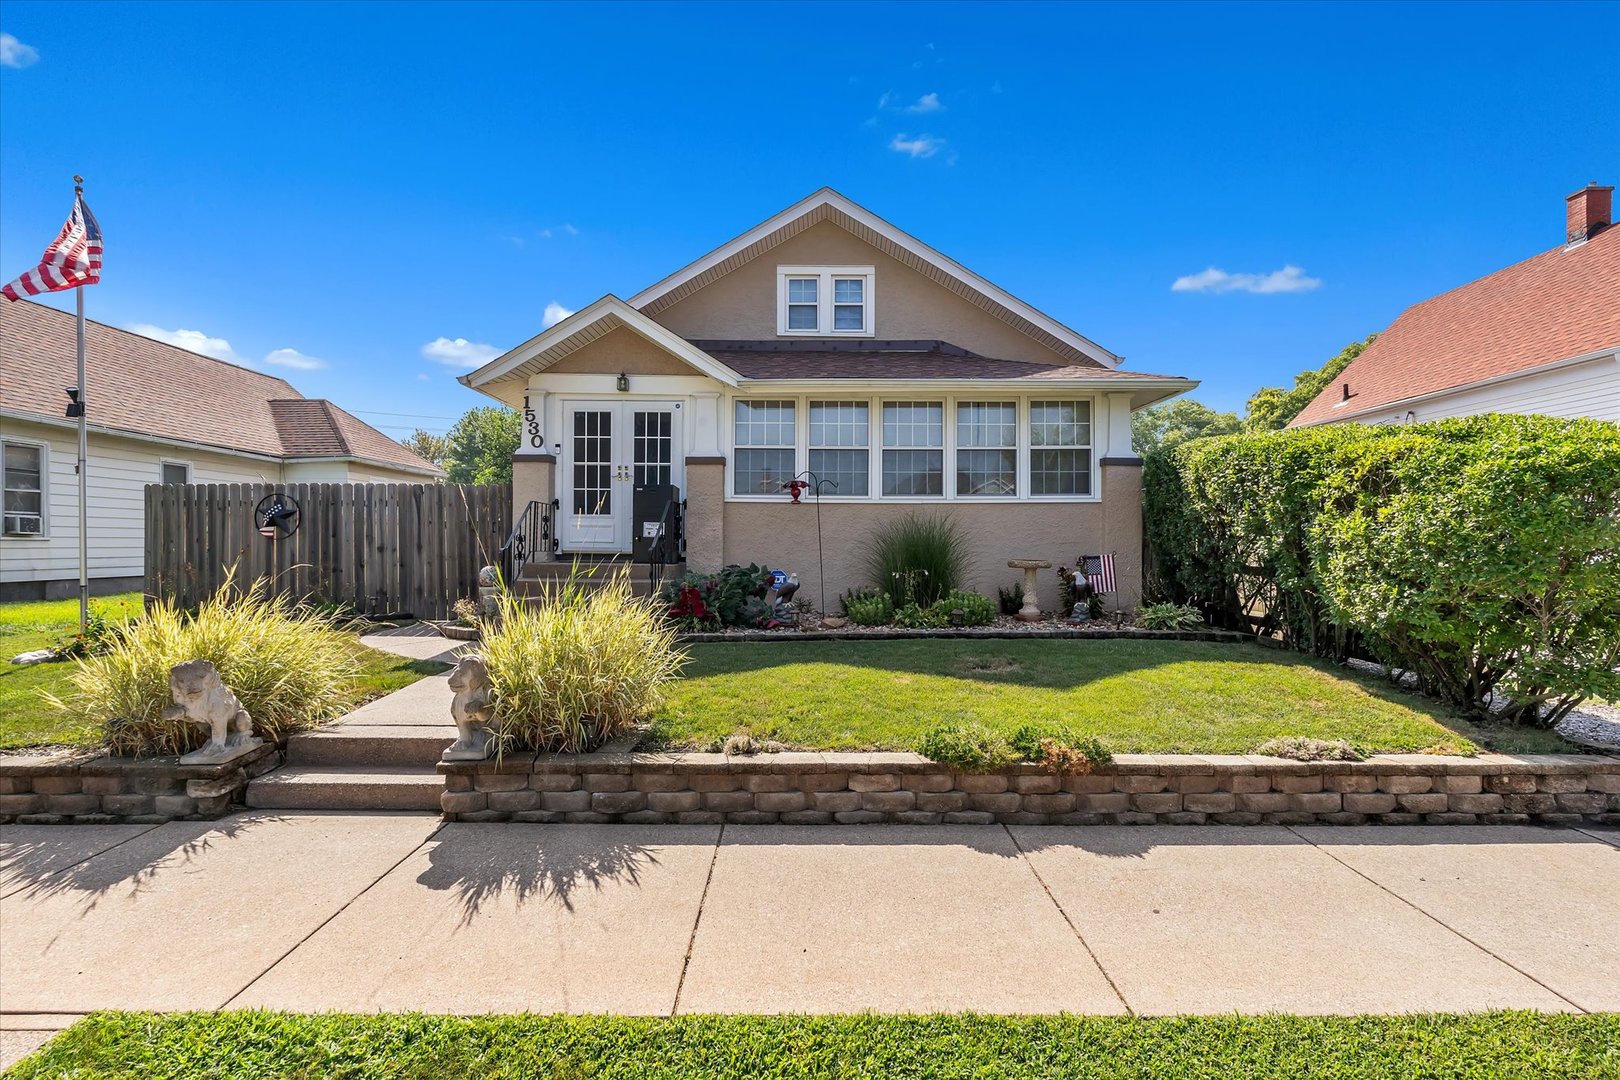
1530 39th Street, Rock Island, IL 61201
R A Smith · Rock Island County
Key Facts
Description
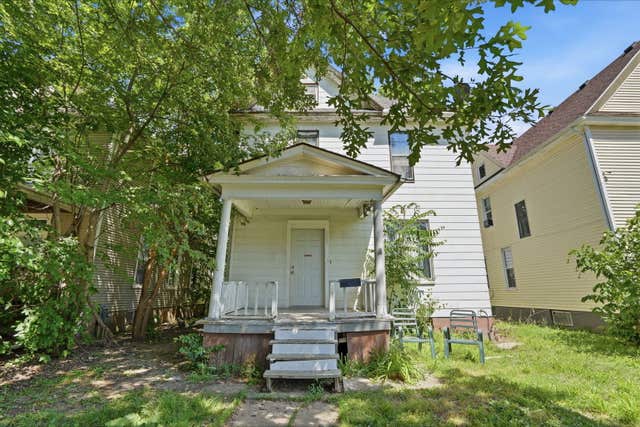
Great 3-bedroom, 2-bathroom bungalow in Rock Island, located near local schools and restaurants. The main floor features an enclosed front porch, an enclosed back porch, and hardwood floors throughout the spacious living and dining rooms. The kitchen includes ceiling-height cabinetry for maximum storage. Two bedrooms and a full bathroom featuring a clawfoot tub are located on this level. Clean, walk-up attic space provides potential for future expansion. The finished basement houses the primary bedroom, complete with an en suite bathroom and a walk-in closet. The lower level also includes a spacious recreation room, dedicated laundry room, and additional storage space. Mechanical and structural updates include a furnace (2022), kitchen appliances (2022), a house and garage roof replacement (2024), a radon mitigation system, and a basement waterproofing system equipped with a sump pump. Outside, the property features low-maintenance landscaping, a privacy-fenced backyard, and a 2-car garage with alley access.
Property Information
Property Type
Residential
Sub-Type
Single Family Residence
Style
Bungalow
Year Built
1915
Living Area
1,340 sq ft
Lot Size
0.15 acres
Lot Dimensions
47x133x46x133
Garage Spaces
2
Parking Spaces
2
Ownership
Fee Simple
Days on Market
2
MLS® Listing#
12710194
Property Features
Interior
Exterior
Appliances
Cooling
Heating
Flooring
Basement
Parking
Laundry
Patio
Fencing
Lot Features
Construction
Foundation
Roof
Windows
Security
Other Structures
Community
Sewer
Water Source
Rooms
- 24X6Main
- 14X20Basement
- 7X11Basement
- 12X34
- 17X12Main
- Bedroom 211X10Main
- Bedroom 311X9Main
- Bedroom 4
- Dining Room13X11Main
- Family Room
- Kitchen13X8Main
- Laundry11X9Basement
- Living Room13X14Main
- Master Bedroom14X14Basement
Financial Details
Parcel Number
1706133015
Directions
18th Ave., N on 39th St. to home on left
Affordability Calculator
$35,980
Estimated monthly payment
$958/mo
Principal $143,920 · Est. interest $200,781 over 30 yrs
Neighborhood Market Statistics
How this home compares to active listings in Rock Island, IL
- 46
- Median Days on Market
- 1,405
- Median Sq Ft
- $112
- Median Price / Sq Ft
- 144
- Active Listings
- Its price per sq ft is 20% above the area median.
Market statistics compiled from active EXIT Realty® and MLS listings in Rock Island, IL.
Location

Points of Interest in Rock Island, IL
Showing the Rock Island area map.
Nearby Schools
Denkmann Elementary School
Elementary · 0.3 mi away
Alleman High School
Secondary · 0.3 mi away
Washington Junior High School
Secondary · 0.4 mi away
St Pauls Lutheran School
School · 0.6 mi away
Longfellow Elementary School
Elementary · 0.7 mi away
Ericsson Elementary School
Elementary · 1.0 mi away
Lincoln-Irving Elementary School
Elementary · 1.2 mi away
Ricms
Elementary · 1.2 mi away
Rock Island Center for Math and Science
School · 1.2 mi away
John Deere Middle School
Secondary · 1.3 mi away
Eugene Field Elementary School
Elementary · 1.3 mi away
Jordan Catholic School
School · 1.4 mi away
Jordan Catholic School
Secondary · 1.4 mi away
Hamilton Elementary School
Elementary · 1.5 mi away
Rock Island/Milan School District 41
School · 1.5 mi away
Seton Catholic School
School · 1.5 mi away
Immanuel Lutheran Church
School · 1.6 mi away
Horace Mann Early Learning Center
School · 1.7 mi away
Rock Island High School
Secondary · 1.7 mi away
Garfield Elementary School
Elementary · 1.7 mi away
Commute Calculator
Nearby Homes


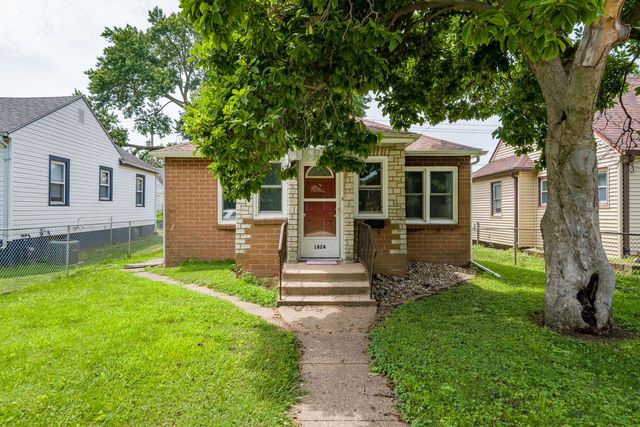
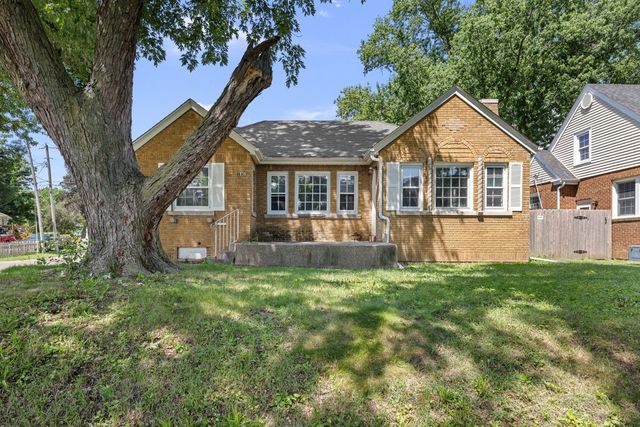


Similar Homes Nearby

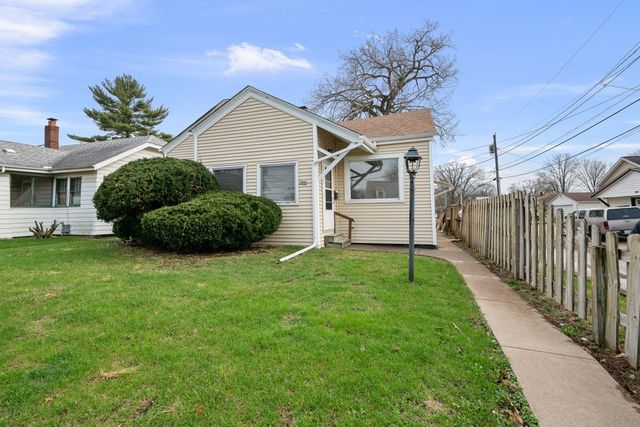



Similar Home Values
Comparable nearby listings and their asking prices.
| Address | Price | Beds | Baths | Sq Ft |
|---|---|---|---|---|
| 3222 26th Street, Rock Island, IL | $129,900 | 2 | 1 | 806 |
| 3516 18th Avenue, Rock Island, IL | $129,900 | 2 | 1 | 978 |
| 2940 5th Avenue, Rock Island, IL | $134,900 | 3 | 3 | 1,802 |
| 1318 44th Street, Rock Island, IL | $135,000 | 2 | 1 | 984 |
| 1205 14th 1/2 Street, Rock Island, IL | $135,000 | 4 | 2 | 1,672 |
| 1505 11th Street, Rock Island, IL | $135,995 | 3 | 1 | — |
Moving Cost Estimate
EXIT Agents in Rock Island


Listing Courtesy: RE/MAX Concepts Bettendorf - 5633329900
Last Updated: 2026-07-20