

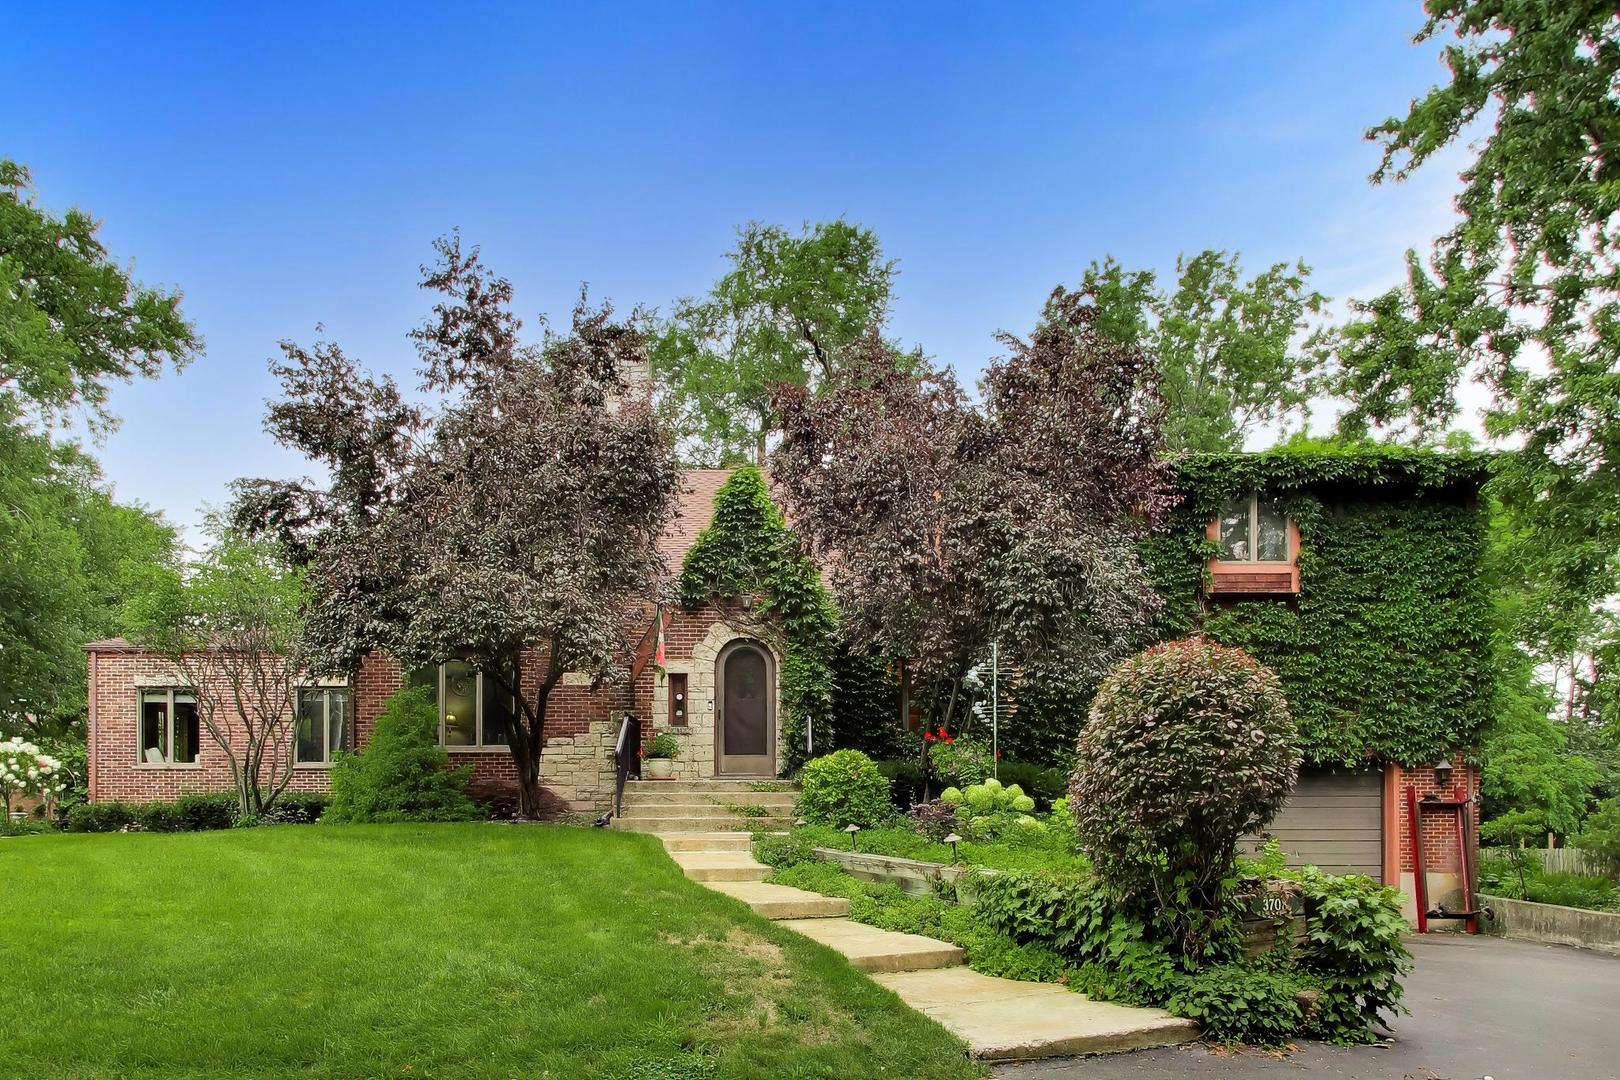
3708 Cooper Place, Crete, IL 60417
Will County
Key Facts
Description
Welcome to 3708 Cooper Place, a truly one-of-a-kind home in Crete's desirable Lincolnshire Estates! Set on a gorgeous property previously featured on the Crete Woman's Club Garden Walk, this distinctive home beautifully blends timeless character, thoughtful updates, and incredible versatility. Step inside to discover charming details, including vintage crystal glass doorknobs, an updated kitchen with custom white cabinetry and granite countertops, and a light-filled sunroom overlooking the picturesque grounds and absolutely stunning pond. Offering 3 bedrooms plus additional flexible spaces that could accommodate a 4th bedroom, home office, or bonus room, there's plenty of room to make this home your own. There is an additional bonus room in the Basement! The spacious second-level primary suite was added in 2020 and includes a larger walk-in shower and walk-in cedar closet (look for a safe in the professional photos). The primary suite overlooks the gorgeous backyard while you enjoy time on your own private deck. The main-level bedroom has patio access to your stunning back yard, and the main level also provides a three-quarter bath for additional flexibility for a variety of living arrangements. The impressive workman's garage and adjoining work areas are truly standout features, offering extensive additional workspace, a 2-ton chain hoist, sink, and even a urinal, which is an incredible setup for the hobbyist, car enthusiast, craftsman, collector, or anyone looking for serious space to work on projects. Major improvements include a 2018 roof with a 40-year shingle warranty, two furnaces, updated central air systems, and a boiler serviced in 2021. From its breathtaking gardens and charming architectural details, to its surprisingly spacious and flexible interior, this is anything but an ordinary home, it's a space filled with personality, history, and so much to discover. Enjoy the peaceful setting while remaining conveniently located with easy access to I-394 and nearby golf and country club amenities. Come experience the charm and beauty of 3708 Cooper Place for yourself! Professional photography coming soon.
Property Information
Property Type
Residential
Sub-Type
Single Family Residence
Style
Cape Cod
Year Built
1939
Living Area
3,665 sq ft
Lot Dimensions
3665
Garage Spaces
2.5
Parking Spaces
4.5
Ownership
Fee Simple
Days on Market
2
MLS® Listing#
12710355
Property Features
Appliances
Cooling
Heating
Basement
Parking
Laundry
Construction
Other Structures
Sewer
Water Source
Rooms
- 26X20Basement
- 19X14Basement
- 19X13Second
- 8X4Basement
- Bedroom 213X13Second
- Bedroom 317X14Main
- Bedroom 4
- Bonus Room19X12Basement
- Bonus Room12X9Main
- Dining Room16X11Main
- Family Room20X15Main
- Kitchen18X7Main
- Laundry6X4Second
- Living Room23X14Main
- Master Bedroom26X15Second
Schools
- Elementary:
- Crete Elementary School
- High:
- Crete-Monee High School
- District:
- Crete-Monee High School
Financial Details
Annual Taxes
$11,130
Tax year 2024
Parcel Number
2315044190240000
Directions
Rt 1/Main Street to W Richton Road (heading East). Turn right onto S State Street (South). Turn on Radnor Lane. Turn (L) onto Cooper Place. Home is on the left-side, on the corner.
Affordability Calculator
$95,980
Estimated monthly payment
$2,554/mo
Principal $383,920 · Est. interest $535,603 over 30 yrs
Neighborhood Market Statistics
How this home compares to active listings in Crete, IL
- $345,833
- Median Listing Price
- 54
- Median Days on Market
- 2,442
- Median Sq Ft
- $152
- Median Price / Sq Ft
- 47
- Active Listings
- This home’s price is 39% above the area median.
- Its price per sq ft is 14% below the area median.
Market statistics compiled from active EXIT Realty® and MLS listings in Crete, IL.
Location

Getting Around
Points of Interest in Crete, IL
Showing the Crete area map.
Nearby Schools
Steger Intermediate Center
Elementary · 1.0 mi away
Eastview Elementary School
Elementary · 1.0 mi away
Crete Elementary School
Elementary · 1.2 mi away
Crete Pre-School Co-Operative
School · 1.3 mi away
Foundations 4 Advancement
School · 1.3 mi away
Illinois Lutheran Elementary School
Elementary · 1.3 mi away
Parkview Elementary School
Elementary · 1.4 mi away
Columbia Central School
Secondary · 1.4 mi away
Steger School District 194
School · 1.4 mi away
St Liborius CH Reg Educ O
School · 1.5 mi away
Illinois Lutheran High School
Secondary · 1.9 mi away
Saukview Elementary School
Elementary · 1.9 mi away
Steger Primary Center
Elementary · 1.9 mi away
Crete Monee SD 201
School · 1.9 mi away
Bloom Trail High School
Secondary · 2.0 mi away
Crete-Monee High School
Secondary · 2.1 mi away
U.S. Grant Elementary School
Elementary · 2.6 mi away
Garfield Elementary School
Elementary · 2.6 mi away
Cogers Educational Institute
School · 2.9 mi away
Balmoral Elementary School
Elementary · 2.9 mi away
Commute Calculator
Nearby Homes


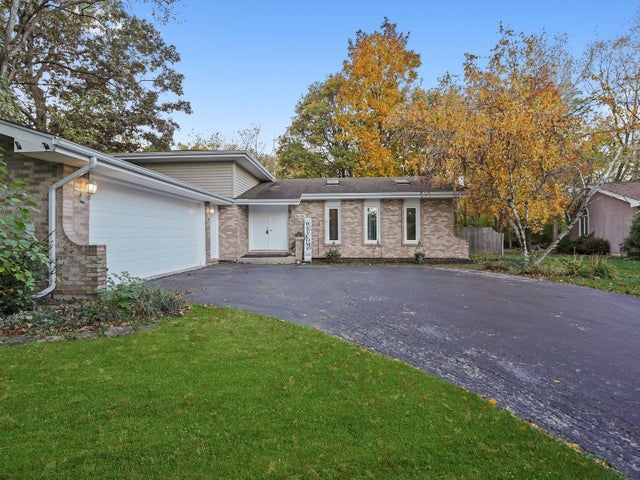
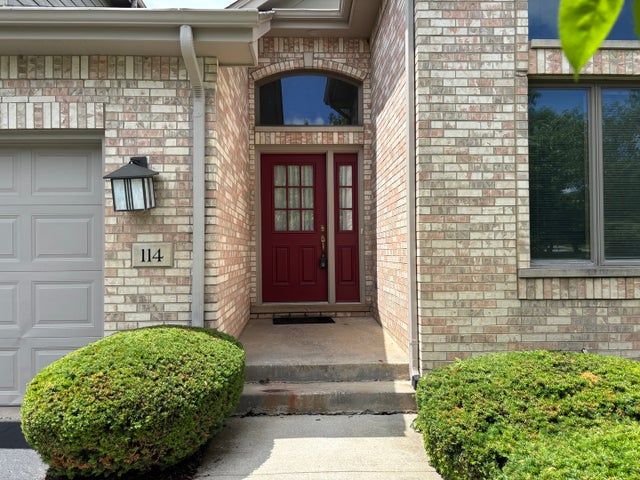

Similar Homes Nearby
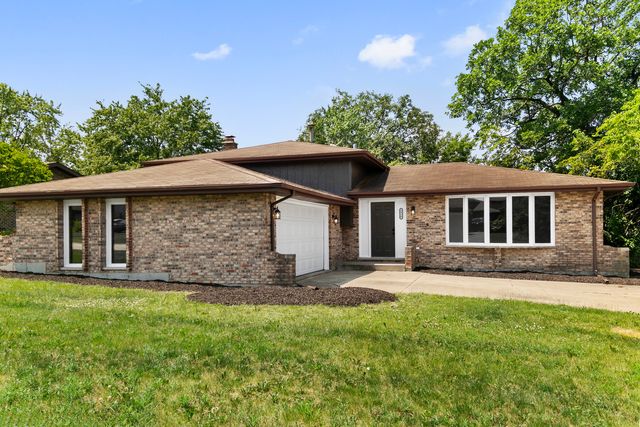
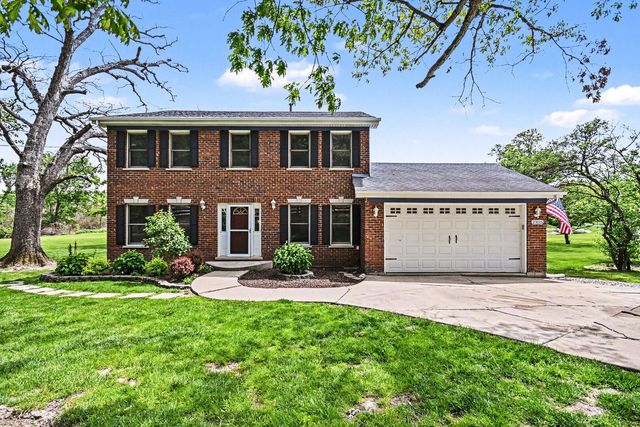
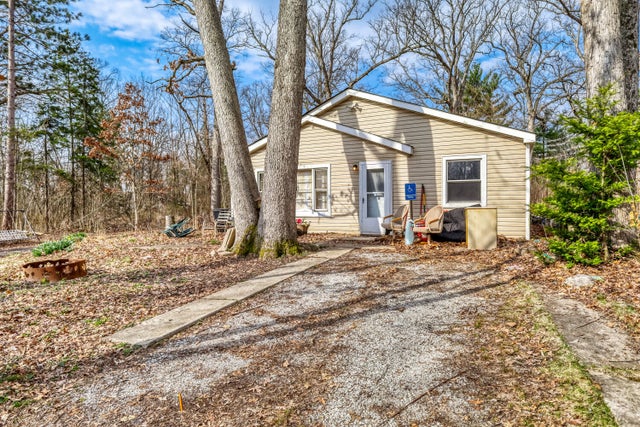


Similar Home Values
Comparable nearby listings and their asking prices.
| Address | Price | Beds | Baths | Sq Ft |
|---|---|---|---|---|
| 3518 Jacqueline Drive, Crete, IL | $339,700 | 3 | 2 | 2,085 |
| 23115 S Hidden Lake Trail, Crete, IL | $339,900 | 3 | 3 | — |
| 126 Denell Drive, Crete, IL | $349,900 | 5 | 3 | 3,850 |
| 1705 Norfolk Avenue, Crete, IL | $350,000 | 2 | 1 | — |
| 378 Oakwood Drive, Crete, IL | $354,000 | 3 | 3 | 1,650 |
| 696 2nd Street, Crete, IL | $359,000 | 2 | 2 | 1,700 |
Moving Cost Estimate
EXIT Agents in Crete


Listing Courtesy: @properties Christie's International Real Estate - 7089710060
Last Updated: 2026-07-20