

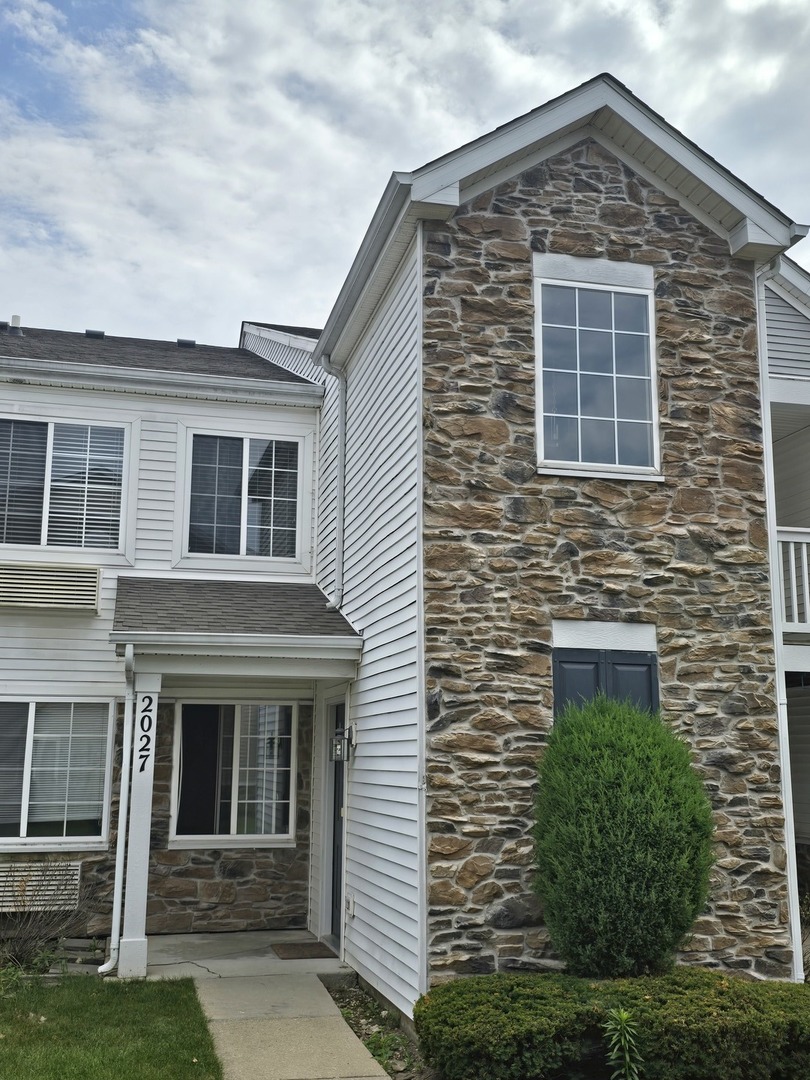
2027 SILVERSTONE Drive 2027, Carpentersville, IL 60110
Kane County
Key Facts
Description
WONDERFUL 2ND FLOOR UNIT IN SILVERSTONE LAKE WITH YOUR OWN PRIVATE ENTRANCE AND A BALCONY FOR OUTDOOR ENJOYMENT. SPACIOUS KITCHEN WITH OAK CABINETS AND WHITE APPLIANCES. LARGE MASTER BEDROOM WITH A WALK IN CLOSET. VAULTED CEILINGS. WASHER AND DRYER IN THE UNIT. LOCATED MIN AWAY FROM ALGONQUIN COMMONS AND I90!
Property Information
Property Type
Residential
Sub-Type
Condominium
Year Built
2005
Stories
2
Living Area
1,011 sq ft
Lot Dimensions
COMMON
Parking Spaces
2
Ownership
Condo
Days on Market
3
MLS® Listing#
12710816
Property Features
Interior
Exterior
Cooling
Heating
Basement
Parking
Laundry
Construction
Foundation
Roof
Other Structures
Utilities
Sewer
Water Source
Rooms
- 9X7Second
- Bedroom 29X9Second
- Bedroom 3
- Bedroom 4
- Dining Room11X10Second
- Family Room
- Kitchen11X10Second
- Laundry
- Living Room15X13Second
- Master Bedroom15X11Second
Schools
- Elementary:
- Algonquin Lake Elementary School
- Middle:
- Algonquin Middle School
- High:
- Dundee-Crown High School
- District:
- Dundee-Crown High School
Financial Details
HOA
$185 / Monthly
Annual Taxes
$3,850
Tax year 2025
Parcel Number
0302479022
Directions
RTE 62 TO RTE 25 SOUTH TO SILVERSTONE WEST TO FLAGSTONE LEFT THEN LEFT AGAIN TO PROPERTY
Affordability Calculator
$47,000
Estimated monthly payment
$1,251/mo
Principal $188,000 · Est. interest $262,277 over 30 yrs
Neighborhood Market Statistics
How this home compares to active listings in Carpentersville, IL
- $333,333
- Median Listing Price
- 24
- Median Days on Market
- 1,318
- Median Sq Ft
- $228
- Median Price / Sq Ft
- 20
- Active Listings
- This home’s price is 29% below the area median.
- Its price per sq ft is 2% above the area median.
Market statistics compiled from active EXIT Realty® and MLS listings in Carpentersville, IL.
Location

Points of Interest in Carpentersville, IL
Showing the Carpentersville area map.
Nearby Schools
Perry Elementary School
Elementary · 0.5 mi away
Community Unit District 300
School · 0.6 mi away
Woodland Elementary School
Elementary · 0.6 mi away
Dundee-Crown High School
Secondary · 0.6 mi away
Carpentersville Public Schools
School · 0.6 mi away
Algonquin Lakes Elementary School
Elementary · 0.8 mi away
Sunny Hill Elementary School
Elementary · 0.8 mi away
Meadowdale Elementary School
Elementary · 1.2 mi away
Kids Island Learning Center
School · 1.4 mi away
Eastview Elementary School
Elementary · 1.6 mi away
Algonquin Middle School
Secondary · 1.6 mi away
Lakewood Elementary School
Elementary · 2.0 mi away
St Margaret Mary Church
School · 2.1 mi away
Golfview Elementary School
Elementary · 2.3 mi away
Oak Ridge School
Secondary · 2.3 mi away
Carpentersville Middle School
Secondary · 2.4 mi away
St John's Lutheran School
School · 2.4 mi away
Parkview Elementary School
Elementary · 2.5 mi away
Griffin Christian School
School · 2.6 mi away
Immanuel Lutheran School
Elementary · 3.0 mi away
Commute Calculator
Nearby Homes


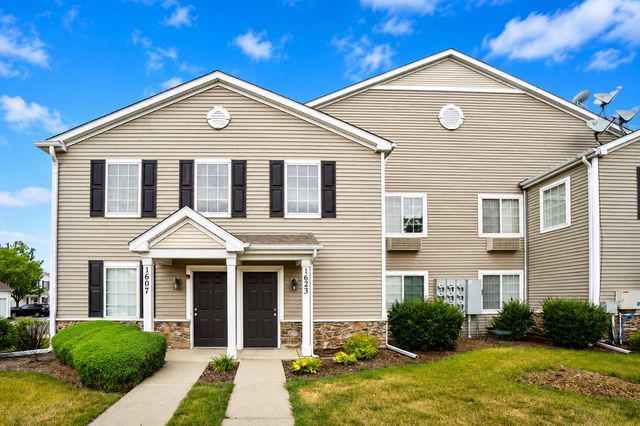

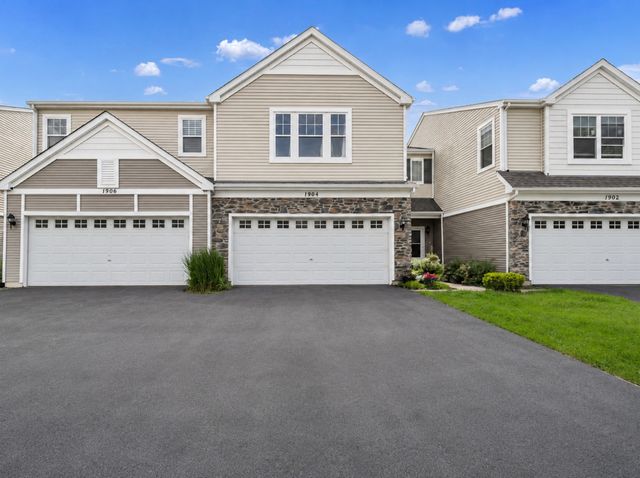
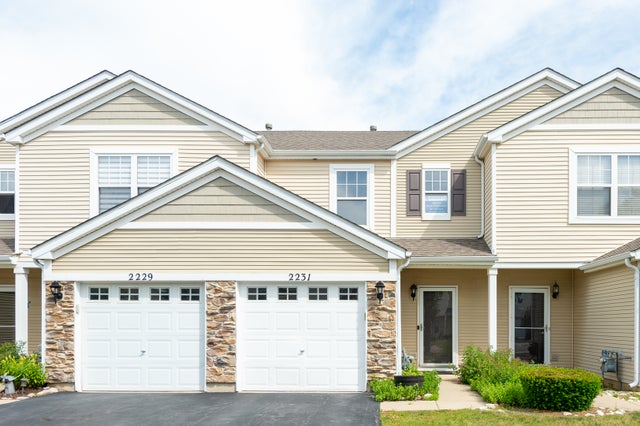
Similar Homes Nearby


Similar Home Values
Comparable nearby listings and their asking prices.
| Address | Price | Beds | Baths | Sq Ft |
|---|---|---|---|---|
| 17 Sycamore Avenue, Carpentersville, IL | $249,900 | 3 | 1 | 1,275 |
| 28 Hickory Drive, Carpentersville, IL | $251,000 | 3 | 1 | 950 |
| 2254 Flagstone Lane, Carpentersville, IL | $260,000 | 2 | 2 | 1,140 |
| 3371 Blue Ridge Drive 0, Carpentersville, IL | $275,000 | 2 | 2 | 1,032 |
| 100 Hickory Drive, Carpentersville, IL | $276,000 | 3 | 1 | 960 |
| 414 Tulsa Avenue, Carpentersville, IL | $285,000 | 3 | 1 | 960 |
Moving Cost Estimate
EXIT Agents in Carpentersville


Listing Courtesy: Brokerocity - 8479849500
Last Updated: 2026-07-20