

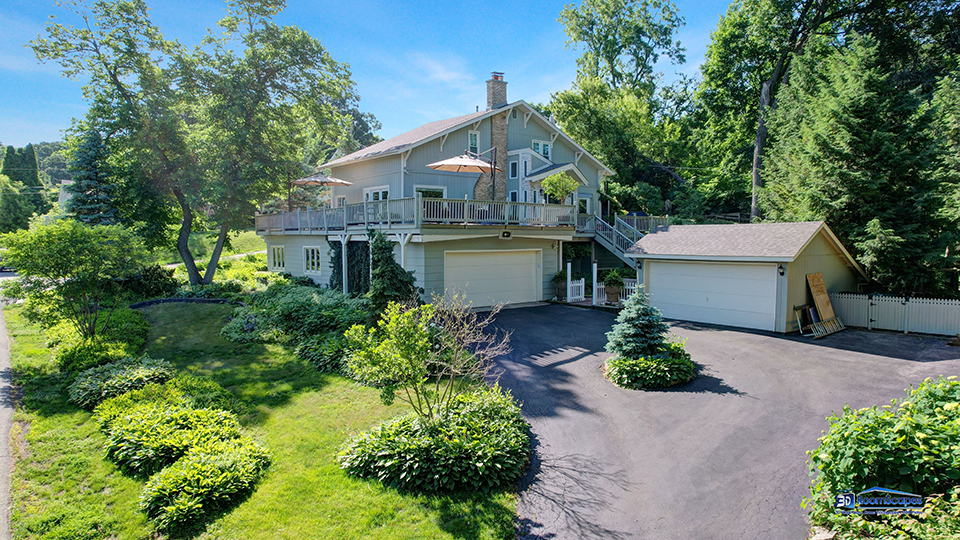
28693 W Ravine Drive, Barrington, IL 60010
Shady Hill · Lake County
Key Facts
Description
Showings begin July 25th! Live like you are on a vacation everyday and you deserve it! Updated from head to toe! Barrington at its finest! Lots of sunlight with simply amazing views of the Fox River and you have a private marina with boat launch just 100 yards away! Just imagine walking through your entry courtyard with a fountain to the stunning views of the river you will have off of the 1659 sqft. wrap around deck! Inside this sizable charming home you will find a completely updated kitchen with quartz counter tops, Rohl polished nickel faucets and high end stainless appliances. This home has a updated master suite and the amazing master bathroom was just updated in 2024! This home also has a special separate Office/mancave/she shed/fitness studio that was remodeled in 2024 and includes a spacious sauna inside! This can also be converted into 2 more garage spaces making it a 5 car garage home! Enjoy the sounds of summer around in your yard along with the firepit surrounded by perianal flowers and topped off with a perfectly situated pergola. Other important mentionable info includes a brand new roof in May 2025, New Chimney in 2025, New well pump and pressure tank 2025, Deck and rails stained 2025, Basement refresh 2024, a complete interior painting in 2022, New water heater 2020, New water softener 2020 Driveway seal coat 7/2025. All of this topped off with the most amazing extensive landscaping with unique plants and shrubs abound. This home has 5 lots total about 3/4 of an acre! Barrington school district and low taxes! The Shady Hill subdivision has the largest private beach on the lower Fox river along with a playset and volleyball for entertainment! 13 piers are currently available so bring your boat and your water toys! Voluntary association, no dues, if you participate in renting a key for access to the boat launch or a boat slip then fees would apply. Close to the Metra train station, Good Shepard hospital, Parks, shopping and much more! We just invested $20K into the property, enjoy your new deck!
Property Information
Property Type
Residential
Sub-Type
Single Family Residence
Living Area
2,538 sq ft
Lot Size
0.75 acres
Lot Dimensions
32670
Garage Spaces
3
Parking Spaces
3
Ownership
Fee Simple
Days on Market
1
MLS® Listing#
12711199
Property Features
Interior
Appliances
Cooling
Heating
Flooring
Fireplace
Basement
Parking
Laundry
Patio
Lot Features
Construction
Roof
Windows
Other Structures
Community
Sewer
Water Source
Rooms
- Bedroom 215X12Second
- Bedroom 312X10Second
- Bedroom 4
- Dining Room10X10Main
- Family Room24X14Main
- Kitchen17X9Main
- Laundry12X7Main
- Living Room22X14Main
- Master Bedroom15X13Second
Schools
- Elementary:
- Roslyn Road Elementary School
- Middle:
- Barrington Middle School-Prairie
- High:
- Barrington High School
- District:
- Barrington High School
Financial Details
Annual Taxes
$7,548
Tax year 2023
Parcel Number
13163070390000
Directions
RT14 2 KELSEY N ARCH W FOX RIVER DR N HILLSIDE W RAVINE
Affordability Calculator
$127,000
Estimated monthly payment
$3,380/mo
Principal $508,000 · Est. interest $708,705 over 30 yrs
Neighborhood Market Statistics
How this home compares to active listings in Barrington, IL
- $963,636
- Median Listing Price
- 34
- Median Days on Market
- 3,875
- Median Sq Ft
- $259
- Median Price / Sq Ft
- 108
- Active Listings
- This home’s price is 34% below the area median.
- Its price per sq ft is 4% below the area median.
Market statistics compiled from active EXIT Realty® and MLS listings in Barrington, IL.
Location

Points of Interest in Barrington, IL
Showing the Barrington area map.
Nearby Schools
The Little Garden School
School · 0.8 mi away
Fox River Grove Middle School
Secondary · 1.1 mi away
St Mark's Day School
Elementary · 1.7 mi away
Algonquin Road Elementary School
Elementary · 2.0 mi away
Prairie Hill School
Elementary · 2.2 mi away
Trinity Oaks Christian Academy
School · 2.2 mi away
Cary Community Consolidated School District
Elementary · 2.2 mi away
Oak Knoll Elementary School
Elementary · 2.4 mi away
SS. Peter & Paul Catholic Church, Cary, Il
School · 2.5 mi away
Holy Cross Lutheran Church
School · 2.6 mi away
Cary-Grove High School
Secondary · 2.8 mi away
North Barrington Elementary School
Elementary · 2.9 mi away
Briargate Elementary School
Elementary · 3.0 mi away
Deer Path Elementary School
Elementary · 3.2 mi away
Cary Community Consolidated School District 26
Secondary · 3.2 mi away
Countryside Elementary School
Elementary · 3.5 mi away
Roslyn Road Elementary School
Elementary · 3.8 mi away
Goddard School
School · 3.9 mi away
Barrington High School
Secondary · 4.0 mi away
Barrington 220 School District
School · 4.2 mi away
Commute Calculator
Nearby Homes

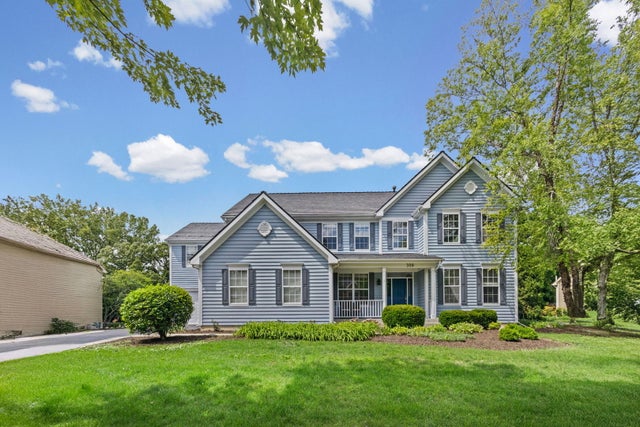

Similar Homes Nearby

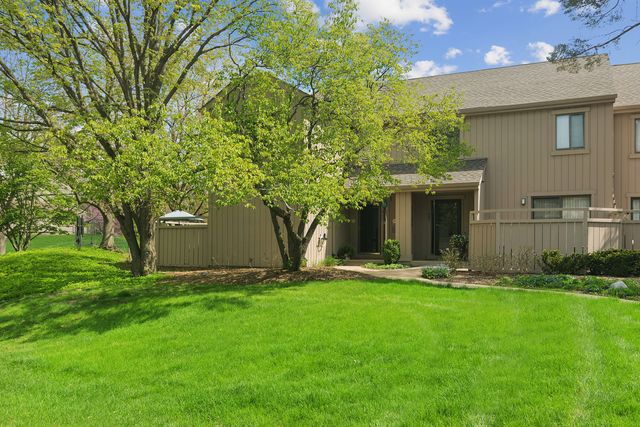
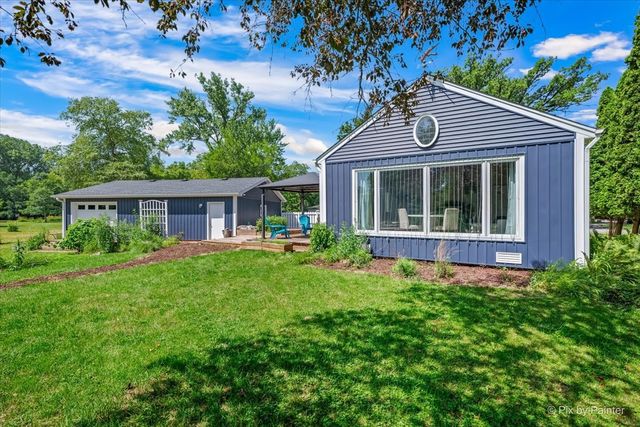


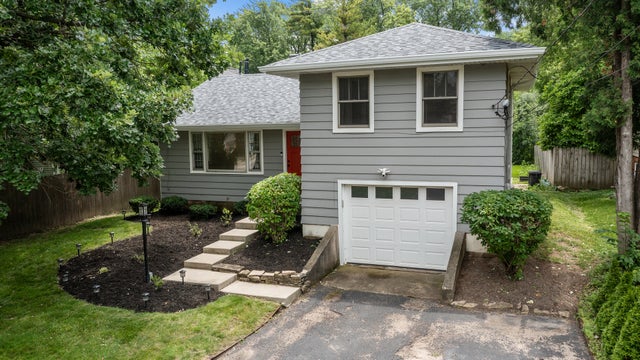
Similar Home Values
Comparable nearby listings and their asking prices.
| Address | Price | Beds | Baths | Sq Ft |
|---|---|---|---|---|
| 962 Shoreline Road 898, Lake Barrington, IL | $449,000 | 2 | 2 | 1,504 |
| 471 Old Barn Road, Lake Barrington, IL | $465,000 | 2 | 4 | 2,276 |
| 209 Eastwood Court, Barrington, IL | $469,900 | 3 | 2 | 1,397 |
| 900 Shoreline Rd, Barrington, IL | $485,000 | 2 | 3 | 1,897 |
| 651 S Circle Avenue, Port Barrington, IL | $499,000 | 4 | 3 | 3,483 |
| 715 E Main Street, Barrington, IL | $500,000 | 3 | 2 | 1,555 |
Moving Cost Estimate
EXIT Agents in Barrington


Listing Courtesy: Property Up Inc. - 8478474711
Last Updated: 2026-07-21