

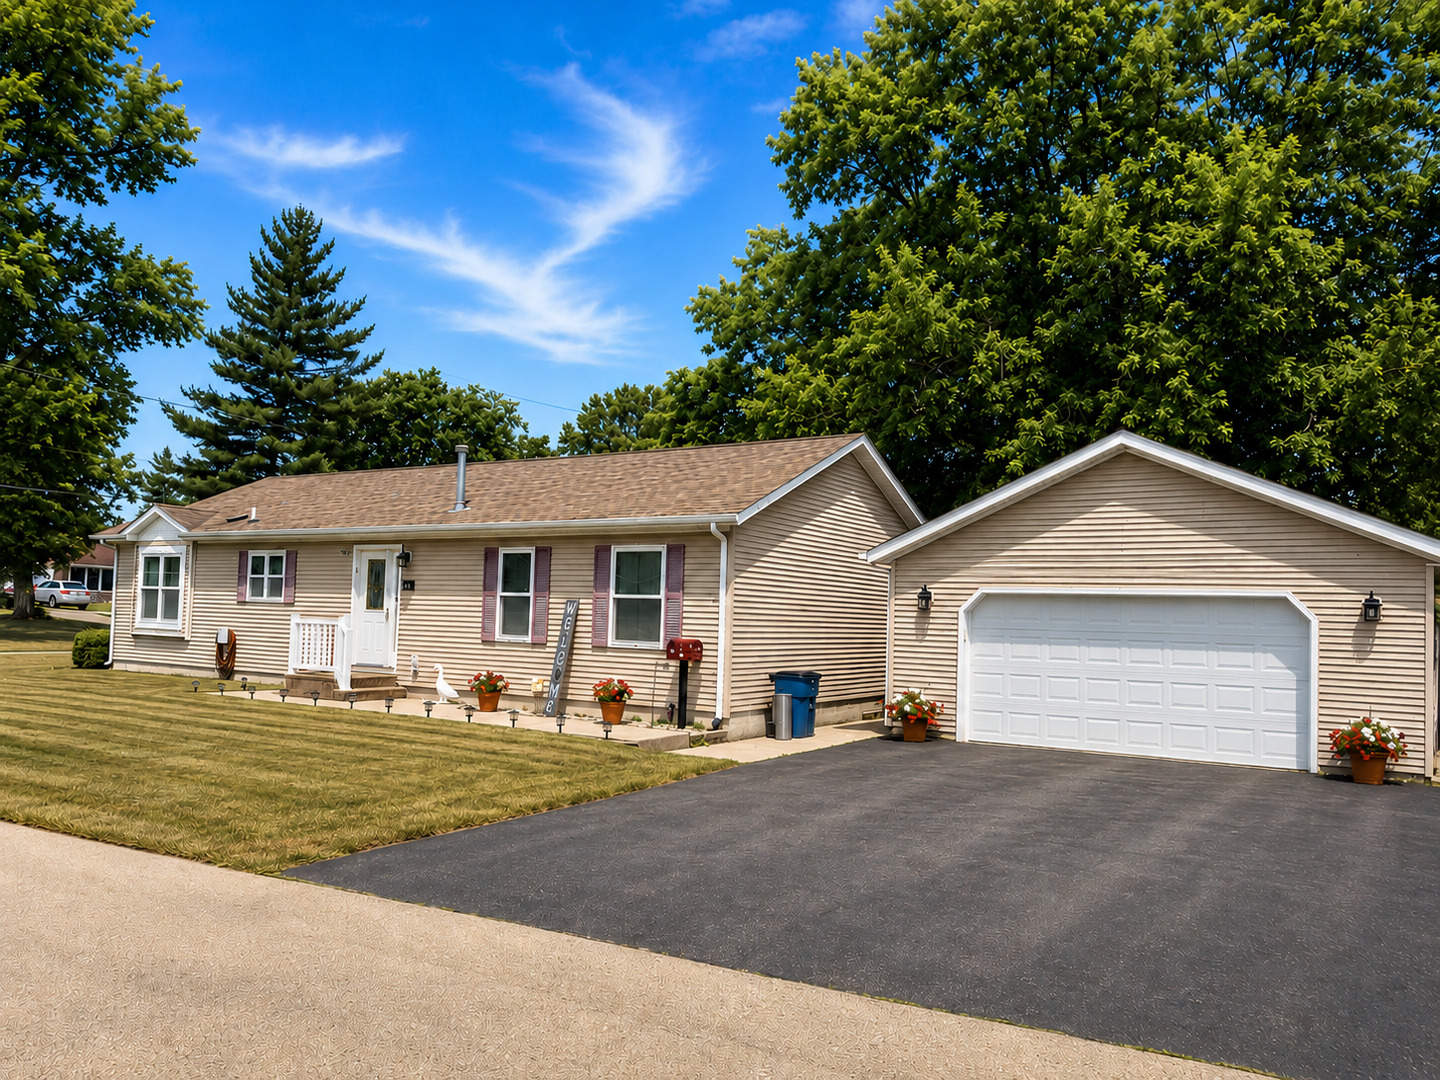
194 Water Street, Marseilles, IL 61341
LaSalle County
Key Facts
Description
Beautifully designed 3 bed, 2 bath ranch with over 1,500 square feet of living space ~ Walking through the front door you're greeted by the thoughtful foyer with closet space and built in seating ~ The inviting open concept layout and desirable split floor plan ~ The spacious living are flows seamlessly into the updated kitchen, showcasing crisp white shaker cabinets, quartz countertops, a large island with breakfast bar seating, and stainless steel appliances - all included ~ The private master suite offers a relaxing retreat with a luxurious ensuite bathroom complete with a dual-sink vanity, clawfoot tub, separate shower, and walk in closet ~ Two additional bedrooms, full bath and laundry room are perfectly positioned on the opposite side of the house for added privacy ~ Enjoy outdoor living on the brand new 12x16 back deck ~ A 24x30 garage provides ample space for parking and storage ~ This move-in-ready houses combines modern updates, functional design, and timeless style - ready to welcome its next owner. Truly a MUST SEE
Property Information
Property Type
Residential
Sub-Type
Single Family Residence
Style
Ranch
Year Built
2000
Living Area
1,560 sq ft
Lot Size
0.11 acres
Lot Dimensions
50x100
Garage Spaces
2.5
Parking Spaces
2.5
Ownership
Fee Simple
Days on Market
2
MLS® Listing#
12711270
Property Features
Interior
Appliances
Cooling
Heating
Flooring
Basement
Parking
Laundry
Patio
Lot Features
Construction
Foundation
Roof
Windows
Community
Sewer
Water Source
Rooms
- 6X9Main
- Bedroom 211X12Main
- Bedroom 39X11Main
- Bedroom 4
- Dining Room11X12Main
- Family Room
- Kitchen13X15Main
- Laundry9X9Main
- Living Room12X16Main
- Master Bedroom12X14Main
Schools
- Elementary:
- Marseilles Elementary School
- Middle:
- Marseilles Elementary School
- High:
- Ottawa Township High School
- District:
- Ottawa Township High School
Financial Details
Annual Taxes
$6,537
Tax year 2025
Parcel Number
2419103008
Directions
I-80 to Marseilles exit #97 (S) through town to Broadway St (E) to Water St (S)
Affordability Calculator
$42,980
Estimated monthly payment
$1,144/mo
Principal $171,920 · Est. interest $239,844 over 30 yrs
Neighborhood Market Statistics
How this home compares to active listings in Marseilles, IL
- $220,000
- Median Listing Price
- 55
- Median Days on Market
- 1,560
- Median Sq Ft
- $133
- Median Price / Sq Ft
- 11
- Active Listings
- This home’s price is 2% below the area median.
- Its price per sq ft is 3% above the area median.
Market statistics compiled from active EXIT Realty® and MLS listings in Marseilles, IL.
Location

Points of Interest in Marseilles, IL
Showing the Marseilles area map.
Nearby Schools
Marseilles Elementary School
Elementary · 0.2 mi away
Marseilles Elementary School
Elementary · 0.9 mi away
Seneca Grade School
Elementary · 5.0 mi away
Seneca Township High School
Secondary · 5.2 mi away
Rutland Elementary School
Elementary · 6.0 mi away
Milton Pope Elementary School
Elementary · 6.2 mi away
Shepherd Middle School
Secondary · 6.6 mi away
Central Intermediate School
Secondary · 6.6 mi away
Head Start
School · 6.8 mi away
McKinley Elementary School
Elementary · 7.1 mi away
Ottawa Township High School
Secondary · 7.2 mi away
Lasalle Co Detention Center 9-12
Secondary · 7.2 mi away
Ottawa Township High School Choirs
Secondary · 7.2 mi away
Marquette Academy
School · 7.4 mi away
Ottawa Opportunity School
School · 7.4 mi away
La Salle County Supt-Schools
School · 7.5 mi away
Marquette Academy Elementary Cafeteria
Elementary · 7.5 mi away
Central Elementary School
Elementary · 7.6 mi away
Ottawa Elementary District 141, Ottawa Illinois
Elementary · 7.6 mi away
Jefferson Elementary School
Elementary · 7.6 mi away
Commute Calculator
Nearby Homes
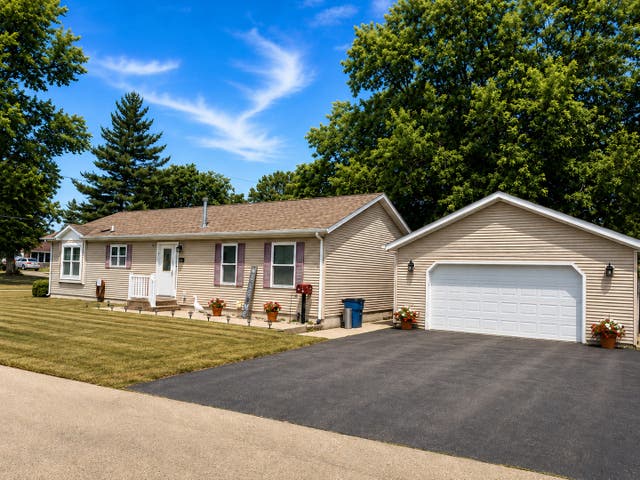
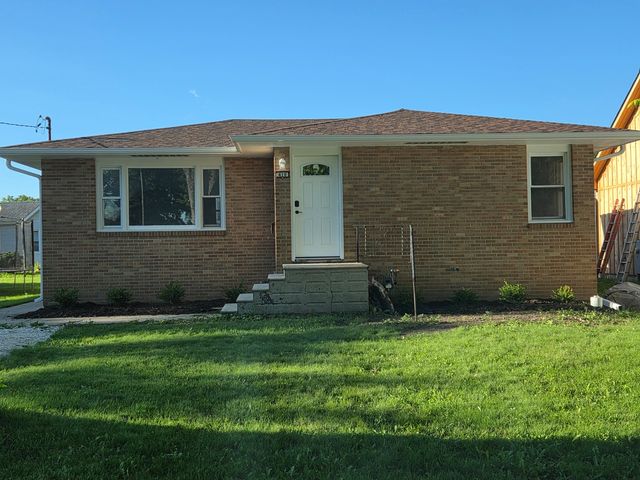
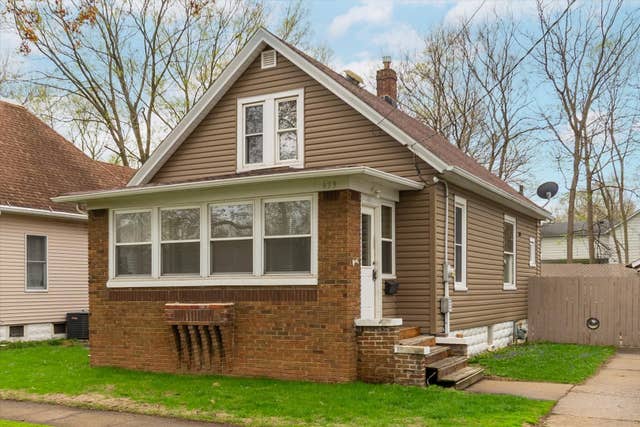

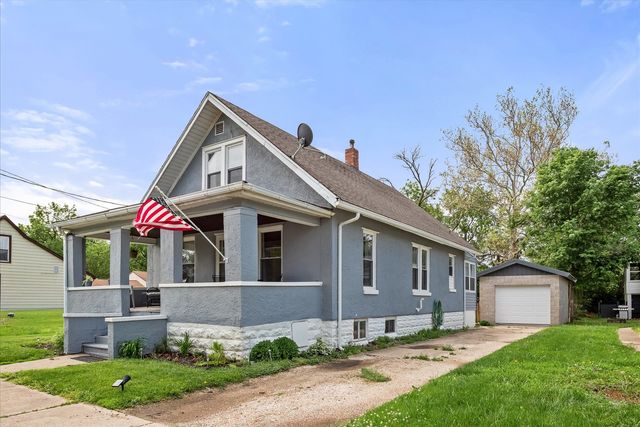
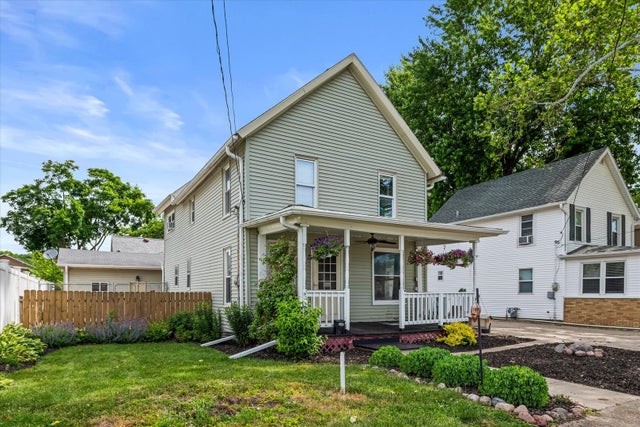
Similar Homes Nearby

Similar Home Values
Comparable nearby listings and their asking prices.
| Address | Price | Beds | Baths | Sq Ft |
|---|---|---|---|---|
| 439 Broadway Street, Marseilles, IL | $179,900 | 3 | 2 | 1,073 |
| 410 Broadway Street, Marseilles, IL | $202,900 | 3 | 2 | 1,524 |
| 408 Lawrence Avenue, Marseilles, IL | $219,000 | 4 | 3 | 2,032 |
Moving Cost Estimate
EXIT Agents in Marseilles


Listing Courtesy: Arrow Realty Group LLC - arrowrealtygrp@gmail.com
Last Updated: 2026-07-22
481011070