

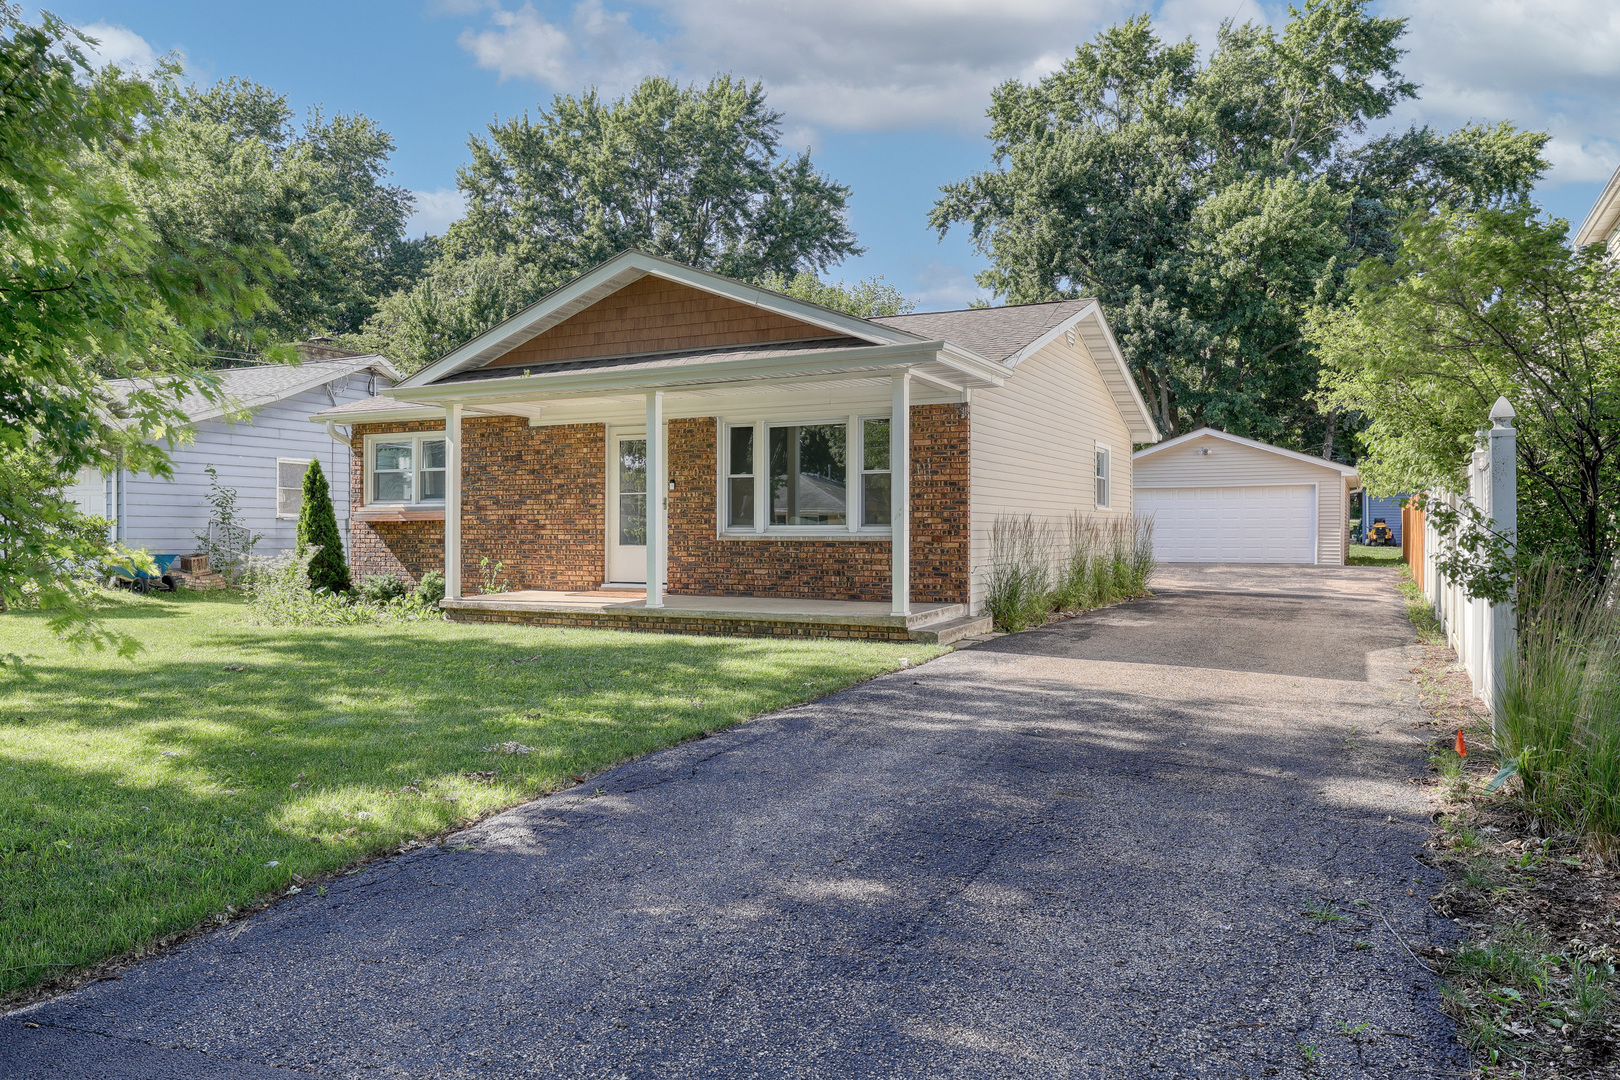
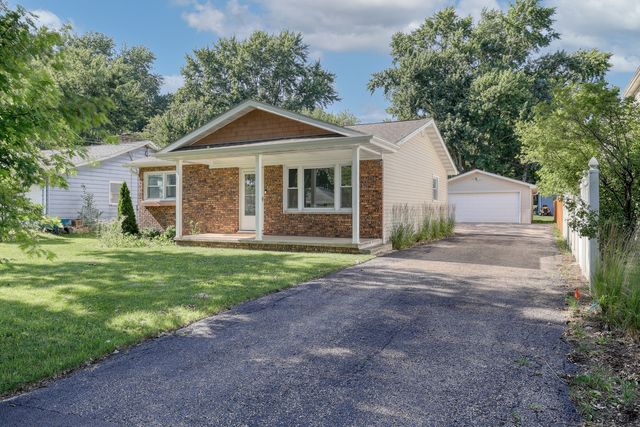
330 E Shannon Street, Elburn, IL 60119
Kane County
Key Facts
Description
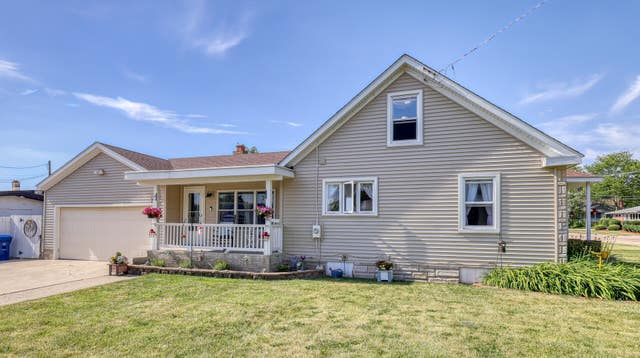
Discover the perfect blend of modern comfort and hometown charm in this beautifully updated 2-bedroom, 1-bath ranch, ideally located in the heart of Elburn. Extensively renovated in 2024, this move-in-ready home features new flooring, a new HVAC system, a new water heater, and a new roof, offering peace of mind for years to come. Inside, you'll find a bright, welcoming interior with tasteful updates throughout. The completely remodeled kitchen and bathroom showcase timeless finishes, including granite countertops, newer stainless steel appliances, and stylish fixtures. The functional floor plan provides comfortable, single-level living, making this home an excellent choice for first-time buyers, downsizers, or anyone looking for easy maintenance. Outside, enjoy the convenience of a spacious 2-car garage and a newer backyard deck-the perfect spot to sip your morning coffee, host family and friends, or relax on warm summer evenings. The backyard offers plenty of room to enjoy the outdoors while embracing the peaceful neighborhood setting. Nestled just steps from downtown Elburn, you'll love being part of a vibrant community known for Ream's Famous Meat Market, the annual Elburn Days celebration each August, and the spectacular fireworks following the 4th of July festivities. With local shops, restaurants, parks, community events, and the Metra station all within walking distance, this home offers the perfect combination of updated living and small-town charm. HVAC system, water heater. roof and all appliances in 2024 Floors, Kitchen and bathroom with granite countertops and beautiful tile 2024
Property Information
Property Type
Residential
Sub-Type
Single Family Residence
Style
Ranch
Lot Size
0.18 acres
Lot Dimensions
63X128
Garage Spaces
2
Parking Spaces
2
Ownership
Fee Simple
Days on Market
2
MLS® Listing#
12712593
Property Features
Appliances
Cooling
Heating
Basement
Parking
Construction
Foundation
Roof
Sewer
Water Source
Rooms
- Bedroom 212X11Main
- Bedroom 3
- Bedroom 4
- Dining Room
- Family Room
- Kitchen12X14Main
- Laundry6X7Main
- Living Room14X15Main
- Master Bedroom11X13Main
Financial Details
Annual Taxes
$5,426
Tax year 2025
Parcel Number
1105108017
Directions
IL 47 south of 38 to Shannon go east to home.
Affordability Calculator
$60,000
Estimated monthly payment
$1,597/mo
Principal $240,000 · Est. interest $334,821 over 30 yrs
Neighborhood Market Statistics
How this home compares to active listings in Elburn, IL
- $550,000
- Median Listing Price
- 14
- Median Days on Market
- 2,889
- Median Sq Ft
- $215
- Median Price / Sq Ft
- 15
- Active Listings
- This home’s price is 45% below the area median.
Market statistics compiled from active EXIT Realty® and MLS listings in Elburn, IL.
Location
Map is currently unavailable for this location.
Points of Interest in Elburn, IL
Showing the Elburn area map.
Commute Calculator
Nearby Homes

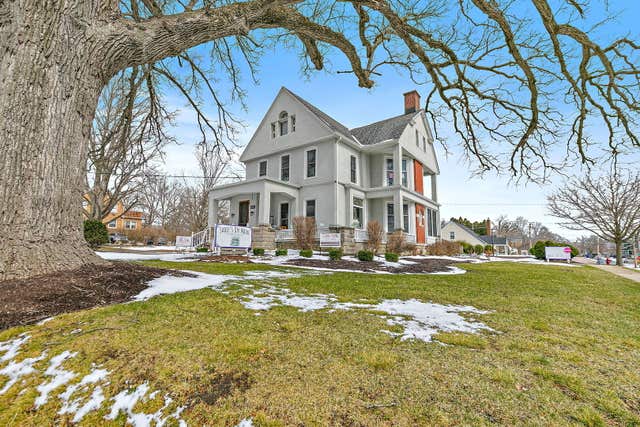


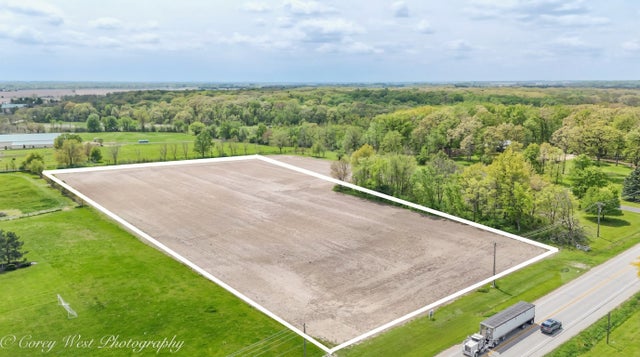
Similar Homes Nearby

Similar Home Values
Comparable nearby listings and their asking prices.
| Address | Price | Beds | Baths | Sq Ft |
|---|---|---|---|---|
| 220 S First Street, Elburn, IL | $355,000 | 4 | 2 | 1,823 |
| 220 S First Street, Elburn, IL | $355,000 | 4 | 2 | 1,823 |
Moving Cost Estimate
EXIT Agents in Elburn


Listing Courtesy: Keller Williams Inspire - 6302629500
Last Updated: 2026-07-22
481012753