

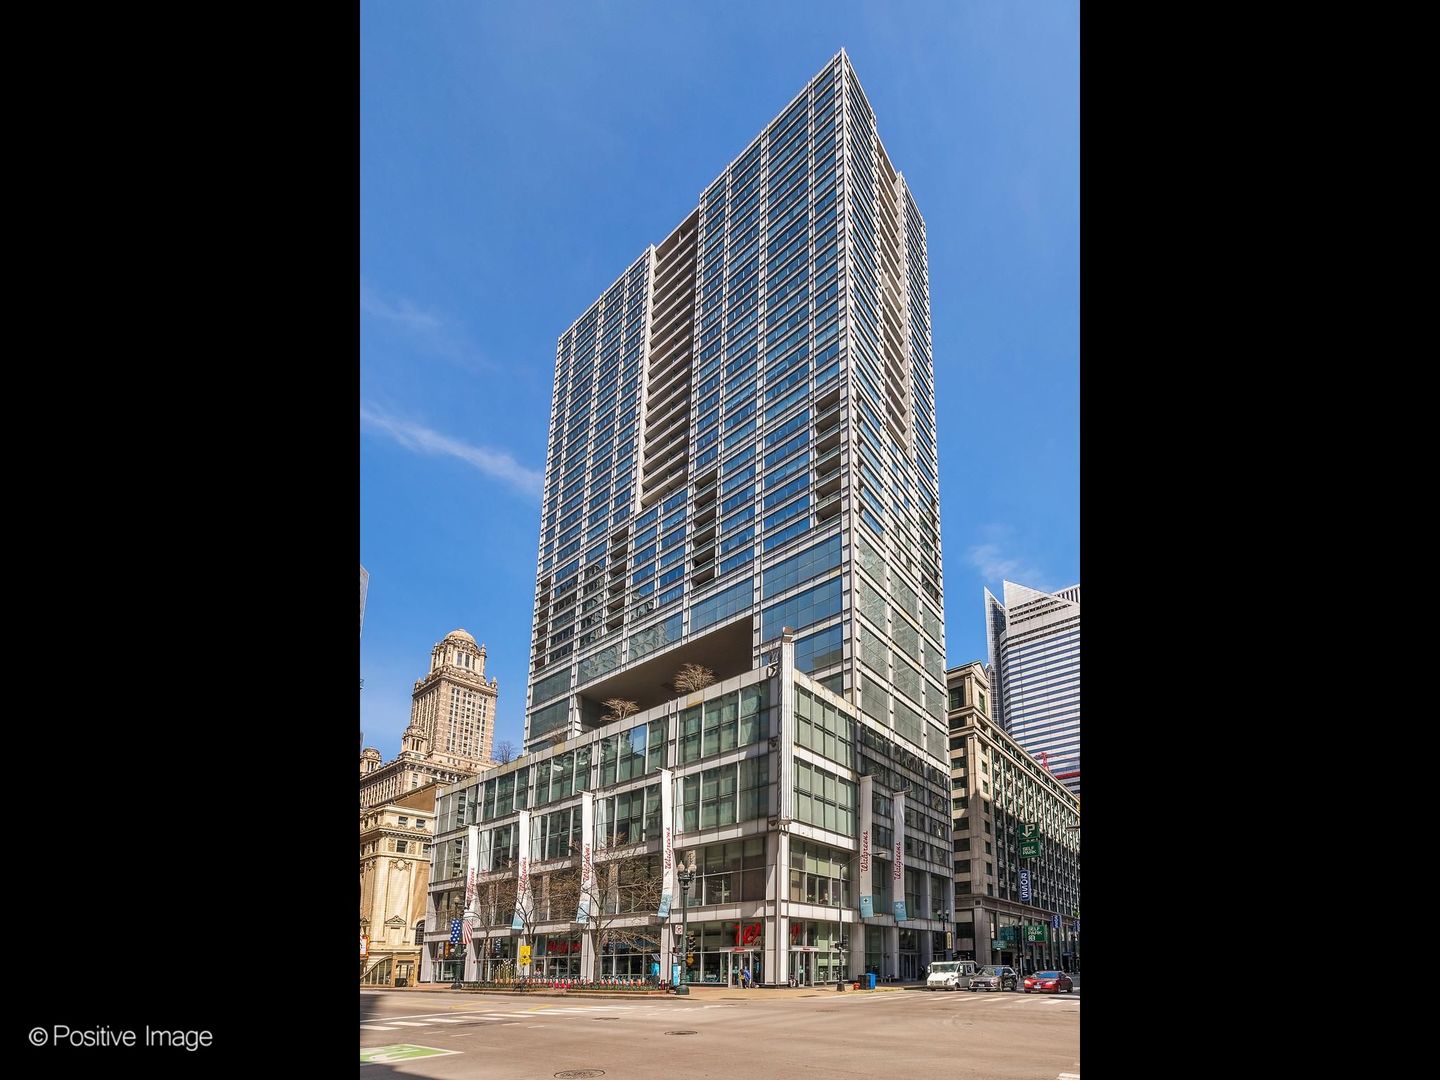
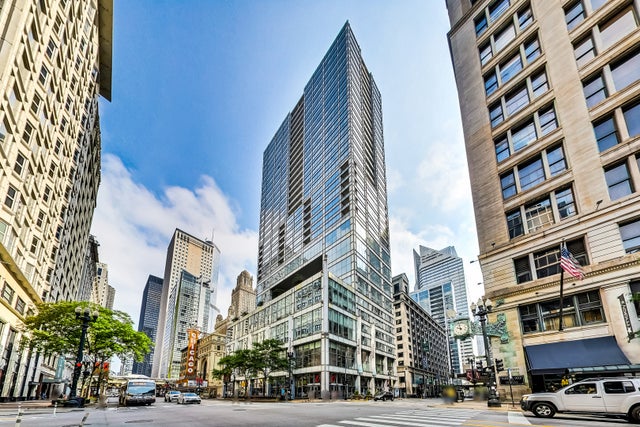
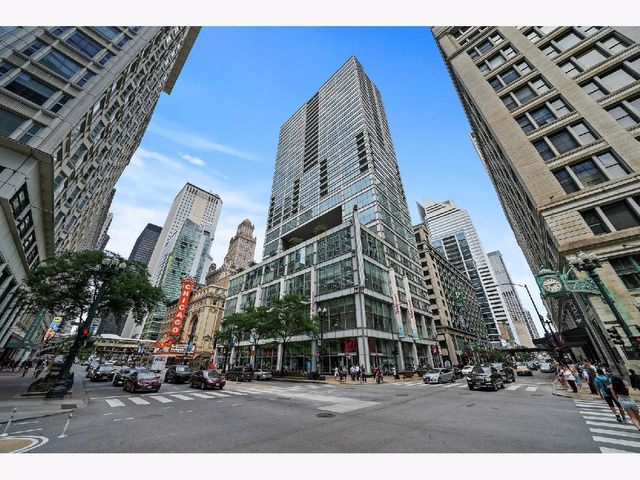
8 E RANDOLPH Street 2105, Chicago, IL 60601
Cook County
Key Facts
Description
Rarely available high-floor northwest corner residence with breathtaking designer updates in the iconic Joffrey Tower. Floor-to-ceiling windows showcase spectacular panoramic views of the Chicago River and the downtown skyline while filling the home with natural light throughout the day. Thoughtfully renovated, this sophisticated home features updated wide-plank hardwood flooring and a beautifully remodeled kitchen. Designed for both everyday living and entertaining, the stunning kitchen offers custom cabinetry, quartz countertops and premium stainless steel appliances. The spacious primary suite provides a peaceful retreat with an oversized walk-in closet and a spa-inspired bath featuring dual vanities, natural stone finishes, and a deep soaking tub. A generously sized second bedroom and beautifully updated second bath offer ideal space for guests, family, or a home office. Step onto the private terrace and enjoy incredible views of the Chicago River and the city's architectural skyline, creating the perfect setting for morning coffee or evening sunsets. Joffrey Tower offers exceptional full-service amenities including 24-hour door staff, one of the city's premier fitness center, on-site management, dry cleaning services, and additional storage. Ideally located in the heart of downtown, you're just steps from the Riverwalk, Millennium Park, the Theater District, Michigan Avenue shopping, world-class dining, and convenient public transportation.
Property Information
Property Type
Residential
Sub-Type
Condominium
Year Built
2008
Stories
33
Living Area
1,400 sq ft
Lot Dimensions
CONDO
Ownership
Condo
Days on Market
2
MLS® Listing#
12713525
Property Features
Interior
Exterior
Appliances
Cooling
Heating
Flooring
Basement
Parking
Laundry
Construction
Foundation
Windows
Sewer
Rooms
- Bedroom 210X14Main
- Bedroom 3
- Bedroom 4
- Dining Room
- Family Room
- Kitchen09X21Main
- Laundry
- Living Room19X21Main
- Master Bedroom12X16Main
Financial Details
HOA
$1,436 / Monthly
Annual Taxes
$9,838
Tax year 2024
Parcel Number
17103050040000
Directions
CORNER OF STATE AND RANDOLPH.
Affordability Calculator
$98,000
Estimated monthly payment
$2,608/mo
Principal $391,999 · Est. interest $546,874 over 30 yrs
Neighborhood Market Statistics
How this home compares to active listings in Chicago, IL
- $389,506
- Median Listing Price
- 45
- Median Days on Market
- 1,426
- Median Sq Ft
- $282
- Median Price / Sq Ft
- 4,517
- Active Listings
- This home’s price is 26% above the area median.
- Its price per sq ft is 24% above the area median.
Market statistics compiled from active EXIT Realty® and MLS listings in Chicago, IL.
Location

Getting Around
Points of Interest in Chicago, IL
Showing the Chicago area map.
Nearby Schools
Noble Network of Charter Schools
School · 0.1 mi away
Innovations High School
Secondary · 0.1 mi away
Muchin College Prep
Secondary School · 0.2 mi away
Noble Schools
Secondary · 0.2 mi away
Chicago Public Schools
Secondary · 0.2 mi away
Acero Schools - Chicago
School · 0.3 mi away
Intrinsic Schools
Secondary · 0.3 mi away
Urban Prep Academies
Secondary · 0.3 mi away
Illinois Network of Charter Schools
School · 0.3 mi away
Chicago Portfolio School
School · 0.4 mi away
QRM
School · 0.4 mi away
Institute Harrington
School · 0.4 mi away
Depaul Pop Culture Conference
School · 0.4 mi away
Gems World Academy Chicago
School · 0.5 mi away
Uno Charter Network Schools
Elementary · 0.6 mi away
High School Cube
Secondary · 0.6 mi away
Perspectives Charter High School
Secondary · 0.6 mi away
Feltre School
School · 0.7 mi away
Latin American Language Center
School · 0.7 mi away
All Campus
School · 0.7 mi away
Commute Calculator
Nearby Homes

Similar Homes Nearby




Similar Home Values
Comparable nearby listings and their asking prices.
| Address | Price | Beds | Baths | Sq Ft |
|---|---|---|---|---|
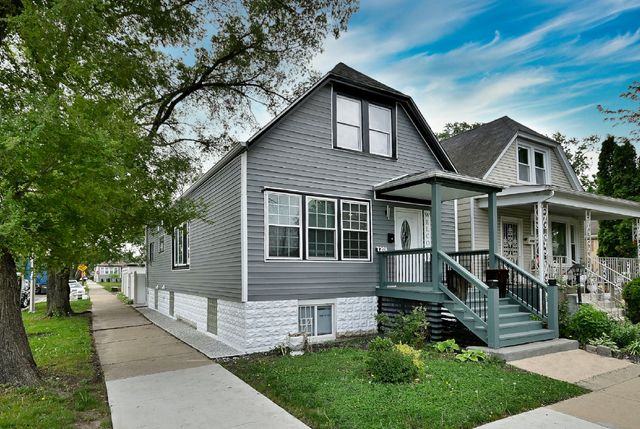
| 7201 S Wood Street, Chicago, IL | $344,900 | 3 | 3 | 2,816 |
| 7952 S Elizabeth Street, Chicago, IL | $344,900 | 4 | 3 | 2,084 |
| 2 E Erie Street 3014, Chicago, IL | $344,900 | 1 | 1 | 785 |
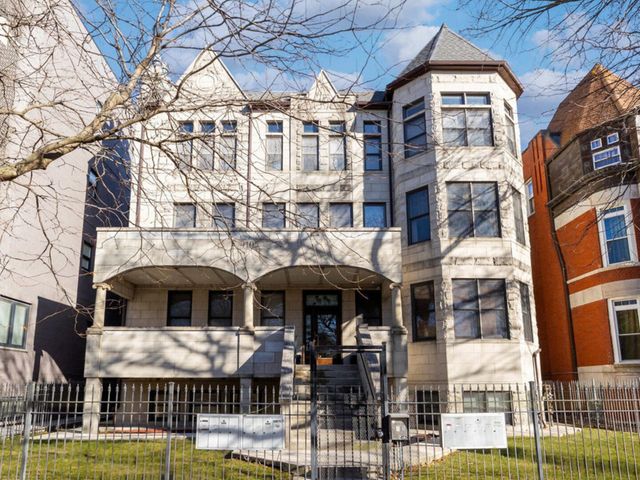
| 4105 S Drexel Boulevard 1SR, Chicago, IL | $344,900 | 3 | 3 | — |
| 7526 S Honore Street, Chicago, IL | $344,900 | 2 | 2 | 1,250 |
| 3550 N Lake Shore Drive 806, Chicago, IL | $344,900 | 2 | 1 | — |
Moving Cost Estimate

Listing Courtesy: Compass - 7734667150
Last Updated: 2026-07-23
477013953