

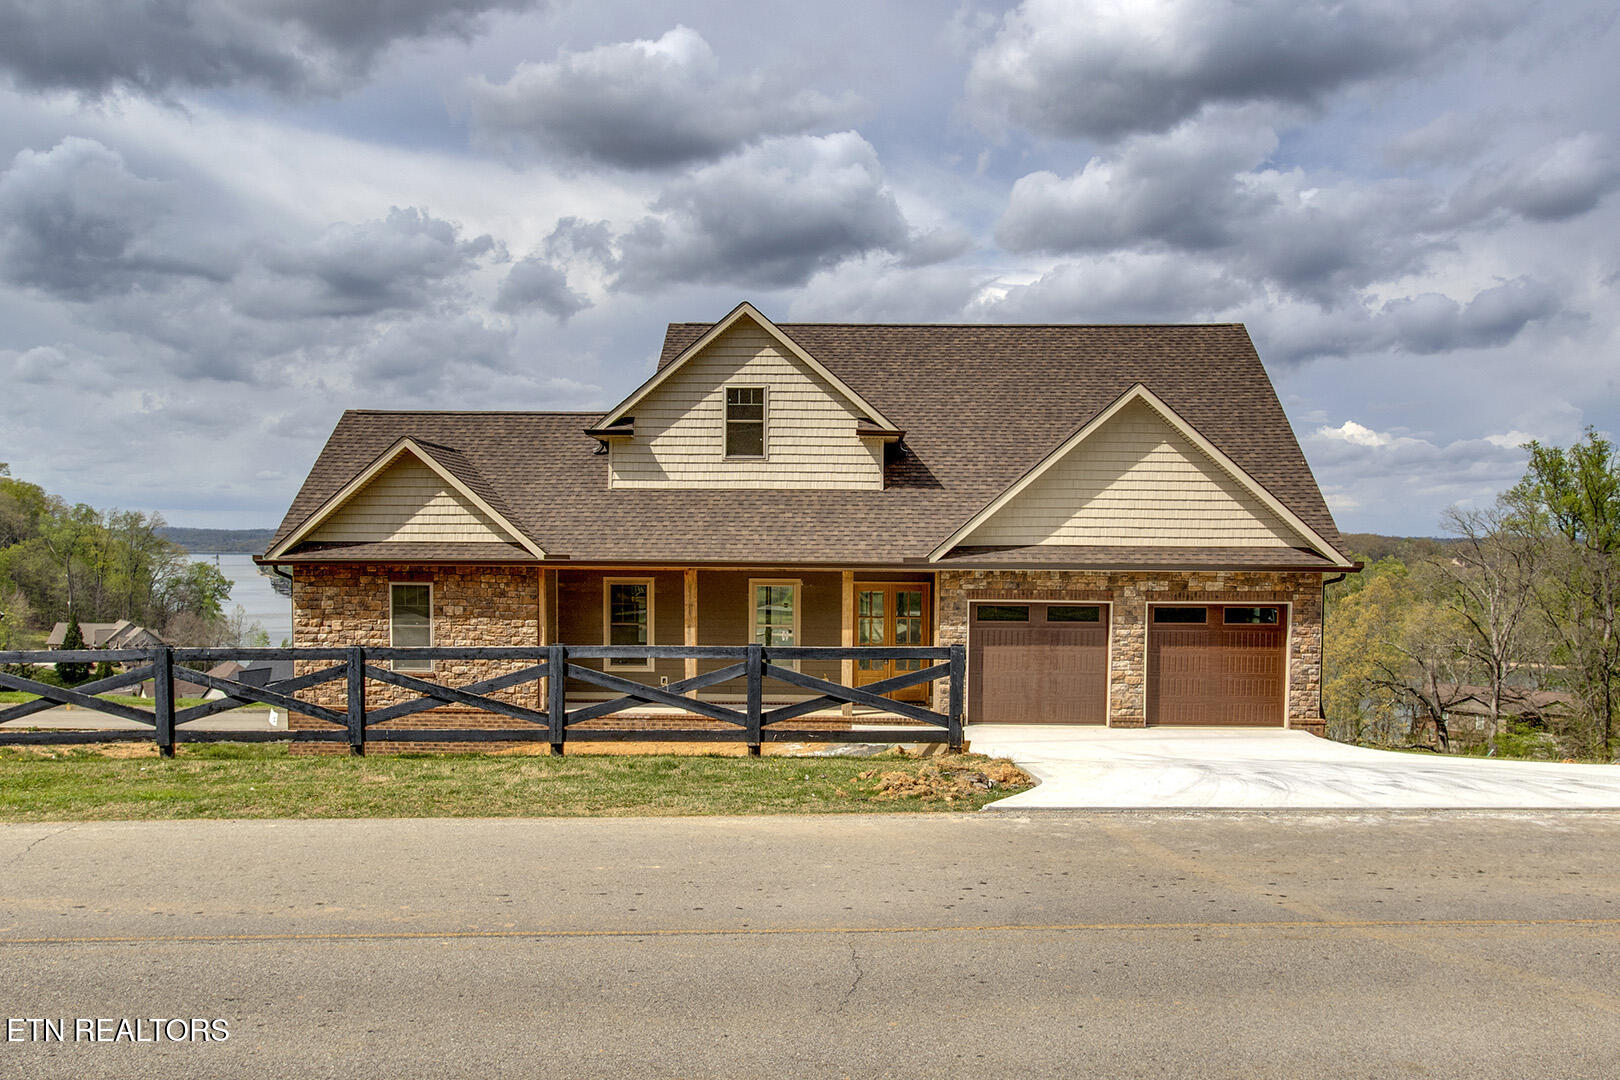
542 River Rd, Loudon, TN 37774
Rivers Edge · Loudon County - 32 County
Key Facts
Description
Stunning Un-Obstructed Lake View Home with High-End Finishes nearing completion. ACT NOW, to pick your lighting and ceiling fan package as well as kitchen appliances at your lake-view home! Buyer will also receive a landscape allowance. This stunning lake-view home offers an exceptional blend of luxury, comfort, and breathtaking scenery. Step inside to soaring ceilings, LVP flooring l, and a striking floor-to-ceiling brick gas fireplace. The gourmet kitchen design, builder is allowing buyer to pick their appliance package, quartz countertops, and sleek cabinetry. The main level features two primary suites, each with an en-suite bath and walk-in closet, providing ultimate comfort and privacy. A versatile bonus room upstairs includes a full bath, a bedroom, and a cozy sitting area. The lower level is an entertainer's dream, complete with a spacious family room, a fourth bedroom with an en-suite bath and walk-in closet, a kitchenette, and two additional flex spaces--perfect for a home office, gym, or theater room. Plus, ample storage ensures everything has its place. Buyer to reimburse builder $1/sq ft H/C at closing.
Property Information
Property Type
Residential
Sub-Type
Single Family Residence
Style
Traditional
Year Built
2025
Stories
2
Living Area
4,550 sq ft
Lot Size
0.40 acres
Garage Spaces
2
MLS® Listing#
1292567
Property Features
Interior
Appliances
Cooling
Heating
Flooring
Fireplace
Basement
Parking
Patio
Lot Features
Construction
Security
Utilities
Sewer
Water Source
Rooms
- Bedroom 2
- Bedroom 2
- Bedroom 3
- Bedroom 3
- Bedroom 4
- Bedroom 4
- Dining Room
- Dining Room
- Great Room
- Great Room
- Kitchen
- Kitchen
- Master Bedroom
- Master Bedroom
- Office
- Office
- Utility Room
- Utility Room
Schools
- Elementary:
- Loudon
- Middle:
- Fort Loudoun
- High:
- Loudon
Financial Details
HOA
$300 / Annually
Parcel Number
040D C 006.00
Directions
75 S to Loudon Exit 72 turn left approx 1 mile turn left Queener Rd continue to next stop sign right follow to Rivers Edge Subdivision MAIN ENTRANCE SIGN ON LOT
Affordability Calculator
$218,000
Estimated monthly payment
$5,801/mo
Principal $872,000 · Est. interest $1,216,518 over 30 yrs
Neighborhood Market Statistics
How this home compares to active listings in Loudon, TN
- $709,434
- Median Listing Price
- 56
- Median Days on Market
- 2,705
- Median Sq Ft
- $274
- Median Price / Sq Ft
- 202
- Active Listings
- This home’s price is 54% above the area median.
- Its price per sq ft is 13% below the area median.
Market statistics compiled from active EXIT Realty® and MLS listings in Loudon, TN.
Location

Getting Around
Points of Interest in Loudon, TN
Showing the Loudon area map.
Nearby Schools
Loudon High School
Secondary · 0.9 mi away
Ft Loudoun Middle School
Elementary · 1.1 mi away
Loudon Elementary School
Elementary · 1.6 mi away
Little Tennessee Valley Educational Cooperative
School · 2.0 mi away
Steekee Elementary School
Elementary · 3.2 mi away
Philadelphia Elementary School
Elementary · 4.7 mi away
Loudon County Technology Center
School · 5.2 mi away
Lenoir City High School
Secondary · 6.2 mi away
Lenoir City Schools
School · 6.3 mi away
Lenoir City Middle School
Secondary · 6.5 mi away
Lenoir City Elementary School
Elementary · 6.6 mi away
Highland Park Elementary
Elementary · 7.6 mi away
Jo's Kids
School · 7.6 mi away
Lenoir City Christian Academy
School · 7.8 mi away
Eaton Elementary School
Elementary · 7.9 mi away
North Middle School
Secondary · 7.9 mi away
Fairview Baptist Church
School · 10.0 mi away
Sweetwater Primary School
Elementary · 10.2 mi away
Kingston Academy
School · 10.3 mi away
TMG Academy
School · 10.6 mi away
Commute Calculator
Nearby Homes


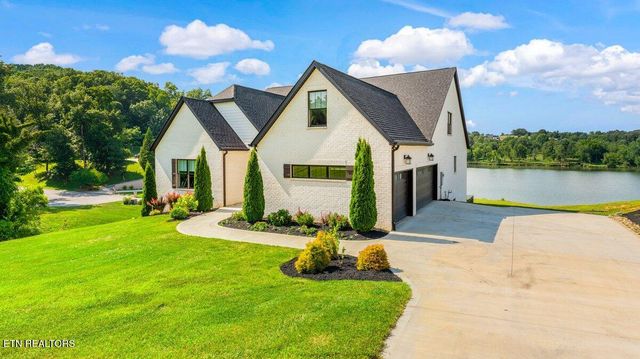
Similar Homes Nearby
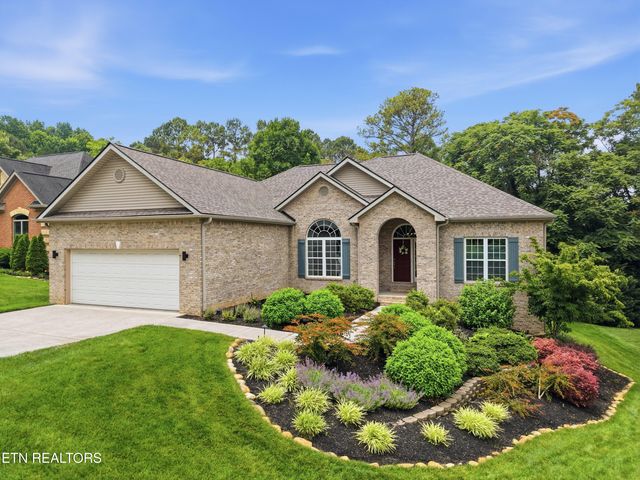
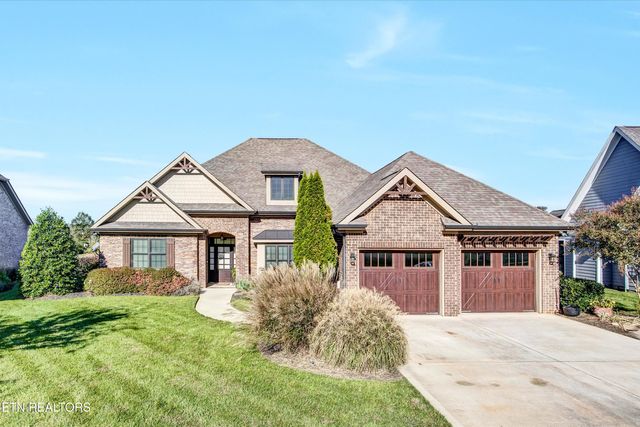

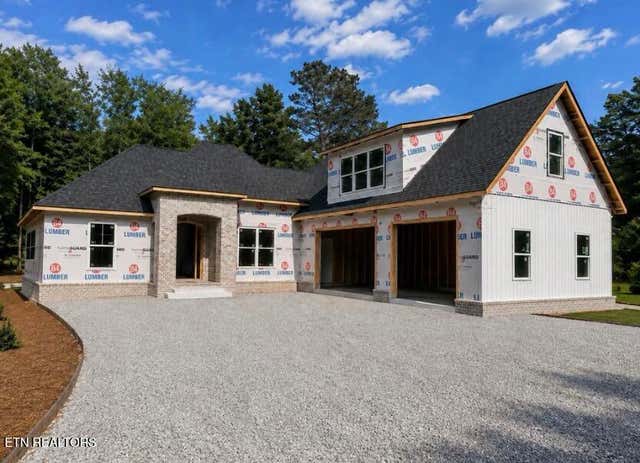
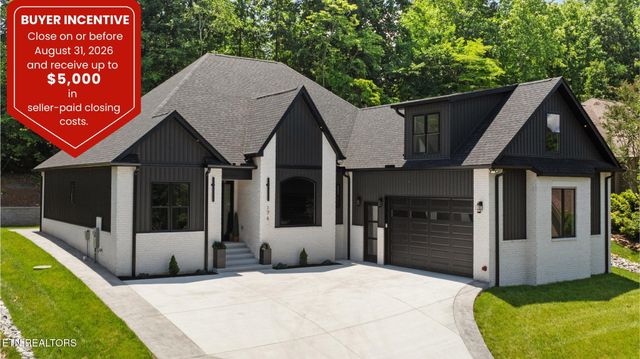
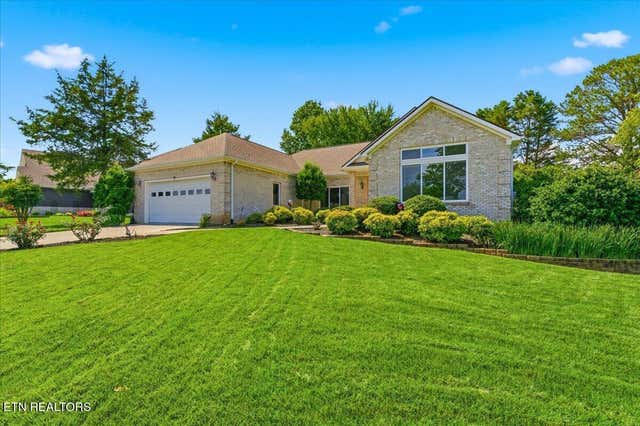
Similar Home Values
Comparable nearby listings and their asking prices.
| Address | Price | Beds | Baths | Sq Ft |
|---|---|---|---|---|
| 151 Coyatee Circle, Loudon, TN | $774,900 | 4 | 3 | 3,517 |
| 2775 Old Club Rd, Loudon, TN | $775,000 | 3 | 2 | 2,537 |
| 2775 Old Club Rd, Loudon, TN | $775,000 | 3 | 2 | 2,537 |
| 141 Saloli Way, Loudon, TN | $779,000 | 4 | 3 | 2,728 |
| 176 Saligugi Way, Loudon, TN | $780,999 | 4 | 4 | 3,000 |
| 211 Chogi Lane, Loudon, TN | $789,000 | 3 | 4 | 2,842 |
Moving Cost Estimate
EXIT Agents in Loudon


Listing Courtesy: Keller Williams West Knoxville - 8659665005