

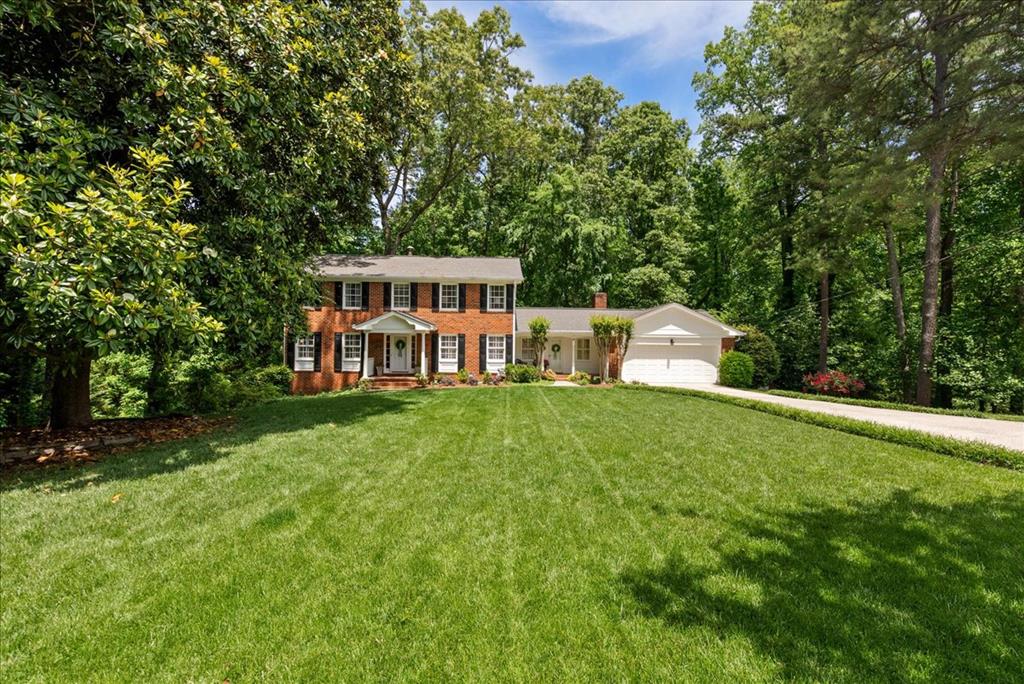
1704 Southmont Drive, DALTON, GA 30720
SOUTHMONT · Whitfield County
Key Facts
Description
Stunning Designer Home in the Heart of City West – 3 Bed | 3.5 Bath | 3 Stories Step into luxury with this beautifully designed three-story home nestled in the highly sought-after City West neighborhood. Boasting three spacious bedrooms, three and a half spa-inspired bathrooms, and expert designer finishes throughout, this home perfectly blends classic style with everyday functionality. The gourmet kitchen features top-of-the-line appliances, custom cabinetry, and a large island—ideal for entertaining. Retreat to the serene primary suite with a walk-in closet and a luxurious en-suite bath.
Property Information
Property Type
Residential
Sub-Type
Single Family Residence
Style
Traditional
Stories
3
Garage Spaces
2
MLS® Listing#
131214
Property Features
Appliances
Cooling
Heating
Flooring
Fireplace
Basement
Parking
Construction
Sewer
Water Source
Schools
- Elementary:
- Brookwood
- Middle:
- Dalton Jr. High
- High:
- Dalton
Financial Details
Annual Taxes
$1,950
Parcel Number
12-273-17-018
Affordability Calculator
$93,980
Estimated monthly payment
$2,501/mo
Principal $375,920 · Est. interest $524,442 over 30 yrs
Neighborhood Market Statistics
How this home compares to active listings in DALTON, GA
- $327,969
- Median Listing Price
- 77
- Median Days on Market
- 1,761
- Median Sq Ft
- $172
- Median Price / Sq Ft
- 410
- Active Listings
- This home’s price is 43% above the area median.
Market statistics compiled from active EXIT Realty® and MLS listings in DALTON, GA.
Location

Getting Around
Points of Interest in DALTON, GA
Showing the DALTON area map.
Nearby Schools
Brookwood Elementary School
Elementary · 1.1 mi away
Learning Tree Elementary School
Elementary · 1.2 mi away
Whitfield County Schools
School · 1.2 mi away
Dug Gap Elementary School
Elementary · 1.3 mi away
Endless Opportunities
School · 1.7 mi away
Harmon Field
School · 1.7 mi away
Family Resource Agency of N Ga
School · 1.7 mi away
Dalton Public Schools
School · 1.9 mi away
City Park School
Elementary · 1.9 mi away
Catamount Band Clu
School · 2.0 mi away
Dalton High School
Secondary · 2.0 mi away
City of Dalton
School · 2.2 mi away
Westwood Elementary School
Elementary · 2.3 mi away
Blue Ridge School
Elementary · 2.5 mi away
Whitfield County Schools, Student Services Center
School · 2.6 mi away
Roan School
Elementary · 3.0 mi away
Southeast High School
Secondary · 3.3 mi away
Antioch Elementary School
Elementary · 3.3 mi away
Eastside Elementary School
Elementary · 3.6 mi away
Eastbrook Middle School
Secondary · 3.6 mi away
Commute Calculator
Nearby Homes

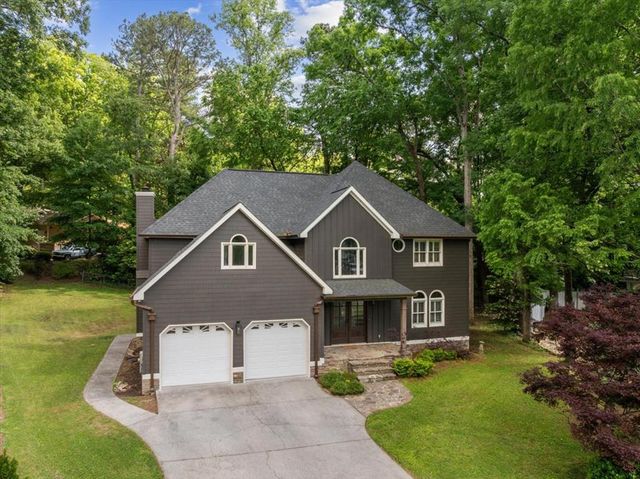
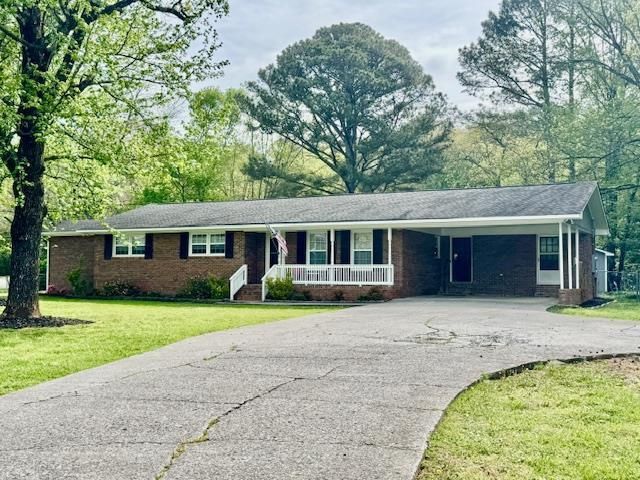
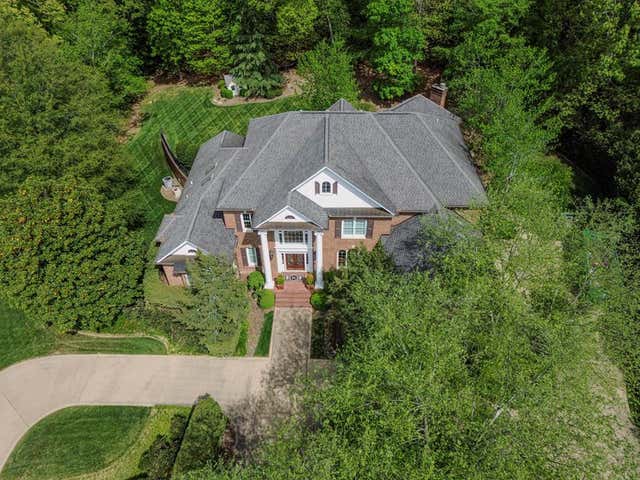
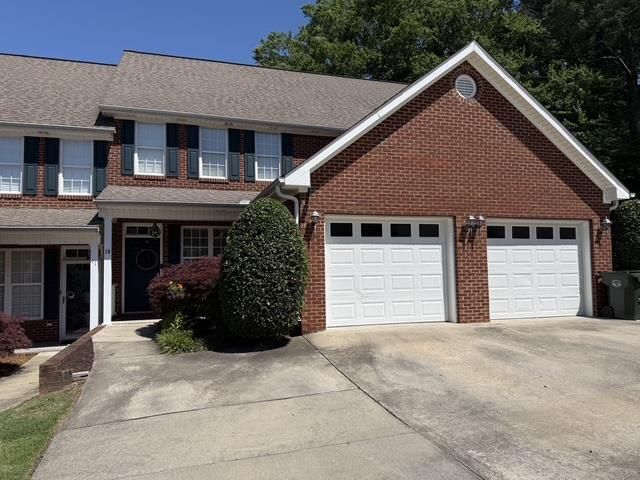

Similar Homes Nearby
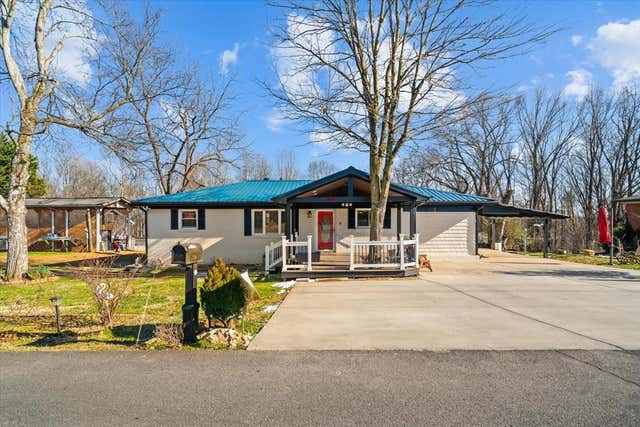
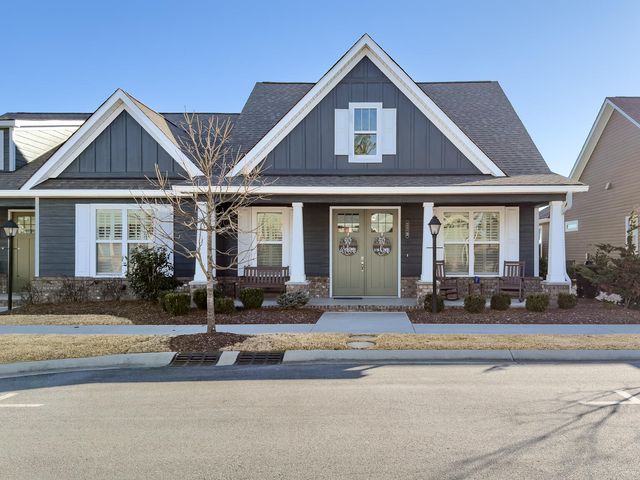


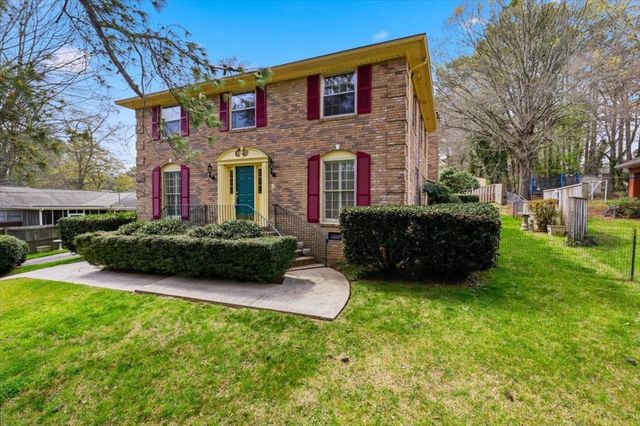
Similar Home Values
Comparable nearby listings and their asking prices.
| Address | Price | Beds | Baths | Sq Ft |
|---|---|---|---|---|
| 1709 Needham Drive, DALTON, GA | $329,900 | 4 | — | — |
| 279 Kempton Lane, Dalton, GA | $329,900 | 2 | 2 | 1,428 |
| Tract 1 Pleasant Drive, DALTON, GA | $330,000 | 2 | — | 1,800 |
| Lot 3 Harrison Lane, DALTON, GA | $330,000 | 4 | — | 1,800 |
| 507 Riderwood Drive, DALTON, GA | $330,000 | 3 | — | 1,761 |
| 203 Auburn Drive, DALTON, GA | $330,000 | 4 | — | 2,629 |
Moving Cost Estimate
EXIT Agents in DALTON


Listing Courtesy: Coldwell Banker Kinard Realty - Dalton - 7062265182, brandy@kinardrealty.com