

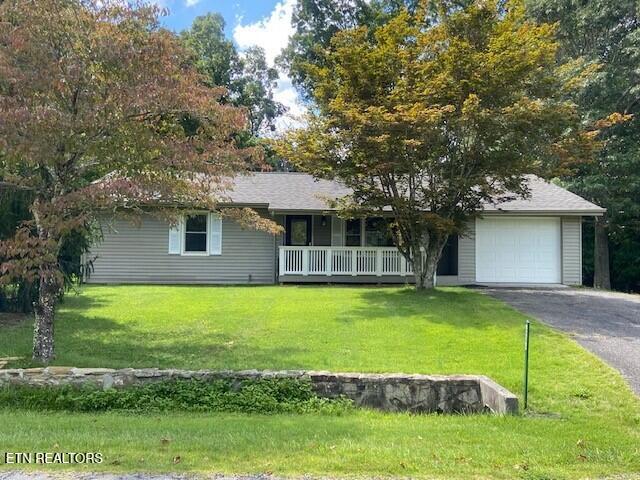
484 Meadows Rd, Sparta, TN 38583
Meadows Sub · Cumberland County - 34 County
Key Facts
Description
Welcome to 484 Meadows Rd. This beautifully remodeled home in Uplands Village, thoughtfully designed with comfort, accessibility, and ease of living in mind. Featuring two spacious primary suites, each with step-in showers, this residence is ideal for flexible living arrangements and long-term convenience. The updated kitchen, with all new appliances, showcases hydraulic shelves in the upper cabinets, sliding pull-out racks in the lower cabinets, and a raised dishwasher for effortless access. A raised washer and dryer further enhance everyday functionality, while a movable island adds versatility and workspace. Enjoy cozy evenings by the fireplace, or step outside to the deck overlooking a large backyard, perfect for relaxing, entertaining, or enjoying the outdoors. Every detail of this home reflects a thoughtful remodel tailored for comfortable, independent living within a welcoming life plan community. A rare opportunity to enjoy modern updates, smart design, and peaceful surroundings—all in the heart of Uplands Village. The Buyer must meet membership requirements for Uplands Village, a Life Plan Community (55+ Continuing Care Retirement Community) and sign a membership contract before or at closing. A one-time membership fee, per person, and monthly services fee, per person, applies. Fees vary and are based on the number of occupants living in a home. Contact our office for additional information and current fee schedule.
Property Information
Property Type
Residential
Sub-Type
Single Family Residence
Style
Traditional
Year Built
1983
Living Area
1,448 sq ft
Lot Size
0.37 acres
Lot Dimensions
100x161
Garage Spaces
1
MLS® Listing#
1314066
Property Features
Interior
Appliances
Cooling
Heating
Fireplace
Basement
Parking
Laundry
Patio
Lot Features
Construction
Security
Community
Sewer
Water Source
Rooms
- Bedroom 2
- Kitchen
- Master Bedroom
Financial Details
HOA
Yes
Parcel Number
083L A 028.00
Directions
From Main St in Pleasant Hill. Turn RIGHT onto West Lake Rd. Turn Right onto Meadows Rd. Continue around curve on the right. Keep RIGHT at ''Y'' (one way). House is sixth on RIGHT.
Affordability Calculator
$36,000
Estimated monthly payment
$958/mo
Principal $144,000 · Est. interest $200,893 over 30 yrs
Neighborhood Market Statistics
How this home compares to active listings in Sparta, TN
- $365,468
- Median Listing Price
- 73
- Median Days on Market
- 1,846
- Median Sq Ft
- $206
- Median Price / Sq Ft
- 288
- Active Listings
- This home’s price is 51% below the area median.
- Its price per sq ft is 40% below the area median.
Market statistics compiled from active EXIT Realty® and MLS listings in Sparta, TN.
Location

Points of Interest in Sparta, TN
Showing the Sparta area map.
Nearby Schools
Pleasant Hill Elementary
Elementary · 0.3 mi away
LBJ&C Development
School · 7.0 mi away
Bon de Croft Elementary School
Elementary · 7.9 mi away
Inez Wrenn Sda School
School · 8.3 mi away
South Cumberland Elementary School
Elementary · 9.0 mi away
Cumberland Mountain School
School · 9.1 mi away
North Cumberland Elementary
Elementary · 9.2 mi away
Cumberland County High School
Secondary · 9.5 mi away
The Phoenix School
Secondary · 9.5 mi away
Cumberland County High School
Secondary · 9.6 mi away
Glenn Martin Elementary School
Elementary · 9.6 mi away
Bright Futures Early Learning Ctr
School · 9.8 mi away
Stone Memorial High School
Secondary · 10.7 mi away
Stone Elementary
Elementary · 10.7 mi away
Heritage Academy
School · 11.3 mi away
Burks Elementary
Elementary · 11.4 mi away
Frank P Brown Elementary
Elementary · 11.6 mi away
Monterey High School
Secondary · 11.7 mi away
Crossville Christian School
School · 11.7 mi away
Homestead Elementary School
Elementary · 13.2 mi away
Commute Calculator
Nearby Homes
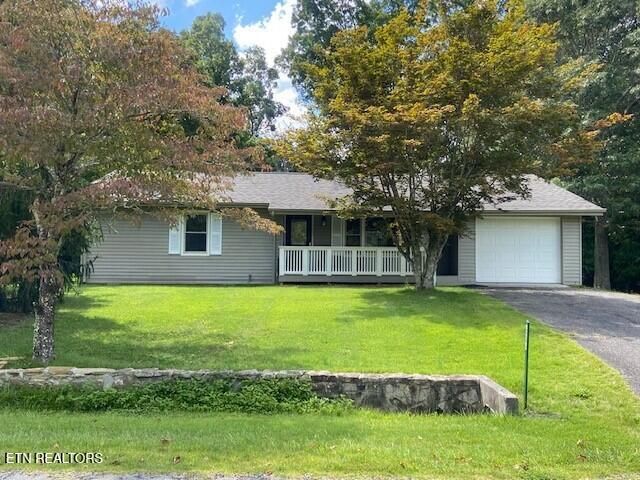


Similar Homes Nearby
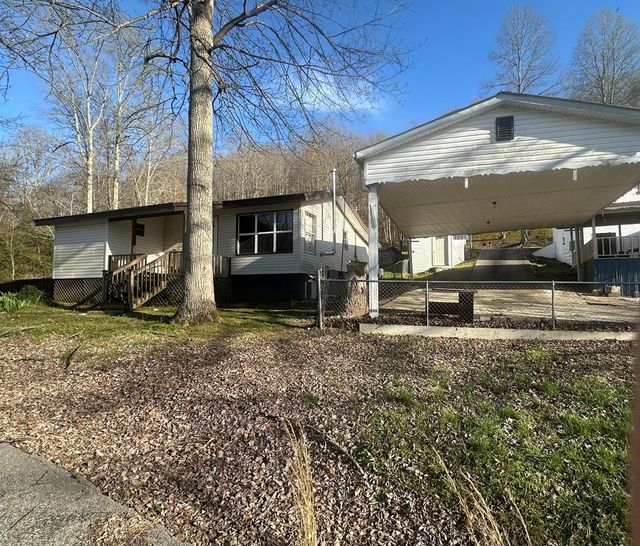
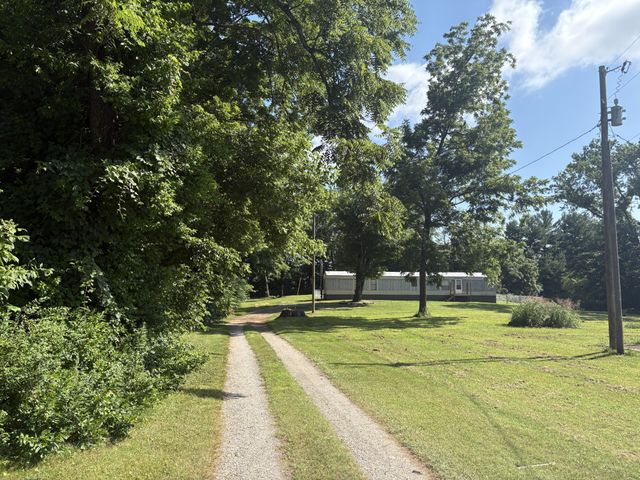
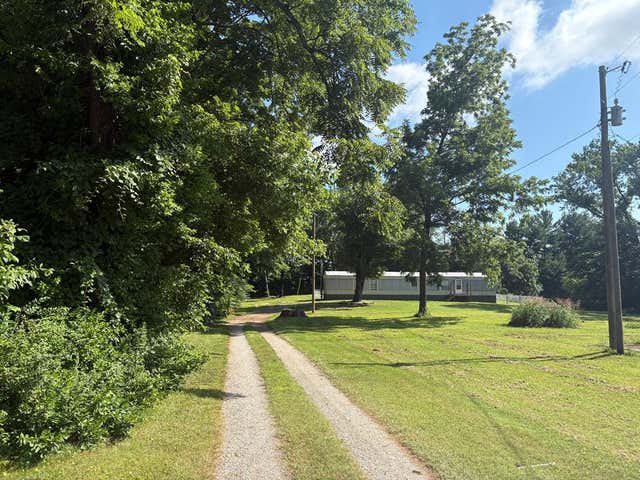

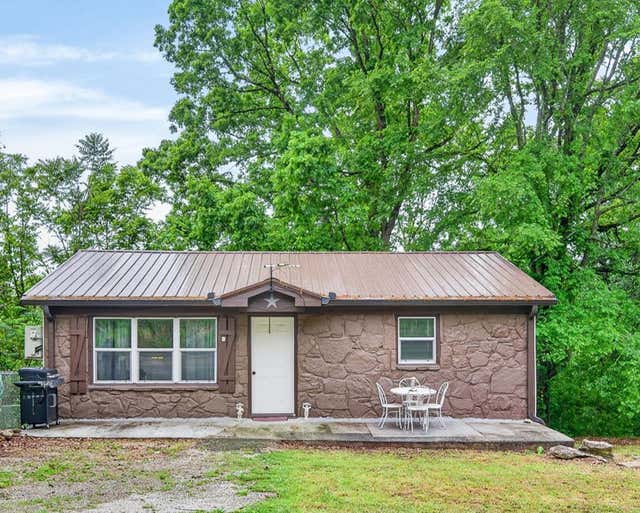
Similar Home Values
Comparable nearby listings and their asking prices.
| Address | Price | Beds | Baths | Sq Ft |
|---|---|---|---|---|
| 2999 Johnson Chapel Rd, Sparta, TN | $134,900 | 1 | 1 | — |
| 310 Sunset Dr, Sparta, TN | $134,900 | 2 | 2 | 1,078 |
| 310 Sunset Dr., Sparta, TN | $134,900 | 2 | 2 | 1,078 |
| 1976 Crossville Hwy, Sparta, TN | $149,000 | 2 | 2 | 800 |
| 1976 Crossville Hwy, Sparta, TN | $149,000 | 2 | 1 | 800 |
| 550 Meadows Rd, Sparta, TN | $149,900 | 2 | 2 | 1,663 |
Moving Cost Estimate
EXIT Agents in Sparta


Listing Courtesy: Uplands Village Real Estate - 9312773127