

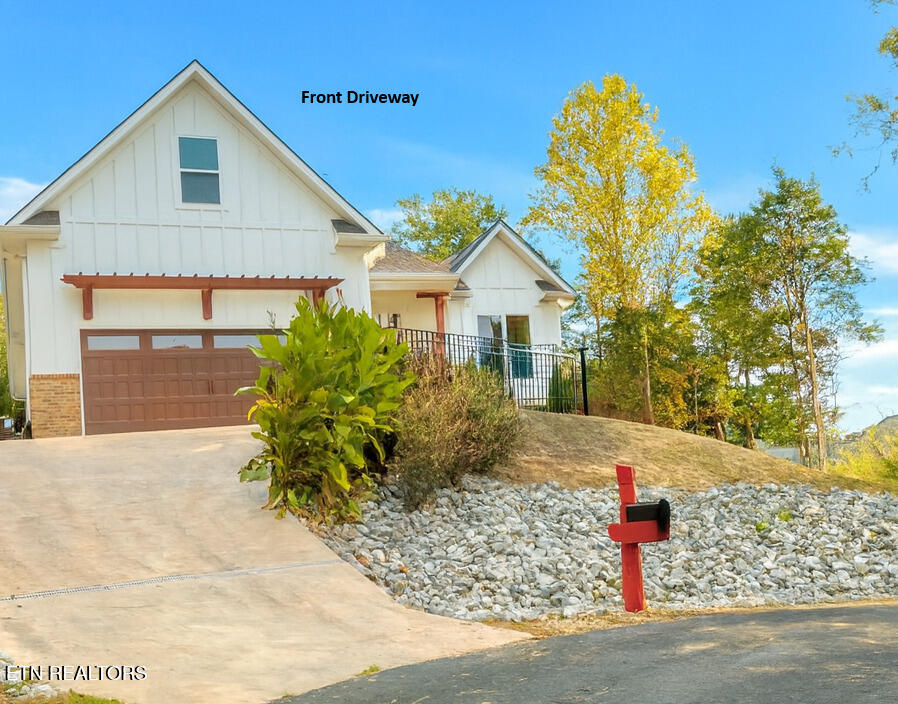
305 Kawga, Loudon, TN 37774
Chota Hills · Loudon County - 32 County
Key Facts
Description
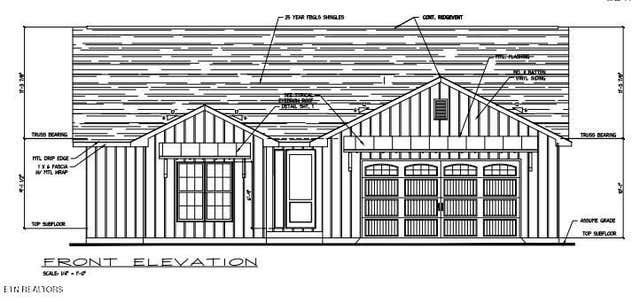
Tellico Village Living - Brand New Craftsman Home with Bonus Room & Mountain Views. Discover this never-lived-in 3-bedroom, 2-bath Craftsman-style home nestled on a quiet cul-de-sac in sought-after Tellico Village. Offering 1,850 sq.ft. of living space, the home features 1,573 sq.ft. on the main level plus a 277 sq.ft. upstairs bonus room. The inviting open layout highlights cathedral ceilings, an electric fireplace, and durable laminate flooring throughout. The kitchen and baths showcase granite countertops and stylish cabinetry, while the primary suite offers a walk-in shower. Additional features include a two-car garage, central heating & cooling, and public water/sewer. The home is thoughtfully positioned on an elevated lot with a steep driveway - flood concerns are minimal- while the cul-de-sac setting provides privacy and low traffic. Covered back deck where you can relax and enjoy seasonal mountain views. Located close to the rec center and Tellico Lake, this home offers access to the vibrant Tellico Village lifestyle: golf courses, fitness centers, lake activities, and community clubs. Note: driveway is steep, but its elevated site offers added peace of mind and A one year Choice ultimate home warranty. Owner/Agent
Property Information
Property Type
Residential
Sub-Type
Single Family Residence
Style
Craftsman
Year Built
2024
Stories
2
Living Area
1,850 sq ft
Lot Size
0.32 acres
Garage Spaces
2
MLS® Listing#
1316928
Property Features
Interior
Appliances
Cooling
Heating
Flooring
Fireplace
Parking
Patio
Lot Features
Construction
Foundation
Community
Sewer
Water Source
Schools
- Elementary:
- Steekee
- Middle:
- Fort Loudoun
- High:
- Loudon
Financial Details
HOA
$182 / Monthly
Parcel Number
050M J 038.00
Directions
SR 444 to Chota Road, Turn onto Choto Road, turn Left onto Ootsima Way, turn Left onto Kawga Trace.
Affordability Calculator
$103,000
Estimated monthly payment
$2,741/mo
Principal $412,000 · Est. interest $574,777 over 30 yrs
Neighborhood Market Statistics
How this home compares to active listings in Loudon, TN
- $709,434
- Median Listing Price
- 56
- Median Days on Market
- 2,705
- Median Sq Ft
- $274
- Median Price / Sq Ft
- 202
- Active Listings
- This home’s price is 27% below the area median.
- Its price per sq ft is 2% above the area median.
Market statistics compiled from active EXIT Realty® and MLS listings in Loudon, TN.
Location

Points of Interest in Loudon, TN
Showing the Loudon area map.
Nearby Schools
Steekee Elementary School
Elementary · 3.4 mi away
Loudon Elementary School
Elementary · 4.6 mi away
Little Tennessee Valley Educational Cooperative
School · 4.7 mi away
Ft Loudoun Middle School
Elementary · 5.2 mi away
Loudon High School
Secondary · 5.3 mi away
Greenback School
School · 5.5 mi away
Lenoir City Schools
School · 6.6 mi away
Vonore Middle School
Secondary · 7.1 mi away
Lenoir City Elementary School
Elementary · 7.2 mi away
Loudon County Technology Center
School · 7.4 mi away
Vonore Elementary School
Elementary · 7.6 mi away
Philadelphia Elementary School
Elementary · 7.8 mi away
Lenoir City High School
Secondary · 7.8 mi away
Highland Park Elementary
Elementary · 7.9 mi away
Jo's Kids
School · 8.0 mi away
Lenoir City Middle School
Secondary · 8.0 mi away
Lenoir City Christian Academy
School · 8.6 mi away
Friendsville Elementary School
Elementary · 8.7 mi away
Eaton Elementary School
Elementary · 10.0 mi away
North Middle School
Secondary · 10.1 mi away
Commute Calculator
Nearby Homes
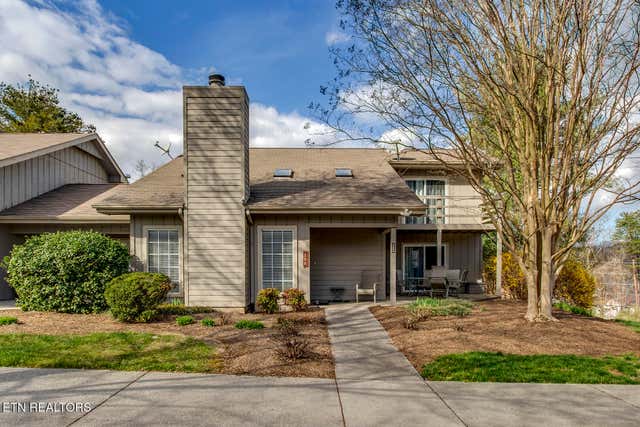
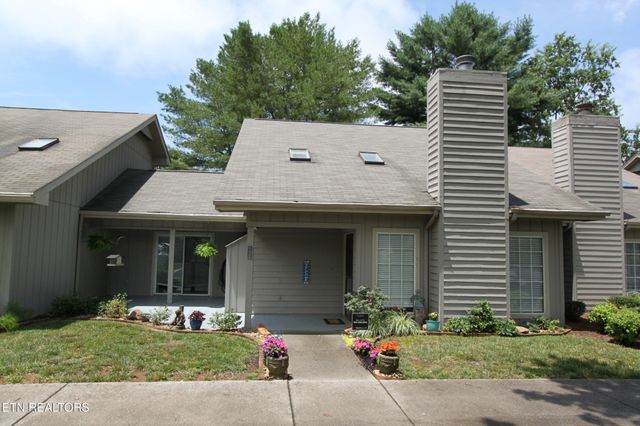
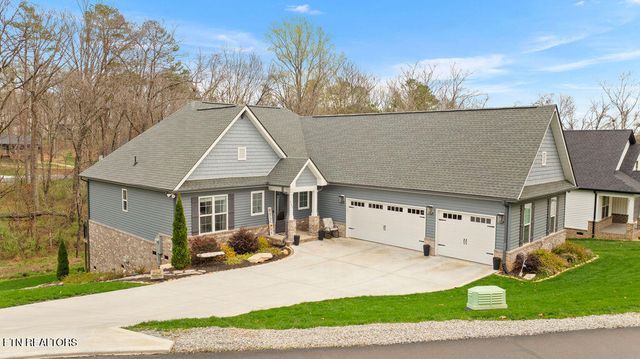

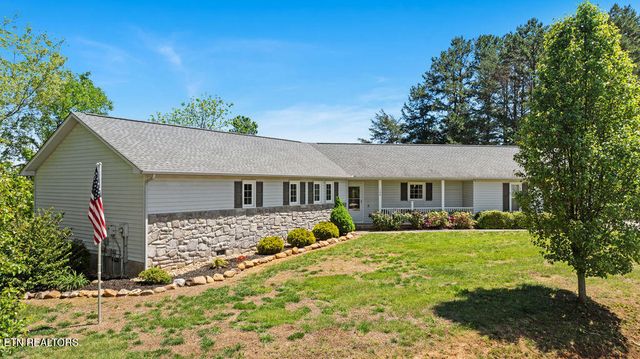
Similar Homes Nearby

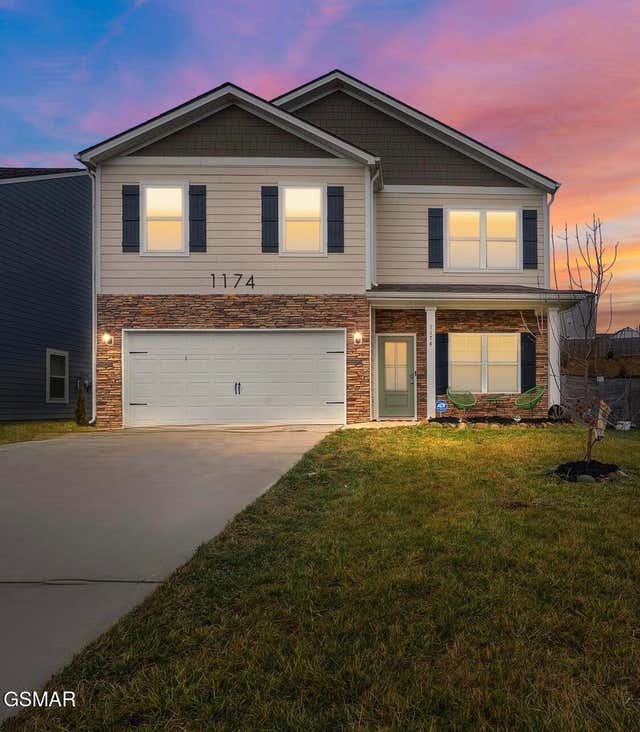
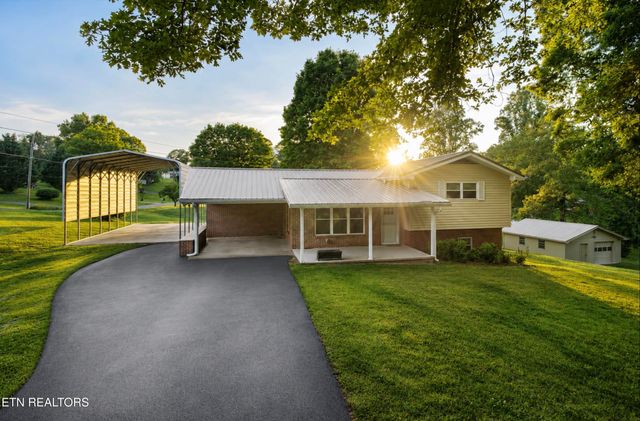

Similar Home Values
Comparable nearby listings and their asking prices.
| Address | Price | Beds | Baths | Sq Ft |
|---|---|---|---|---|
| 1174 Hampton Place Circle, Loudon, TN | $369,000 | 4 | 3 | 2,060 |
| 1174 Hampton Place Circle, Loudon, TN | $369,000 | 4 | 3 | 2,060 |
| 1370 Circle Drive, Loudon, TN | $399,900 | 3 | 2 | 2,211 |
| 5823 Caldwell Rd, Loudon, TN | $399,900 | 3 | 3 | 1,642 |
| 101 Poteau Trace, Loudon, TN | $415,500 | 3 | 3 | 1,760 |
| 101 Poteau Trace, Loudon, TN | $415,500 | 3 | 3 | 1,760 |
Moving Cost Estimate
EXIT Agents in Loudon


Listing Courtesy: Wallace Nelson Real Estate - 8659820500