

423 PARLIAMENT Lane, London, AR 72847
LONDON BY SECTIONS · Pope County
Key Facts
Description
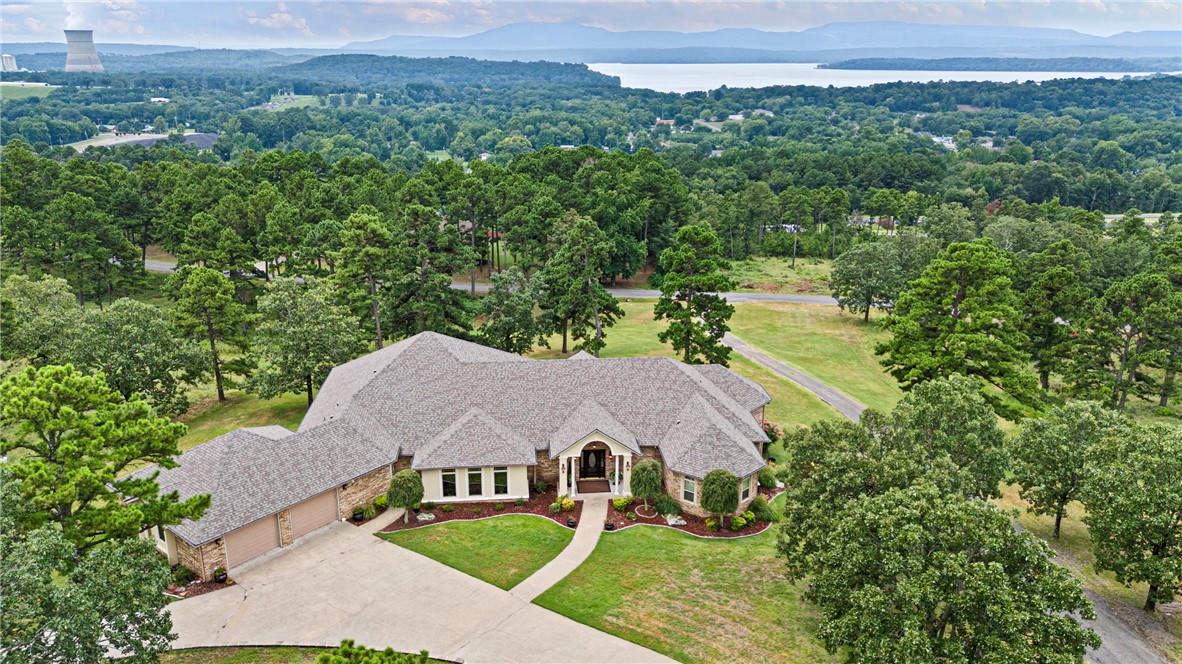
Tucked away in peaceful seclusion, this stunning executive home offers panoramic lake views from nearly every room. Designed for both relaxation and entertaining, the outdoor spaces are truly an extension of the home — complete with multiple seating areas and a full outdoor kitchen, perfect for enjoying quiet mornings or evenings under the stars. Inside, the open-concept living area is flooded with natural light, thanks to a wall of windows that perfectly frame the water beyond. A custom, gracefully winding staircase anchors the space, adding a touch architectural flair. The expansive master suite offers a private sanctuary with its walk-through shower, generous walk-in closet, and of course — breathtaking views to wake up to each day. If you're looking for a home that blends luxury, privacy, and jaw-dropping scenery — this is it. 24-hour notice required for showings
Property Information
Property Type
Residential
Sub-Type
Single Family Residence
Structure Type
House
Year Built
2004
Stories
2
Living Area
5,659 sq ft
Lot Size
3.00 acres
Days on Market
343
MLS® Listing#
1317119
Property Features
Interior
Exterior
Appliances
Cooling
Heating
Flooring
Fireplace
Basement
Parking
Laundry
Patio
Fencing
Lot Features
Construction
Foundation
Roof
Windows
Security
Other Structures
Utilities
Financial Details
HOA
None
Annual Taxes
$5,101
Parcel Number
896-00253-000r
Directions
Start in downtown Russellville, AR (e.g., near Main Street). Head west on W Main St toward Knoxville Ave. Turn left onto N Arkansas Ave (AR-7 S) and follow for about 1.5 miles. Merge onto I-40 W via the ramp to Fort Smith. Drive approximately 9 miles on I-40 W. Take Exit 74 for London / AR-333. Turn left onto AR-333 S, go about 0.5 miles. Turn right onto Parliament Lane. Continue straight to 423 Parliament Lane – it will be on your left.
Affordability Calculator
$175,000
Estimated monthly payment
$4,657/mo
Principal $700,000 · Est. interest $976,562 over 30 yrs
Neighborhood Market Statistics
How this home compares to active listings in London, AR
- $333,333
- Median Listing Price
- 105
- Median Days on Market
- 2,117
- Median Sq Ft
- $146
- Median Price / Sq Ft
- 6
- Active Listings
- This home’s price is 163% above the area median.
- Its price per sq ft is 6% above the area median.
Market statistics compiled from active EXIT Realty® and MLS listings in London, AR.
Location

Walk Score
Car-Dependent
Walk Score details ↗Points of Interest in London, AR
Showing the London area map.
Nearby Schools
London Elementary School
Elementary · 0.3 mi away
Russellville Junior High School
Secondary · 6.4 mi away
St John Catholic School
School · 6.7 mi away
Dwight Elementary School
Elementary · 7.1 mi away
Kid's Stuff
Elementary · 7.3 mi away
Russellville Middle School
Secondary · 7.4 mi away
Russellville Intermediate School
Secondary · 7.4 mi away
Sequoyah Elementary School
Elementary · 7.5 mi away
Valley Christian School
School · 7.6 mi away
Russellville School District
Elementary · 7.9 mi away
Crawford Elementary School
Elementary · 7.9 mi away
His Kids Preschool
School · 8.0 mi away
ABC Children's Academy
School · 8.3 mi away
Oakland Heights Elementary School
Elementary · 8.4 mi away
Dover Middle School
Secondary · 8.5 mi away
Dover High School
Secondary · 8.5 mi away
Save the Children Head Start
School · 8.6 mi away
Dover Public Schools - Dover, Ar
School · 8.6 mi away
Dover School District
School · 8.6 mi away
Dover Primary School
Elementary · 8.6 mi away
Commute Calculator
Nearby Homes




Moving Cost Estimate
EXIT Agents in London


Listing Courtesy: River Valley Realty, Inc - 479-970-0083
Presented by: Brandon Baugh