

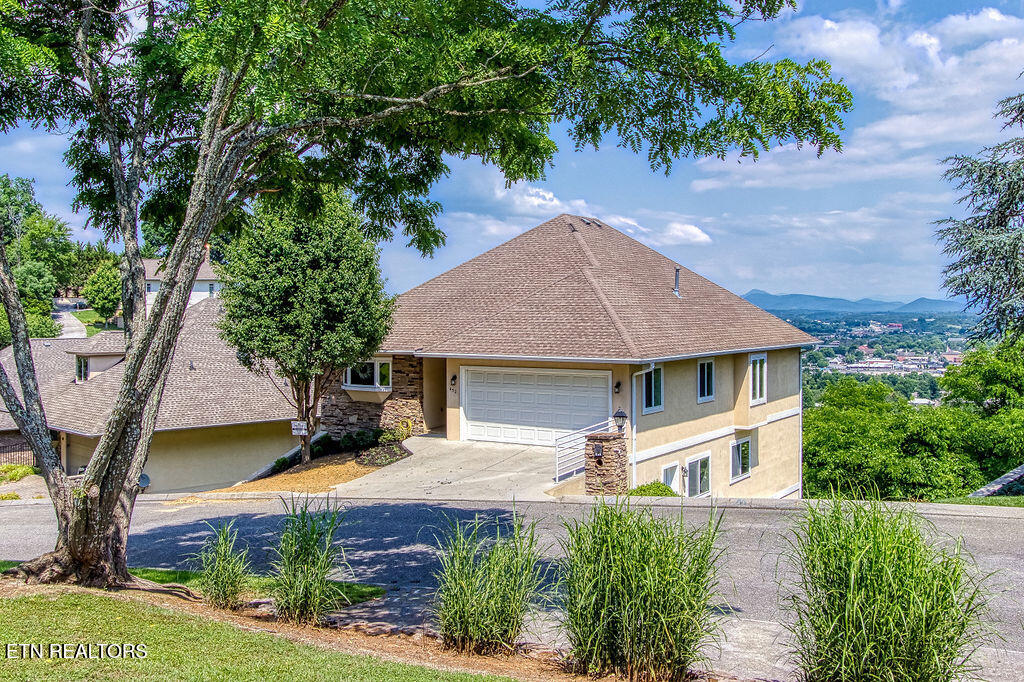
452 Maggie Mack Lane, Sevierville, TN 37862
Saddleback Ridge · Sevier County - 27 County
Key Facts
Description
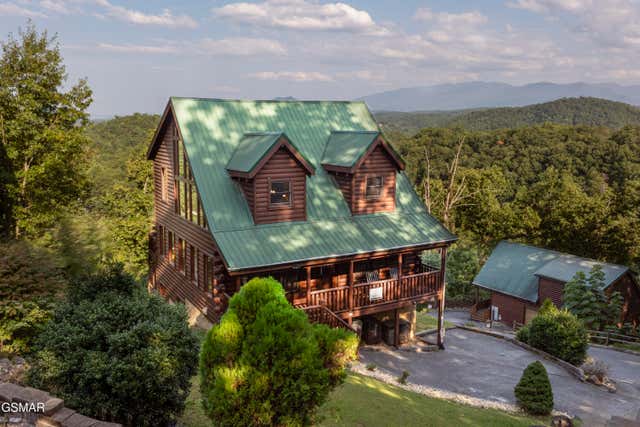
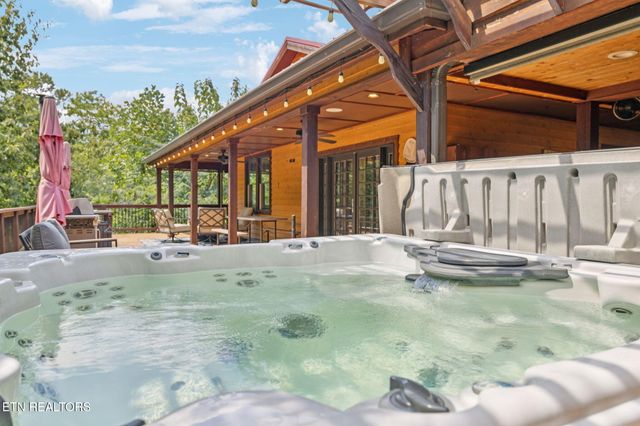
Wow—what a view! This luxury mountain retreat offers panoramic views of the Smoky Mountains. it is the ultimate triple threat, perfect as a primary home, investment property, or vacation escape. The open-concept main level showcases a gourmet kitchen with stainless steel appliances, crown molding, and a gas fireplace. The primary suite offers a spa-like experience with a jetted tub, walk-in shower, and oversized window framing breathtaking mountain views. Step onto the covered balcony to enjoy city lights and Dollywood fireworks. Recent updates include quartz countertops in the kitchen and downstairs bar, new lighting and plumbing fixtures, upgraded flooring, and more. The main level boasts a spacious master suite with an en-suite bath, a stunning kitchen open to the dining and living spaces, a tiled fireplace, and access to the top balcony with a BBQ prep station—perfect for soaking in the mountain lifestyle. The lower level offers four roomy bedrooms, three full baths, a cozy den with a wet bar and tiled fireplace, a reclaimed barnwood accent wall, and a second balcony with that unforgettable view. The bottom level features a tiered theater room and a large game room with massive windows framing the scenery. Whether hosting friends or enjoying a peaceful morning coffee, this home is a true showstopper. The community pool is directly across the street!! A must-see!
Property Information
Property Type
Residential
Sub-Type
Single Family Residence
Style
Contemporary
Year Built
2002
Stories
2
Living Area
4,458 sq ft
Lot Size
0.36 acres
Garage Spaces
2
MLS® Listing#
1322250
Property Features
Interior
Exterior
Appliances
Cooling
Heating
Flooring
Fireplace
Basement
Parking
Lot Features
Construction
Security
Community
Sewer
Water Source
Financial Details
HOA
$1,150 / Annually
Parcel Number
049P E 046.00
Directions
From the Parkway in Sevierville turn left onto Hardin Lane; to a right onto Maggie Mack Ln; follow approx. 1.25mi House is on the right, across from the pool.
Affordability Calculator
$220,000
Estimated monthly payment
$5,855/mo
Principal $880,000 · Est. interest $1,227,678 over 30 yrs
Neighborhood Market Statistics
How this home compares to active listings in Sevierville, TN
- $639,464
- Median Listing Price
- 92
- Median Days on Market
- 1,939
- Median Sq Ft
- $344
- Median Price / Sq Ft
- 2,350
- Active Listings
- This home’s price is 72% above the area median.
- Its price per sq ft is 28% below the area median.
Market statistics compiled from active EXIT Realty® and MLS listings in Sevierville, TN.
Location

Getting Around
Points of Interest in Sevierville, TN
Showing the Sevierville area map.
Nearby Schools
Sevier County School District
Elementary · 1.2 mi away
Whites Adult High School
Secondary · 1.2 mi away
Sevierville Intermediate School
Secondary · 1.5 mi away
T Lawson Early Childhood Education Center
School · 1.5 mi away
Sevierville Primary
Elementary · 2.5 mi away
Douglas Dam Head Start
School · 2.5 mi away
Catlettsburg Elementary School
Elementary · 2.9 mi away
Sevier County High School
Secondary · 3.1 mi away
Pigeon Forge High School
Secondary · 4.3 mi away
Pigeon Forge Middle School
School · 4.4 mi away
Pigeon Forge Intermediate School
Secondary · 4.9 mi away
Pigeon Forge Primary
Elementary · 6.0 mi away
Gary Hardin Academy
School · 6.0 mi away
Northview Elementary School
Elementary · 6.4 mi away
Northview Intermediate School
Secondary · 6.4 mi away
Boyd's Creek Elementary School
Elementary · 6.6 mi away
New Center Elementary
Elementary · 8.0 mi away
Catons Chapel Elementary
Elementary · 8.4 mi away
Seymour Middle School
School · 8.8 mi away
Seymour High School
Secondary · 9.0 mi away
Commute Calculator
Nearby Homes


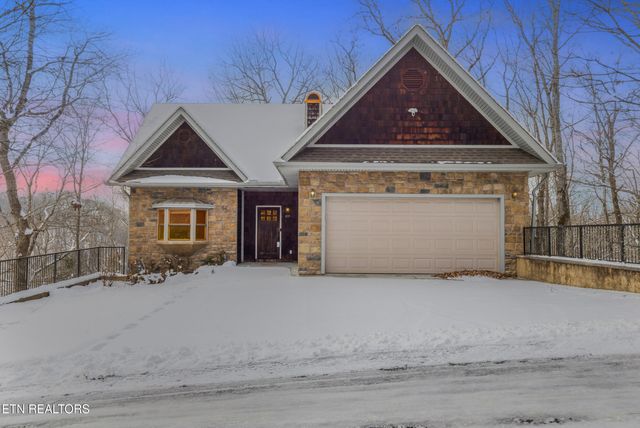

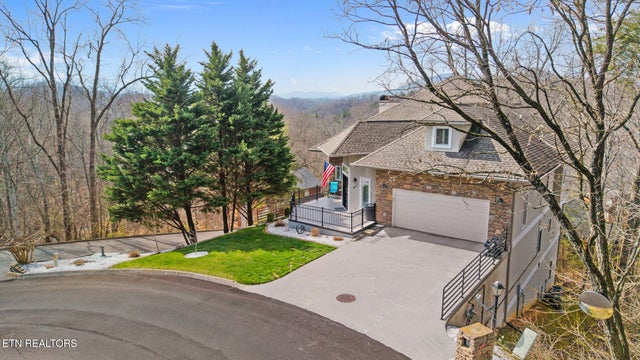
Similar Homes Nearby



Similar Home Values
Comparable nearby listings and their asking prices.
| Address | Price | Beds | Baths | Sq Ft |
|---|---|---|---|---|
| 2251 Upper Middle Creek Road 20, Sevierville, TN | $775,000 | 5 | 3 | 3,012 |
| 2251 Upper Middle Creek Road 20, Sevierville, TN | $775,000 | 5 | 3 | 3,012 |
| 2029 Windy Lane, Sevierville, TN | $790,000 | 4 | 2 | 1,980 |
| 2029 Windy Lane, Sevierville, TN | $790,000 | 4 | 2 | 1,980 |
| 2869 Luther Catlett Circle, Sevierville, TN | $795,000 | 4 | 4 | 6,771 |
| 2869 Luther Catlett Circle, Sevierville, TN | $795,000 | 4 | 4 | 4,651 |
Moving Cost Estimate
EXIT Agents in Sevierville


Listing Courtesy: Skye Realty - 8654295517
264565