

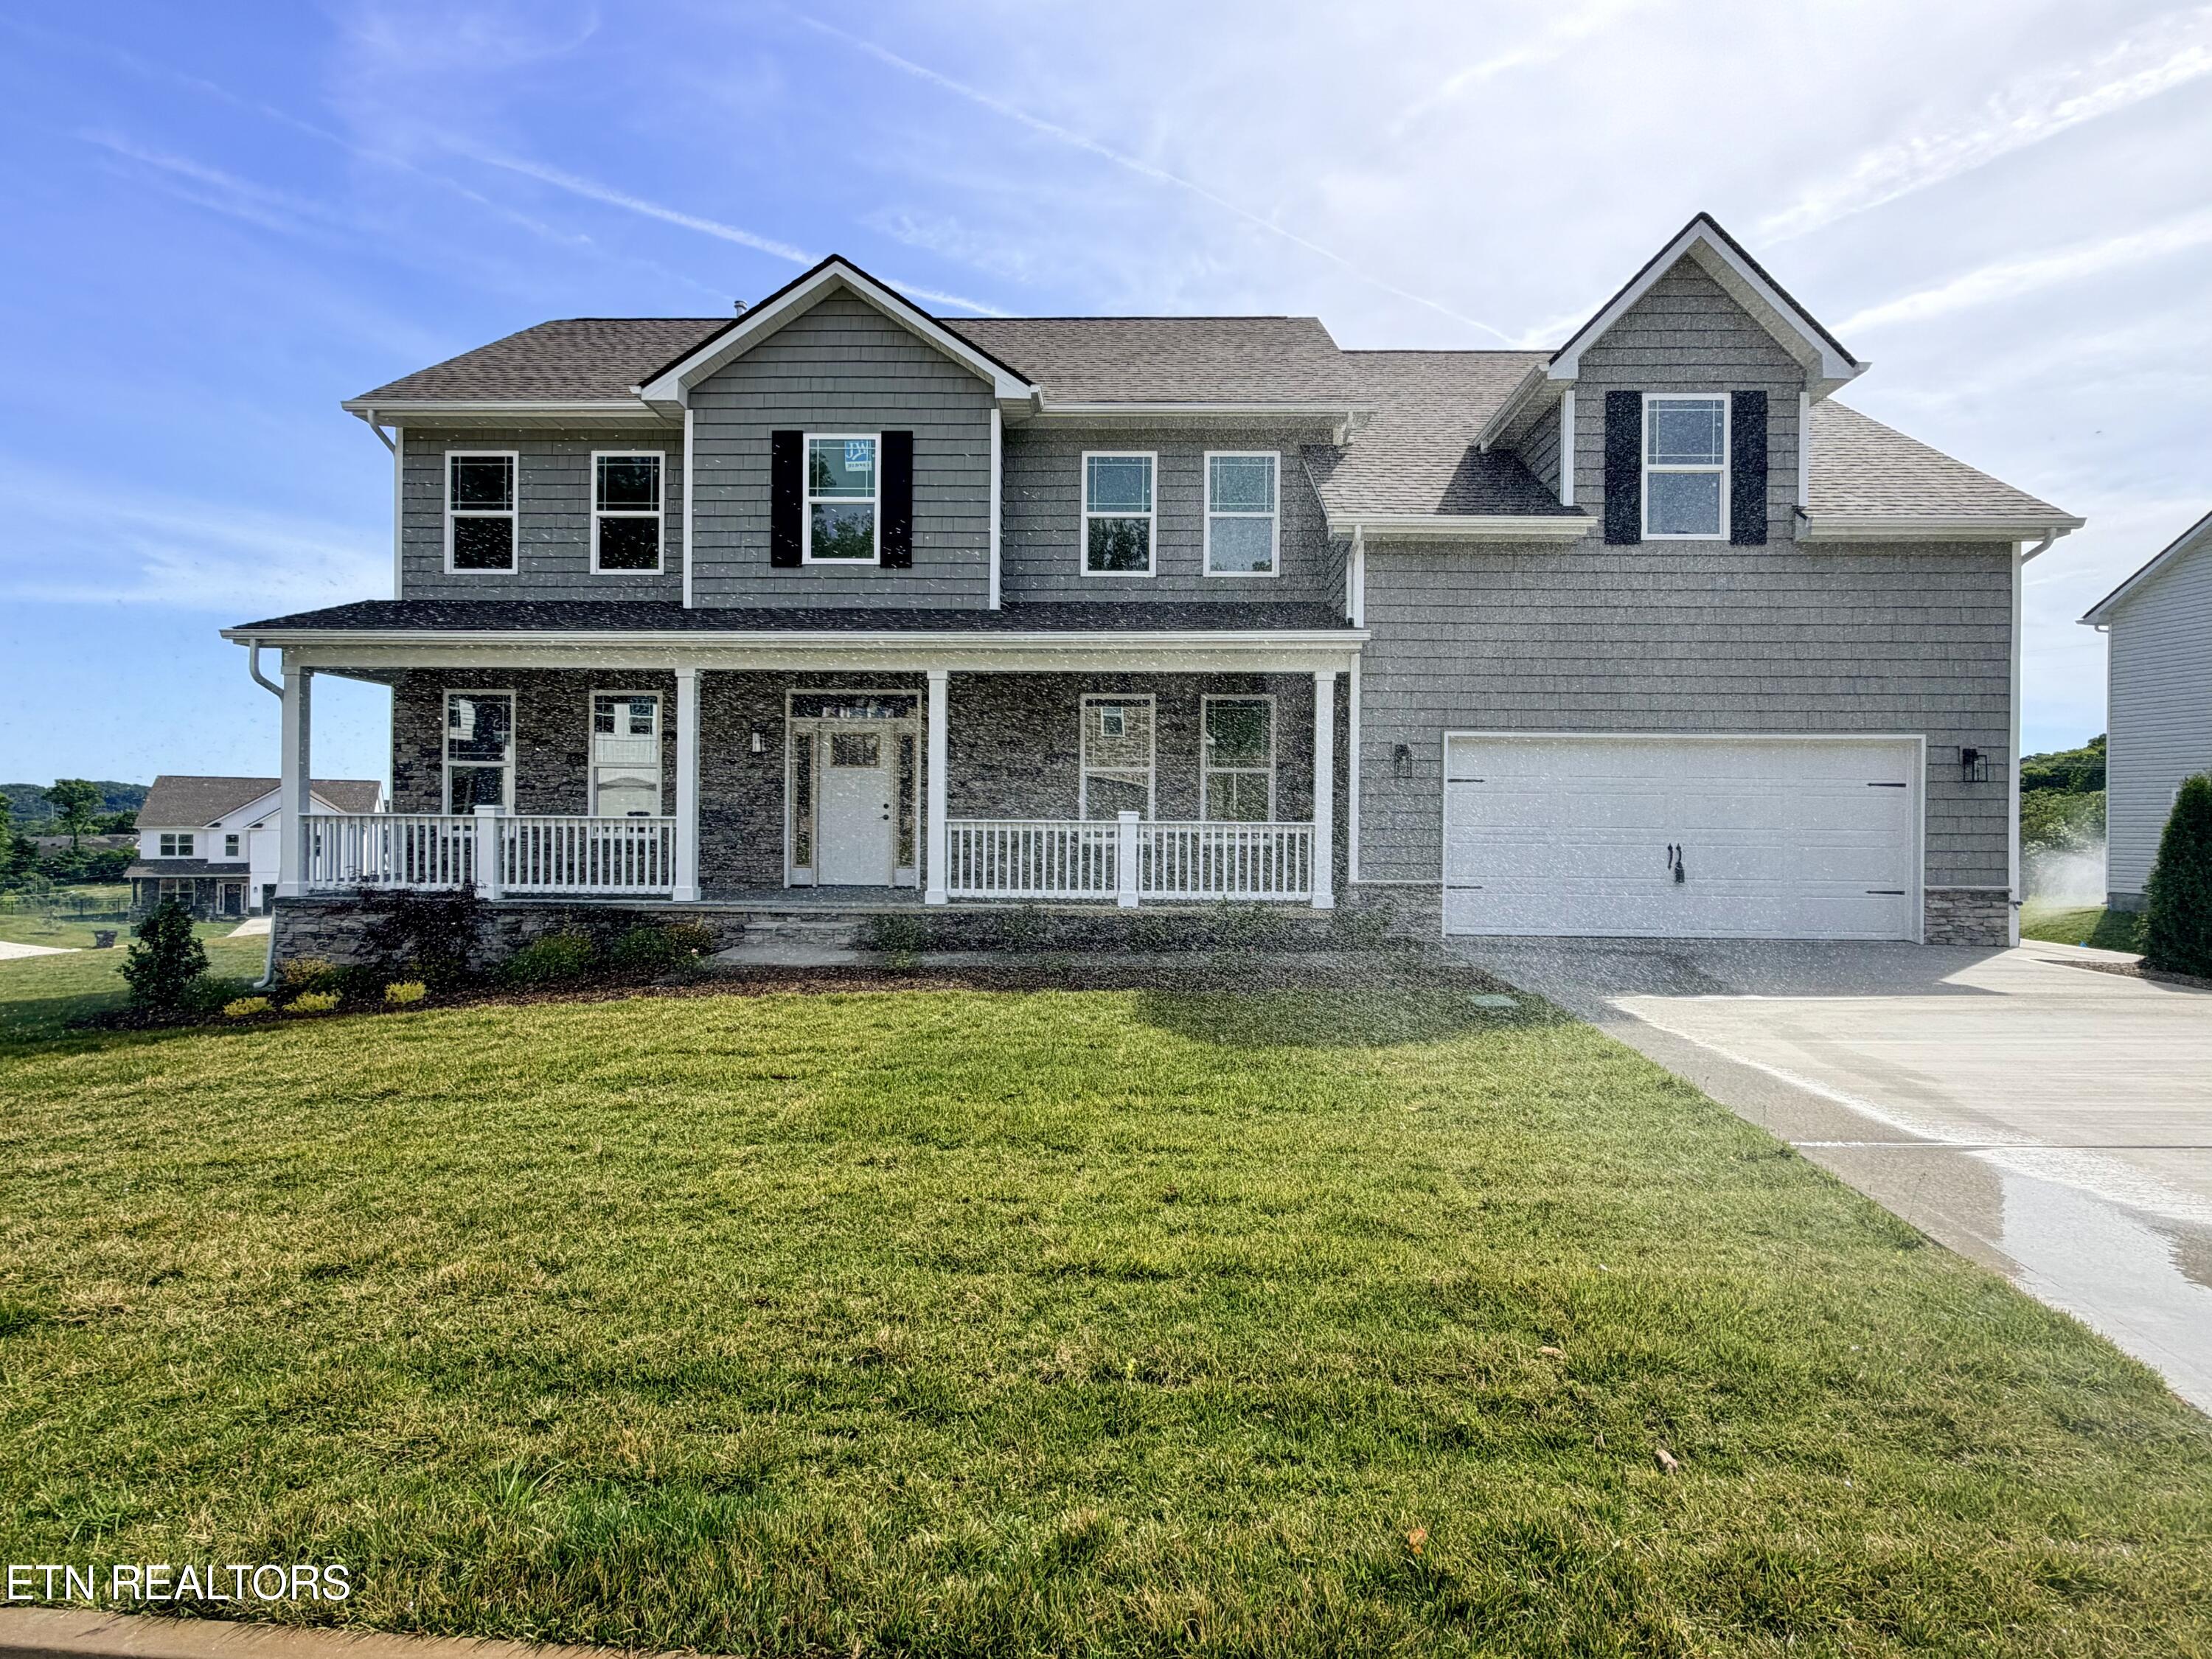
3629 Trailing Vine Lane, Knoxville, TN 37931
Tangled Branch · Knox County - 1 County
Key Facts
Description
READY NOW AND $10,000 SELLER PAID CLOSING COSTS, PREPAIDS OR RATE BUY DOWN WITH ACCEPTABLE OFFER!!!! THE FAIRMONT, YOU WILL LOVE THIS HIGHLY DESIRED FLOOR PLAN THAT HAS IT ALL ON A SPACIOUS LOT. THE MAIN LEVEL FEATURES A FORMAL DINING & LIVING ROOM, FAMILY ROOM, KITCHEN WITH BREAKFAST NOOK AND 1/2 BATHROOM. TAKE THE FRONT OR BACK STAIRCASE TO THE 2ND FLOOR WHERE THE MASTER SUITE, 3 GUEST BEDROOMS AND OVERSIZED BONUS ROOM WITH EXTRA STORAGE IS LOCATED. RELAX ON THE COVERED BACK DECK OVERLOOKING LARGE YARD AND WIRED FOR TV TO ENJOY GAME DAYS AND MOVIE NIGHTS FROM THE COMFORT OF HOME.LOCAL BUILDER FOR OVER 20+ YEARS PROVIDING EXCELLENT QUALITY WITH BEAUTIFUL FEATURES INCLUDING, HARDWOODS ON MAIN LEVEL and STAIRS (TILE IN FULL BATH), GRANITE IN KITCHEN AND BATH, GAS RANGE WITH STAINLESS HOOD, CABINET MICROWAVE, TANKLESS WATER HEATER AND LAWNS WITH IRRIGATION. YOU WILL LOVE LIVING IN TANGLED BRANCH A BOUTIQUE STYLE COMMUNITY LOCATED CLOSE TO LAKES, PARKS, EXCELLENT SCHOOLS (PUBLIC AND PRIVATE), OAK RIDGE AND ANYWHERE IN KNOXVILLE.
Property Information
Property Type
Residential
Sub-Type
Single Family Residence
Style
Craftsman / Traditional
Year Built
2025
Stories
2
Living Area
3,160 sq ft
Lot Size
0.36 acres
Garage Spaces
2
MLS® Listing#
1330851
Property Features
Interior
Appliances
Cooling
Heating
Flooring
Fireplace
Basement
Parking
Patio
Lot Features
Construction
Security
Utilities
Sewer
Water Source
Rooms
- Bedroom 2
- Bedroom 3
- Bedroom 4
- Bonus Room
- Dining Room
- Family Room
- Kitchen
- Living Room
- Master Bedroom
Schools
- Elementary:
- Karns Intermediate
- Middle:
- Karns
- High:
- Karns
Financial Details
HOA
$400 / Annually
Parcel Number
077KB026
Directions
I140 TO HARDIN VALLEY ROAD EXIT, TURN RIGHT ONTO HARDIN VALLEY ROAD, GO APPROX 1.5 MILES TURN LEFT ONTO WESTCOTT BLVD FOR APPROX .5 MILES, CONTINUE STRAIGHT ON KARNS VALLEY DR APPROX 2 MILES TURN LEFT ONTO W. EMORY RD, COMMUNITY WILL BE APPOX .5 MILE ON THE RIGHT
Affordability Calculator
$122,000
Estimated monthly payment
$3,247/mo
Principal $488,000 · Est. interest $680,803 over 30 yrs
Neighborhood Market Statistics
How this home compares to active listings in Knoxville, TN
- $450,290
- Median Listing Price
- 55
- Median Days on Market
- 1,937
- Median Sq Ft
- $231
- Median Price / Sq Ft
- 1,919
- Active Listings
- This home’s price is 35% above the area median.
- Its price per sq ft is 16% below the area median.
Market statistics compiled from active EXIT Realty® and MLS listings in Knoxville, TN.
Location

Getting Around
Points of Interest in Knoxville, TN
Showing the Knoxville area map.
Nearby Schools
Karns Elementary School
Elementary · 1.0 mi away
Karns Middle School
Secondary · 1.2 mi away
Karns High School
Secondary · 1.4 mi away
JL Academy
School · 2.1 mi away
Grace Christian Academy
School · 2.8 mi away
Primrose Schools
Elementary · 2.9 mi away
Rivers Edge Christian Academy
Elementary · 3.4 mi away
Goddard School
School · 3.6 mi away
Claxton Elementary School
Elementary · 3.8 mi away
Tate's School
Elementary · 3.8 mi away
Amherst Elementary School
Elementary · 3.9 mi away
Grace Covenant Baptist Academy
School · 4.2 mi away
Cedar Bluff Middle School
Secondary · 4.2 mi away
Paideia Academy
School · 4.2 mi away
Cedar Bluff Elementary
Elementary · 4.3 mi away
Knoxville Catholic High School
Secondary · 4.5 mi away
Foust Football Field @ Webb
School · 4.6 mi away
Christian Academy of Knoxville
School · 4.6 mi away
Tayseer Seminary
School · 4.7 mi away
Webb School of Knoxville
Secondary · 4.7 mi away
Commute Calculator
Nearby Homes

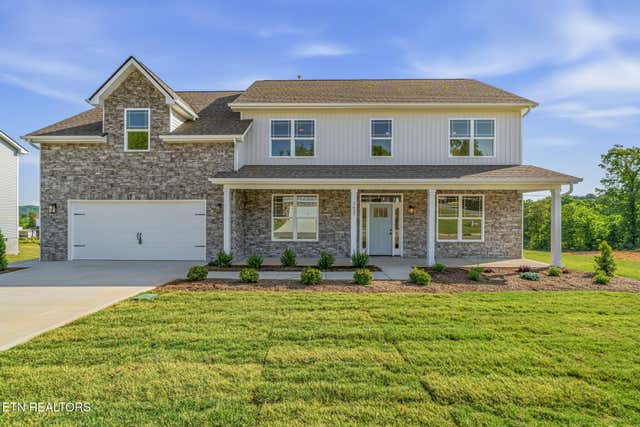

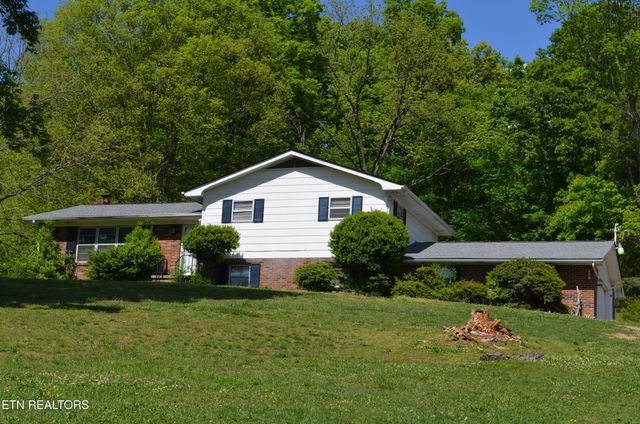

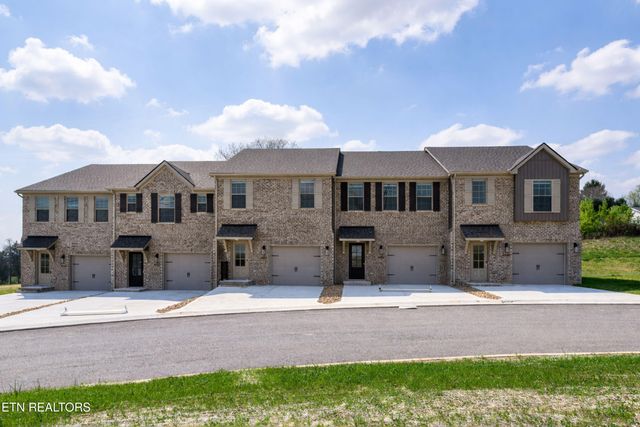
Similar Homes Nearby
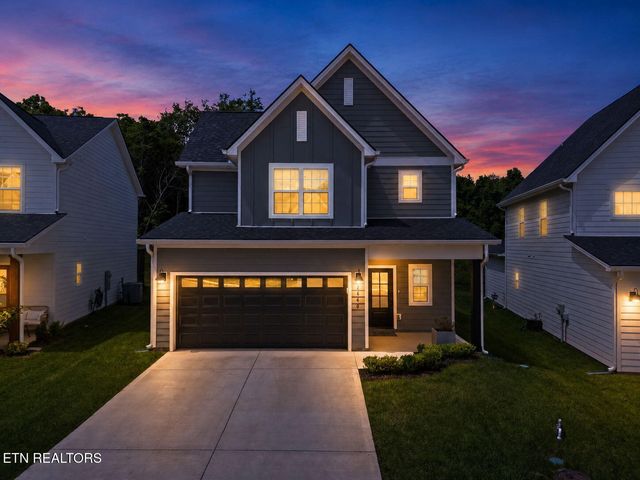

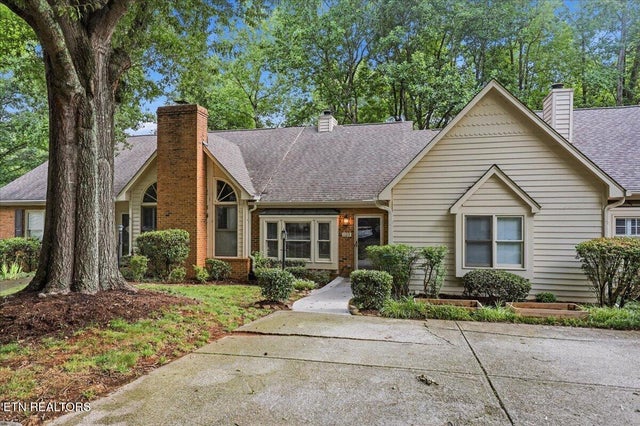


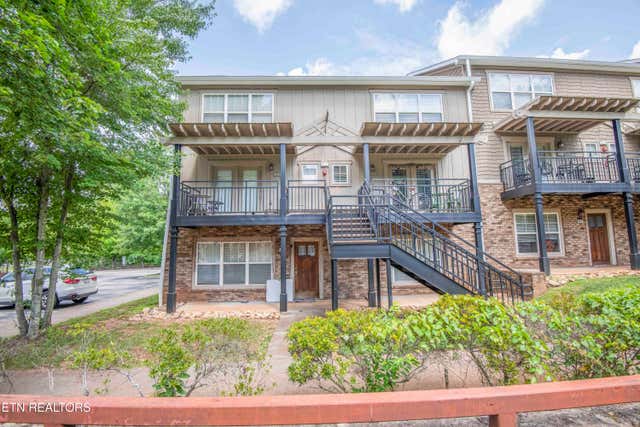
Similar Home Values
Comparable nearby listings and their asking prices.
| Address | Price | Beds | Baths | Sq Ft |
|---|---|---|---|---|
| 1640 Spring Berry Lane, Knoxville, TN | $427,900 | 3 | 3 | 1,828 |
| 4713 Creekrock Lane, Knoxville, TN | $429,000 | 4 | 3 | 2,150 |
| 1120 Harrogate Drive, Knoxville, TN | $429,000 | 4 | 3 | 2,410 |
| 509 Taylor Rd, Knoxville, TN | $429,750 | 4 | 2 | 1,838 |
| 2317 E Glenwood Ave, Knoxville, TN | $429,900 | 3 | 3 | 1,880 |
| 3940 Cherokee Woods Way 201, Knoxville, TN | $429,900 | 3 | 3 | 1,332 |
Moving Cost Estimate
EXIT Agents in Knoxville


Listing Courtesy: Realty Executives Associates - 8656933232