


9876 Haven Port Lane 30, Ooltewah, TN 37363
Easthaven · Hamilton County
Key Facts
Description
Exceptional New Plan the Wrigley ''B'' with Guest Bed Room and Bath on the Main, Master with Large Walk in Closet and Second Floor Media Room. Luxurious space and storage for everything without sacrificing efficiency. This Home even includes a Covered Back Porch for cool evenings listening to the sounds of the open areas of farm land behind this private lot. Large Open Gourmet Kitchen and Over-sized Island overlook the family room, and covered back porch for ideal entertaining and guest circulation. Hardwoods, White Cabinets, Granite, Stainless Steel Appliances, all complete the oasis for the senses. Trust Real Estate Group will be the broker on the Sellers side. Broker For Trust Real Estate Group has a personal interest in the sale of this home.
Property Information
Property Type
Residential
Sub-Type
Single Family Residence
Style
Contemporary
Year Built
2021
Living Area
2,922 sq ft
Lot Size
0.17 acres
Lot Dimensions
65X120.19
Garage Spaces
2
MLS® Listing#
1332096
Property Features
Interior
Appliances
Cooling
Heating
Flooring
Fireplace
Basement
Parking
Laundry
Patio
Lot Features
Construction
Foundation
Roof
Windows
Security
Community
Utilities
Water Source
Rooms
- BathroomSecond
- BathroomFirst
- BedroomSecond
- BedroomSecond
- LaundrySecond
- LoftSecond
- Master BedroomSecond
- Media RoomSecond
Schools
- Elementary:
- Westview Elementary
- Middle:
- East Hamilton
- High:
- East Hamilton
Financial Details
HOA
$450 / Annually
Annual Taxes
$415
Parcel Number
160o F 030
Directions
Located directly across the street from East Hamilton High School, from East Brainerd Rd. make left onto Ooltewah Ringgold Rd., East Haven community is on the right. Community has a single circular street layout and this home is back and to the left in the community.
Affordability Calculator
$99,738
Estimated monthly payment
$2,654/mo
Principal $398,954 · Est. interest $556,576 over 30 yrs
Neighborhood Market Statistics
How this home compares to active listings in Ooltewah, TN
- $510,448
- Median Listing Price
- 73
- Median Days on Market
- 2,507
- Median Sq Ft
- $211
- Median Price / Sq Ft
- 426
- Active Listings
- This home’s price is 2% below the area median.
- Its price per sq ft is 19% below the area median.
Market statistics compiled from active EXIT Realty® and MLS listings in Ooltewah, TN.
Location

Points of Interest in Ooltewah, TN
Showing the Ooltewah area map.
Nearby Schools
East Hamilton Middle High School
Secondary · 0.5 mi away
Westview Elementary School
Elementary · 0.6 mi away
Apison Elementary School
Elementary · 1.8 mi away
Standifer Gap Sda School
Secondary · 2.3 mi away
Grace Baptist Academy
School · 3.4 mi away
Apison Retreat Center
School · 3.5 mi away
Collegedale Adventist Middle School
School · 3.5 mi away
East Brainerd Elementary School
Elementary · 3.6 mi away
Spalding Elementary School
Elementary · 3.8 mi away
St Nicholas School
Elementary · 4.0 mi away
Wolftever Creek Elementary
Elementary · 4.2 mi away
Ooltewah Middle School
Elementary · 4.2 mi away
Primrose Schools
Elementary · 4.2 mi away
Primrose School
School · 4.3 mi away
Lester Coon Adventist School
School · 4.3 mi away
Graysville Elementary School
Elementary · 4.5 mi away
Family Christian Academy
School · 4.8 mi away
Silverdale Baptist Academy
School · 4.8 mi away
Bess T Shepherd Elementary School
Elementary · 5.0 mi away
Hamilton Heights Christian Academy
School · 5.2 mi away
Commute Calculator
Nearby Homes
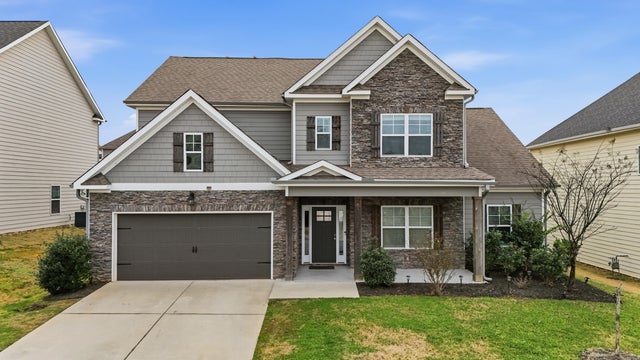
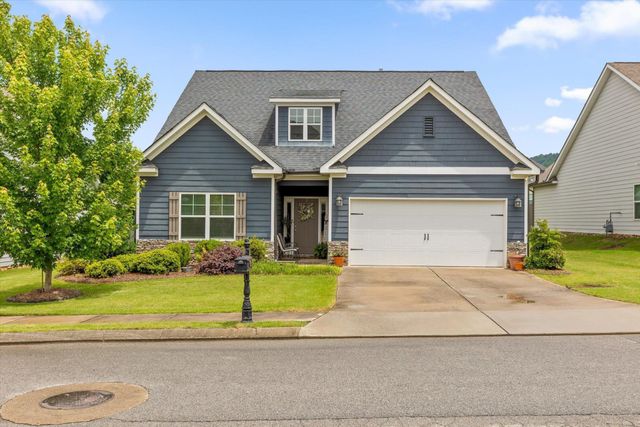


Similar Homes Nearby


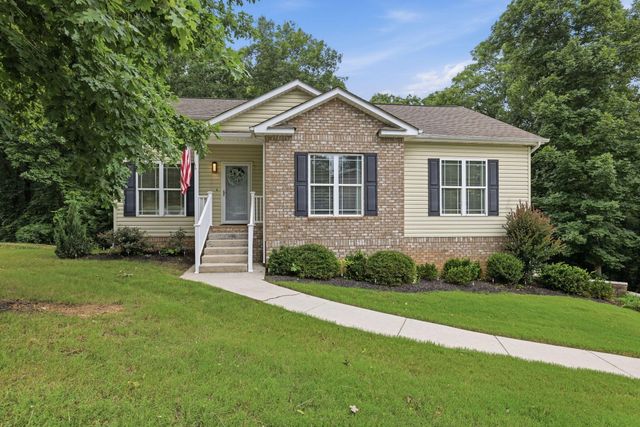
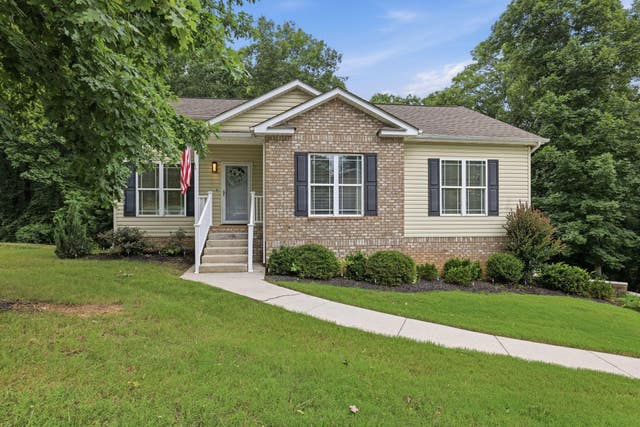


Similar Home Values
Comparable nearby listings and their asking prices.
| Address | Price | Beds | Baths | Sq Ft |
|---|---|---|---|---|
| 6904 Spinmaker Cove, Ooltewah, TN | $349,900 | 3 | 2 | 1,900 |
| 8477 Bright Water Drive, Ooltewah, TN | $353,545 | 4 | 2 | 1,497 |
| 7402 Tiercel Drive, Ooltewah, TN | $355,000 | 3 | 2 | 1,400 |
| 7402 Tiercel Drive, Ooltewah, TN | $355,000 | 3 | 2 | 1,400 |
| 6937 Bucksland Drive, Ooltewah, TN | $356,000 | 3 | 3 | 2,190 |
| 8329 Backwater Way, Ooltewah, TN | $357,620 | 3 | 3 | 1,749 |
Moving Cost Estimate
EXIT Agents in Ooltewah


Listing Courtesy: Trust Real Estate Group, LLC - 6785785980
Presented by: Bert Bearden