

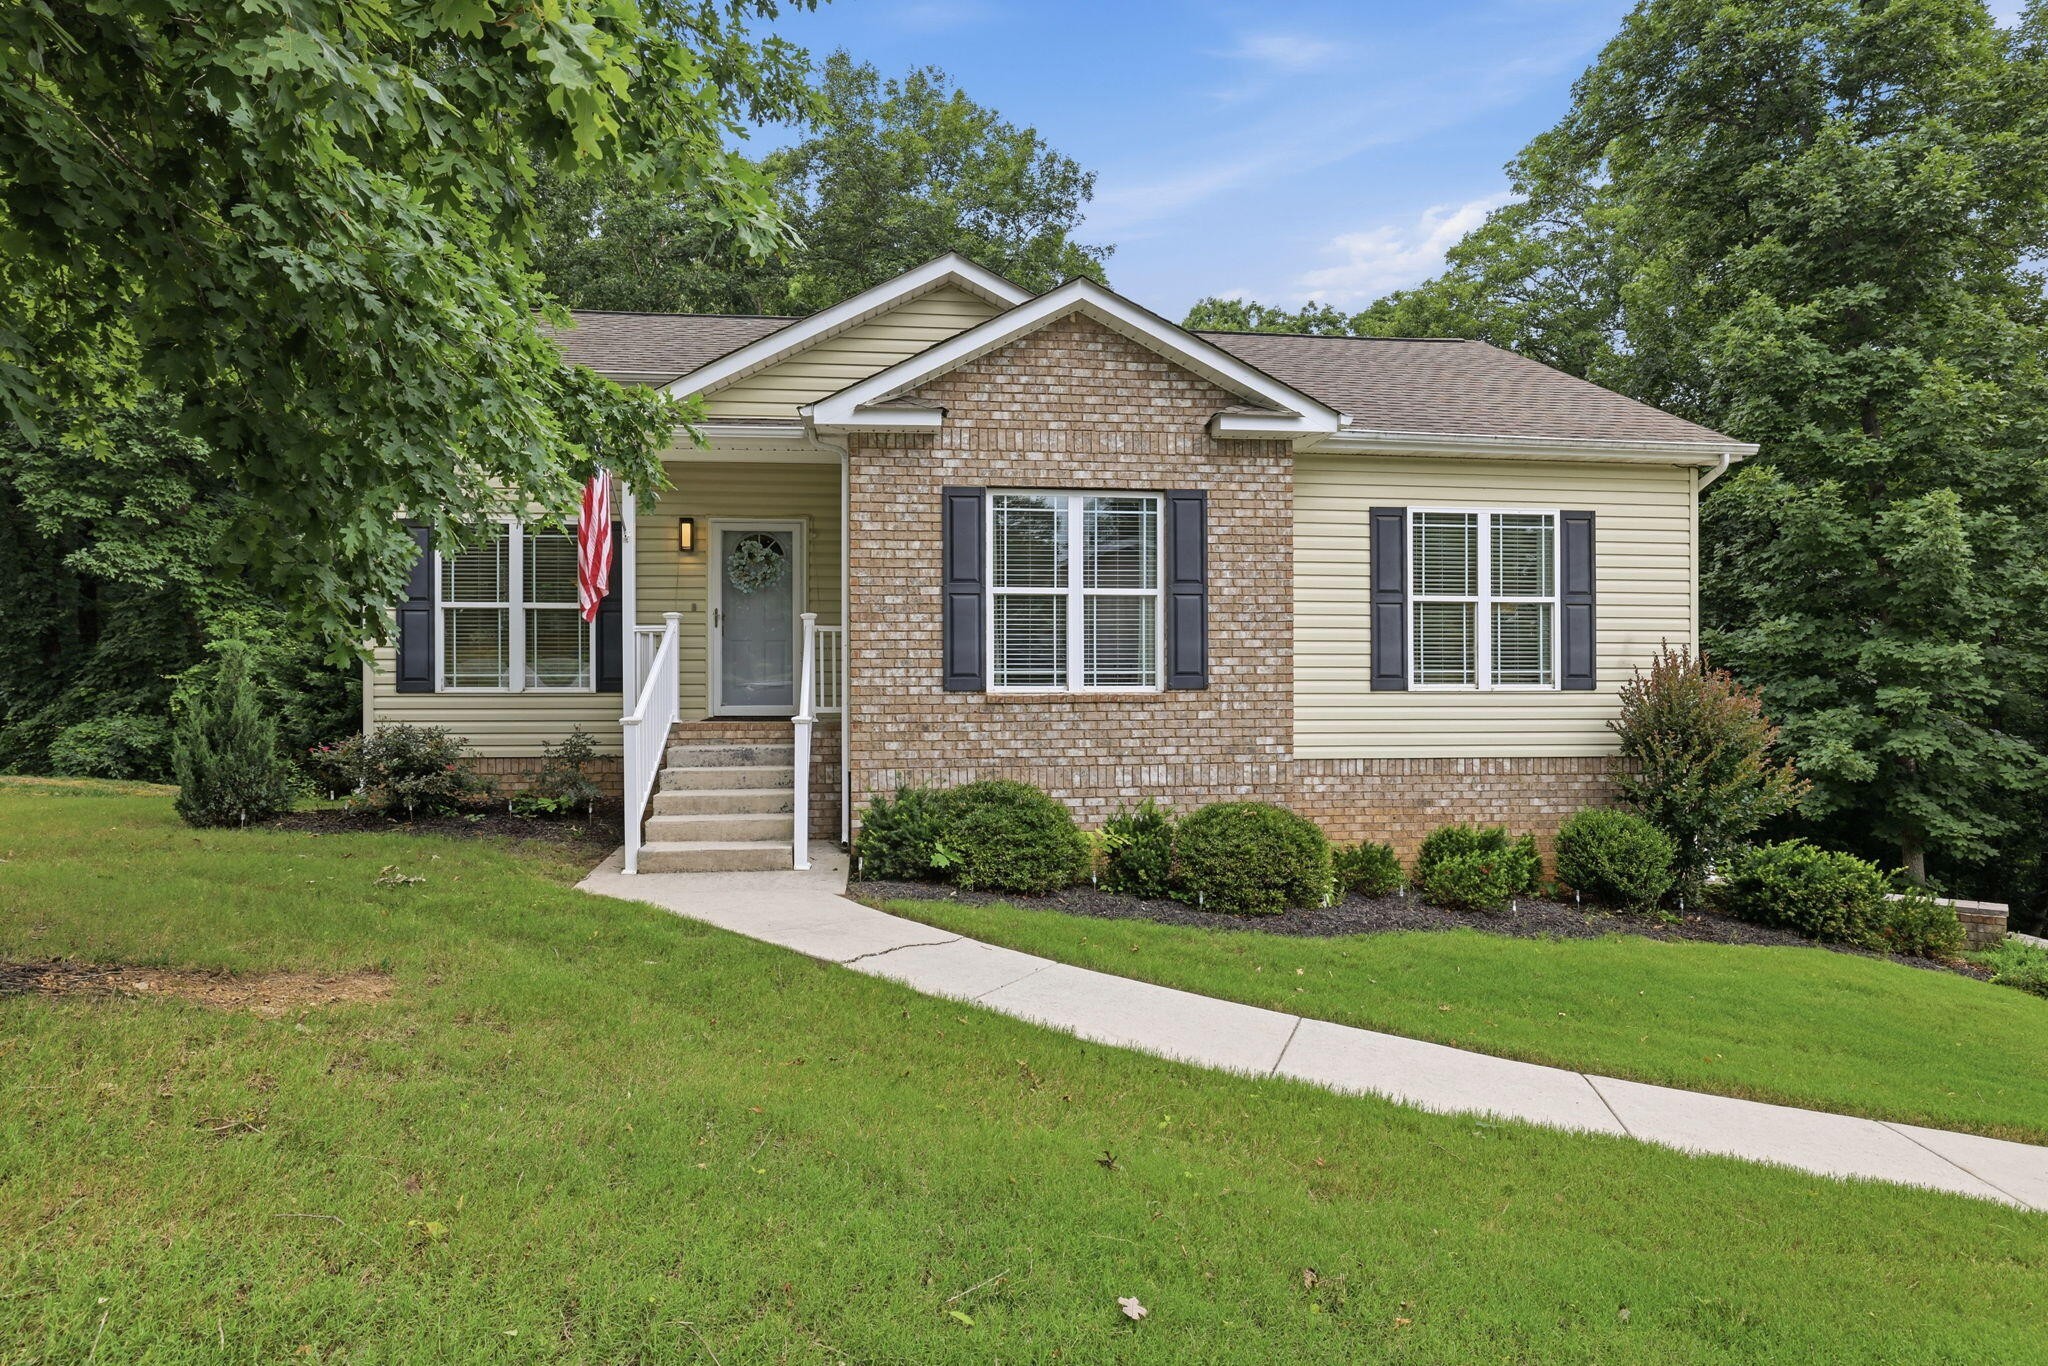
7402 Tiercel Drive, Ooltewah, TN 37363
Falcon Crest · Hamilton County
Key Facts
Description
Attractive partial brick home with a welcoming covered front porch and mature shade trees creating great curb appeal. Inside, the open-concept floor plan features a spacious great room with vaulted ceilings, hardwood flooring, and a gas log fireplace fueled by a seller-owned 40-gallon propane tank. The kitchen is open to the living area and offers an island with breakfast bar seating and pendant lighting, solid surface countertops, stainless steel appliances (refrigerator, electric range, dishwasher, and microwave), and a sunny breakfast nook with bay windows. A sliding glass door off the kitchen leads to a deck overlooking the large, private backyard, perfect for relaxing or entertaining. The spacious primary suite features a huge walk-in closet and an en suite bath with double vanities, tile flooring, and a large tiled shower. All three bedrooms are carpeted, and the laundry is conveniently located in a closet. Additional features include vinyl windows throughout, electric heat, and an electric water heater. ( HVAC and hot water heater are only 2 years old) A standout feature is the oversized three-car garage, providing exceptional parking and storage space. The basement offers abundant storage, a workshop area, and excellent potential to be finished for additional living space and square footage. This well-maintained home combines functionality, comfort, and room to grow.
Property Information
Property Type
Residential
Sub-Type
Single Family Residence
Year Built
2011
Stories
1
Living Area
1,400 sq ft
Lot Size
0.45 acres
Lot Dimensions
138X150.8
Garage Spaces
3
Parking Spaces
3
Days on Market
29
MLS® Listing#
3268533
Property Features
Interior
Appliances
Cooling
Heating
Flooring
Fireplace
Basement
Parking
Laundry
Patio
Lot Features
Construction
Foundation
Roof
Security
Utilities
Sewer
Water Source
Rooms
- Kitchen
- Master Bathroom
Schools
- Elementary:
- Snow Hill Elementary School
- Middle:
- Hunter Middle School
- High:
- Central High School
Financial Details
HOA
None
Annual Taxes
$1,225
Parcel Number
069M A 074
Directions
Follow TN-58 and turn left onto Dolly Pond Rd. Turn left onto Falcon Crest Dr. Turn right onto Tiercel Dr. Home will be on the right.
Affordability Calculator
$71,000
Estimated monthly payment
$1,889/mo
Principal $284,000 · Est. interest $396,205 over 30 yrs
Neighborhood Market Statistics
How this home compares to active listings in Ooltewah, TN
- $510,945
- Median Listing Price
- 73
- Median Days on Market
- 2,511
- Median Sq Ft
- $211
- Median Price / Sq Ft
- 425
- Active Listings
- This home’s price is 31% below the area median.
- Its price per sq ft is 20% above the area median.
Market statistics compiled from active EXIT Realty® and MLS listings in Ooltewah, TN.
Location

Points of Interest in Ooltewah, TN
Showing the Ooltewah area map.
Nearby Schools
Snow Hill Elementary
Elementary · 3.8 mi away
Ooltewah Elementary School
Elementary · 6.9 mi away
Prospect Elementary School
Elementary · 7.1 mi away
Allen Elementary School
Elementary · 7.1 mi away
McConnell Elementary School
Elementary · 7.7 mi away
Loftis Middle School
Secondary · 7.7 mi away
Hopewell Elementary School
Elementary · 7.8 mi away
Sequoyah High School
Secondary · 7.9 mi away
Cleveland Middle School
Secondary · 7.9 mi away
Bachman Academy
School · 8.0 mi away
Candy's Creek Cherokee Elementary School
Elementary · 8.0 mi away
Daisy Head Start Center
School · 8.0 mi away
Wallace A. Smith Elementary
Elementary · 8.4 mi away
Christ Family Church
School · 8.4 mi away
Daisy Elementary School
Elementary · 8.5 mi away
Soddy Daisy Middle School
Secondary · 8.5 mi away
Hunter Middle School
Elementary · 8.7 mi away
Soddy-Daisy High School
Secondary · 8.7 mi away
Soddy Elementary School
Elementary · 8.9 mi away
United Christian Academy
School · 9.0 mi away
Commute Calculator
Nearby Homes

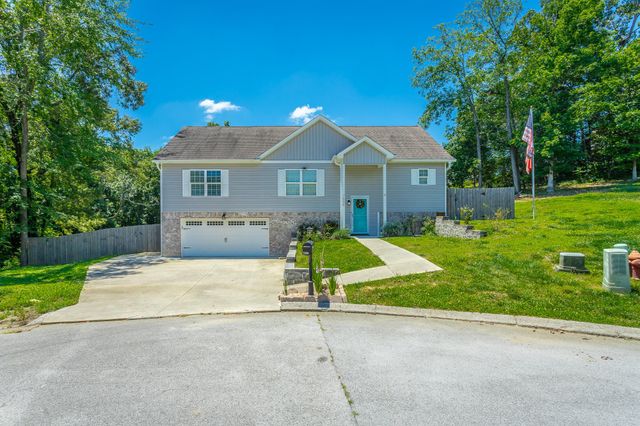
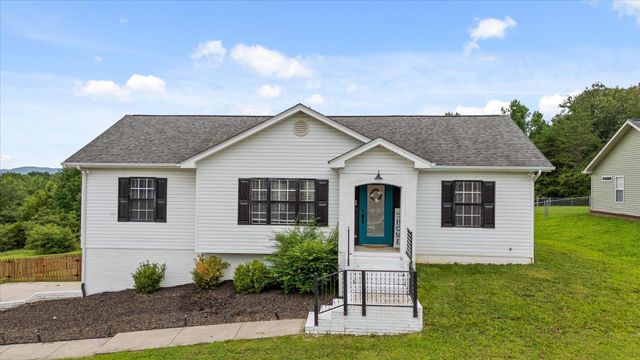

Similar Homes Nearby
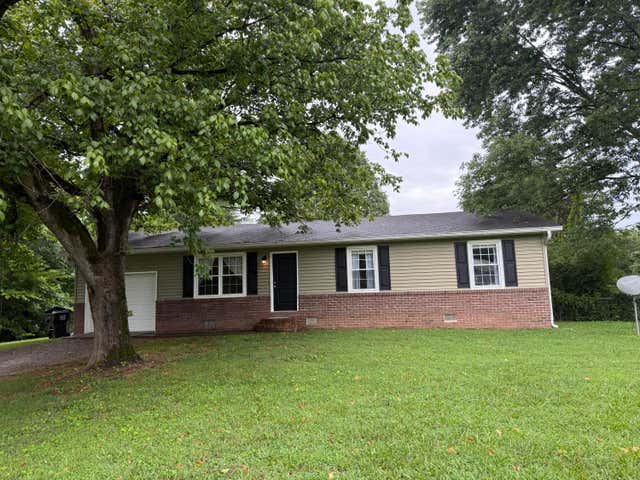


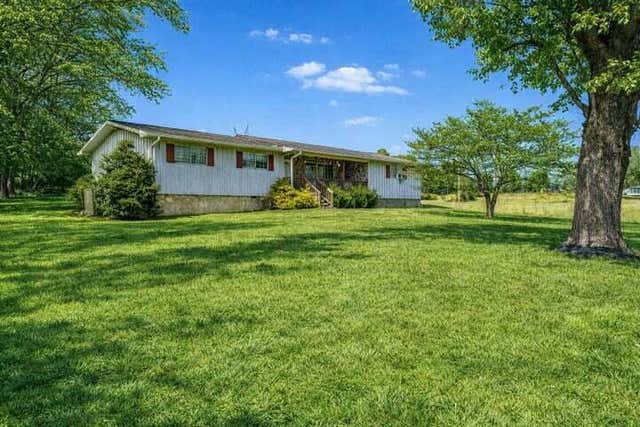

Similar Home Values
Comparable nearby listings and their asking prices.
| Address | Price | Beds | Baths | Sq Ft |
|---|---|---|---|---|
| 9922 Runyan Hills Lane, Ooltewah, TN | $250,000 | 3 | 1 | 1,008 |
| 4863 Fannon Drive, Ooltewah, TN | $264,000 | 2 | 2 | 1,057 |
| 8326 Middle Road, Ooltewah, TN | $269,000 | 3 | 2 | 1,386 |
| 10343 Highway 58, Ooltewah, TN | $285,000 | 3 | 2 | 1,938 |
| 10343 Highway 58, Ooltewah, TN | $285,000 | 3 | 2 | 1,938 |
| 8715 James Creek Drive Lot 17, Ooltewah, TN | $285,000 | 3 | 3 | 1,471 |
Moving Cost Estimate
EXIT Agents in Ooltewah



Listing Courtesy: Zach Taylor Chattanooga - 8552612233
Last Updated: 2026-06-18