

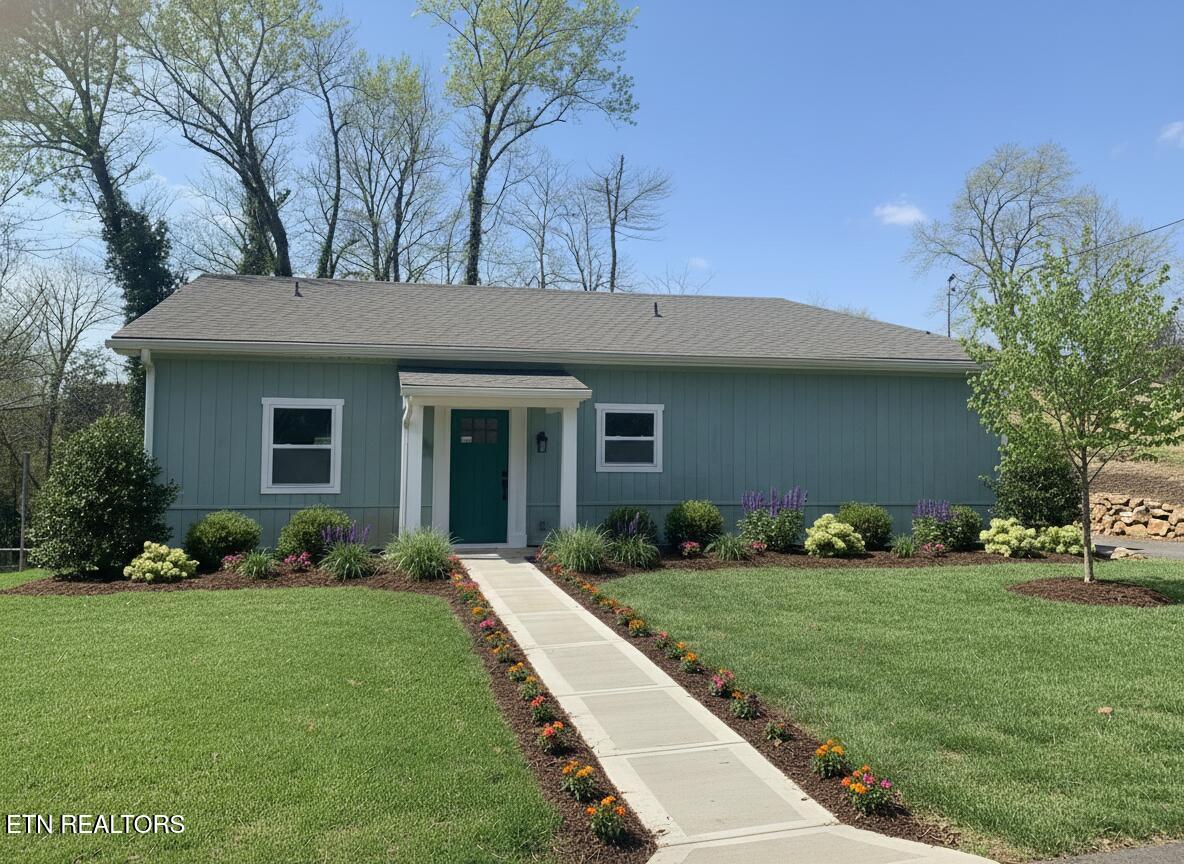
104 Marion Rd, Oak Ridge, TN 37830
City Of Oak Ridge · Anderson County - 30 County
Key Facts
Description
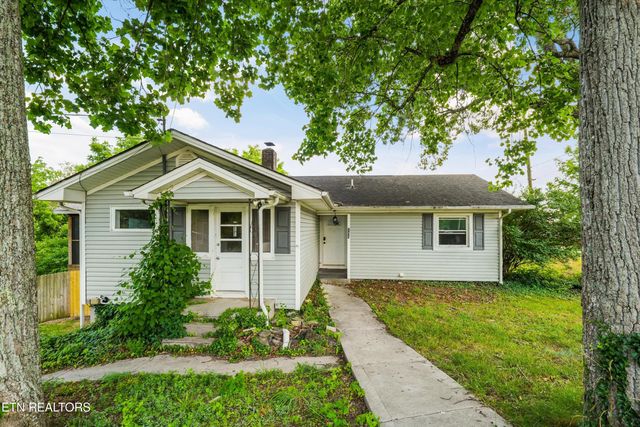
PRICE CHANGE REFLECTS MAY 2026 CERTIFIED APPRAISAL VALUE. NEW CONSTRUCTION in sought-after, established neighborhood! This thoughtfully crafted home blends modern comforts - including a 240-amp EV charger connector - with a practical single-level layout. FANTASTIC LOCATION! Less than 1 mile to... eclectic boutiques * Farmer's Market * pickleball & tennis * athletic fields * parks * the annual Lavender Festival * locally owned restaurants * live music venues * the Performing Arts Theatre * Covenant Health's Medical Complex BUILT FOR COMFORT...6' exterior walls for superior insulation and sound reduction and 9' ceilings that make every room feel bigger, brighter, and more comfortable LAYOUT DESIGNED FOR CONNECTION...Cook and entertain w ith ease while the fully equipped kitchen stays tucked out of sight from the living and dining areas. The result: a visually calm, cocooned environment that encourages conversation yet remains serene for daily life. FAMILY ENTRY...off the kitchen includes a 6' cedar coat closet, hidden laundry, and 6' drop zone, making everyday tasks - unloading groceries, folding laundry, organizing gear - simple and efficient. THOUGHTFUL OUTDOOR SPACES...A 5'x8' enclosed storage closet separates the 8'x22' covered patio from a private patio off the primary suite for flexible outdoor living. The 0.27 acre lot has a balance of open space and privacy, framed in the back by mature deciduous trees with a peek at beautiful seasonal ridge-line views. A rare chance to create a backyard tailored to your vision while being embraced by mature surrounding flora. Lawn is being seeded. Images of lawn in front, back, and side are ai mock-ups. SPLIT BEDROOM DESIGN...provides privacy between the primary and secondary bedrooms. The primary suite easily accommodates generous furnishings while maintaining clear circulation. The ensuite bath is spacious and functional, with a 6'x10' walk-in-closet ready for your custom build. APPROXIMATELY 400 additional sqft in attic space that would allow for an 8' ceiling for future expansion. Some photos have been virtually rendered.
Property Information
Property Type
Residential
Sub-Type
Single Family Residence
Style
Cottage
Year Built
2026
Living Area
1,536 sq ft
Lot Size
0.27 acres
Lot Dimensions
73x154x69x179
MLS® Listing#
1332661
Property Features
Interior
Appliances
Cooling
Heating
Flooring
Fireplace
Basement
Parking
Patio
Lot Features
Construction
Sewer
Water Source
Rooms
- Bathroom
- Bathroom
- Bedroom 2
- Bedroom 3
- Great Room
- Kitchen
- Master Bedroom
- Utility Room
Financial Details
Parcel Number
094P B 01601 000
Directions
Drive northeast on TN 95/Oak Ridge Turnpike. Left to New York Ave. Right to West Tennessee Ave. Left to Michigan Ave. Right to Marion Road. Turn right. You have arrived at your destination.
Affordability Calculator
$84,000
Estimated monthly payment
$2,235/mo
Principal $336,000 · Est. interest $468,750 over 30 yrs
Neighborhood Market Statistics
How this home compares to active listings in Oak Ridge, TN
- $384,507
- Median Listing Price
- 69
- Median Days on Market
- 2,083
- Median Sq Ft
- $197
- Median Price / Sq Ft
- 143
- Active Listings
- This home’s price is 9% above the area median.
- Its price per sq ft is 39% above the area median.
Market statistics compiled from active EXIT Realty® and MLS listings in Oak Ridge, TN.
Location

Points of Interest in Oak Ridge, TN
Showing the Oak Ridge area map.
Nearby Schools
Oak Ridge Schools
Secondary · 0.4 mi away
Montessori Center of Oak Ridge
Elementary · 1.0 mi away
Jefferson Middle School
Secondary · 1.2 mi away
Oak Ridge High School
Secondary · 1.3 mi away
Woodland Elementary School
Elementary · 1.3 mi away
Oak Ridge Public School Education Foundation
School · 1.6 mi away
Grand Oaks Elementary School
Elementary · 1.6 mi away
Oak Ridge Nursery School
Elementary · 1.6 mi away
Robertsville Middle School
Secondary · 2.0 mi away
Glenwood Elementary School
Elementary · 2.2 mi away
Willow Brook Elementary
Elementary · 2.3 mi away
Linden Elementary School
Elementary · 4.0 mi away
Norwood Elementary School
Elementary · 4.3 mi away
Norwood Middle School
Secondary · 4.4 mi away
Oliver Springs Middle School
Secondary · 5.5 mi away
Oliver Springs High School
Secondary · 5.7 mi away
Dyllis Springs Elementary School
Elementary · 5.7 mi away
Anderson County Schools
Elementary · 7.0 mi away
South Clinton Elementary School
Elementary · 7.0 mi away
Clinton High School
Secondary · 7.2 mi away
Commute Calculator
Nearby Homes
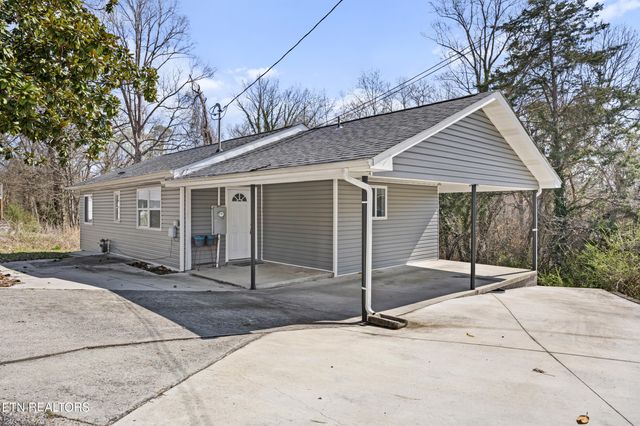

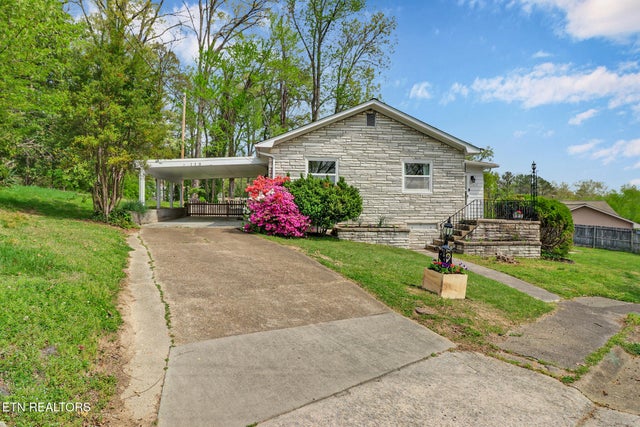

Similar Homes Nearby


Similar Home Values
Comparable nearby listings and their asking prices.
| Address | Price | Beds | Baths | Sq Ft |
|---|---|---|---|---|
| 103 Hanover Place, Oak Ridge, TN | $295,000 | 3 | 2 | 1,421 |
| 3895 Old Stewart Rd, Tennessee Ridge, TN | $295,000 | 3 | 2 | 1,790 |
| 6911 Village Lake Circle, East Ridge, TN | $299,000 | 2 | 2 | 1,331 |
| 26 Lindale Lane, Oak Ridge, TN | $299,900 | 3 | 3 | 1,844 |
| 4178 Highway 49, Tennessee Ridge, TN | $299,999 | 3 | 3 | 2,211 |
| 104 Ashland Lane, Oak Ridge, TN | $300,000 | 4 | 3 | 2,365 |
Moving Cost Estimate
EXIT Agents in Oak Ridge


Listing Courtesy: Beycome Brokerage Realty, LLC - 8046565007