

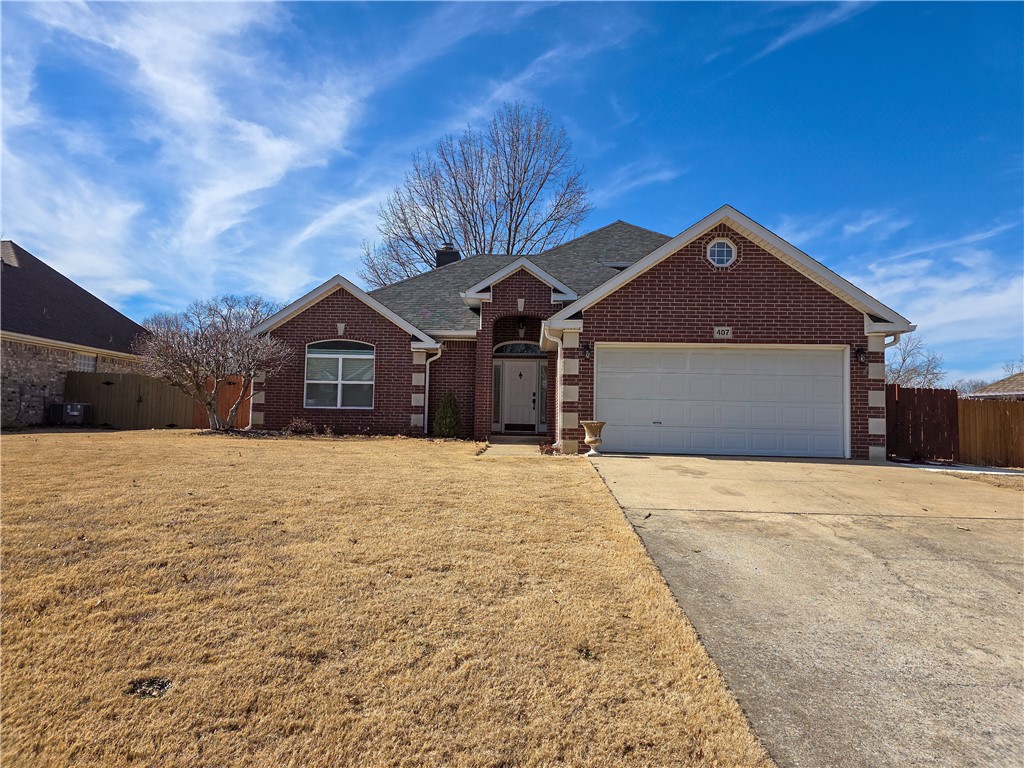
407 Old Forge Drive, Bentonville, AR 72712
Sturbridge Sub Bentonville · Benton County
Key Facts
Description
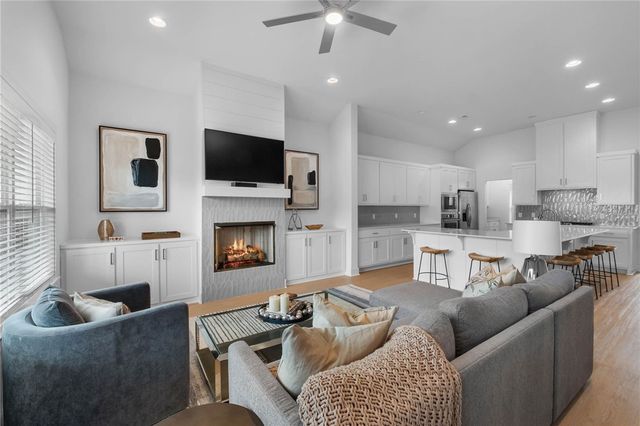
MOTIVATED SELLER! Fully remodeled and completed in 2026 with high-quality, top-line appliances and finishes, plus a 903 sq ft addition. Enjoy a massive upstairs family/media/entertainment space with a mini wet bar and a full bath featuring a walk-in shower—perfect for hosting, relaxing, or multi-generational living. The kitchen is a showstopper with granite countertops and a full-height matching granite backsplash; the same granite continues throughout the home for a cohesive, upscale feel. Natural hardwood floors run through most of the house (solid red oak, natural blonde finish), with new carpet in the two front bedrooms. Upgrades include solid hardwood Jim’s Custom Cabinets, a walk-in pantry, custom master walk-in closet, all-new Pella windows, and a new architectural-shingle roof. Chef-ready FORNO 60" fridge/freezer, 36" gas range, vented hood, and pot filler. Bonus: two sets of LG TurboWash 360 stackable washer/dryer units. Minutes to Coler Preserve, trails, dining, and easy access across NWA.
Property Information
Property Type
Residential
Sub-Type
Single Family Residence
Structure Type
House
Year Built
1996
Stories
2
Living Area
2,404 sq ft
Lot Size
0.21 acres
Days on Market
122
MLS® Listing#
1336349
Property Features
Interior
Appliances
Cooling
Heating
Flooring
Fireplace
Basement
Pool
Parking
Laundry
Patio
Fencing
Lot Features
Construction
Foundation
Roof
Windows
Security
Other Structures
Utilities
Sewer
Water Source
Financial Details
Annual Taxes
$2,043
Parcel Number
01-06337-000
Directions
From Walton Blvd, go west on 3rd St, then turn right onto Old Forge Dr; the home is at 407 Old Forge Dr.
Affordability Calculator
$145,600
Estimated monthly payment
$3,875/mo
Principal $582,400 · Est. interest $812,500 over 30 yrs
Neighborhood Market Statistics
How this home compares to active listings in Bentonville, AR
- $575,688
- Median Listing Price
- 72
- Median Days on Market
- 2,260
- Median Sq Ft
- $244
- Median Price / Sq Ft
- 653
- Active Listings
- This home’s price is 26% above the area median.
- Its price per sq ft is 24% above the area median.
Market statistics compiled from active EXIT Realty® and MLS listings in Bentonville, AR.
Location

Points of Interest in Bentonville, AR
Showing the Bentonville area map.
Nearby Schools
Thomas Jefferson Elementary School
Elementary · 0.6 mi away
Sugar Creek Elementary School
Elementary · 0.7 mi away
Old High Middle School
Secondary · 0.7 mi away
Tennie Russell Primary School
Elementary · 0.8 mi away
Bentonville Schools
School · 0.8 mi away
R.E. Baker Elementary School
Elementary · 0.8 mi away
Bentonville Schools
Secondary · 0.9 mi away
NWA Classical Academy
Elementary · 1.0 mi away
Founders Classical Academies of Arkansas High School Rogers
Secondary · 1.0 mi away
Bright Harbor School
School · 1.0 mi away
School Squared
School · 1.1 mi away
Lincoln Junior High School
Secondary · 1.1 mi away
Elm Tree Elementary School
Elementary · 1.3 mi away
Spring Hill Middle School
Secondary · 1.4 mi away
Thaden School
School · 1.4 mi away
Mary Mae Jones Elementary School
Elementary · 1.9 mi away
Washington Junior High School
Secondary · 2.0 mi away
Apple Glen Elementary
Elementary · 2.1 mi away
Ruth Barker Middle School
Secondary · 2.1 mi away
Bentonville Public Schools Sports Medicine
School · 2.3 mi away
Commute Calculator
Nearby Homes


Similar Homes Nearby


Similar Home Values
Comparable nearby listings and their asking prices.
| Address | Price | Beds | Baths | Sq Ft |
|---|---|---|---|---|
| 6304 SW Beacon Street, Bentonville, AR | $510,000 | 4 | 3 | 2,364 |
| 2906 Northaven Drive, Bentonville, AR | $510,000 | 4 | 3 | 2,010 |
| 7303 SW Cetus Street, Bentonville, AR | $510,500 | 4 | 3 | 2,092 |
| 1221 Mammoth Street, Bentonville, AR | $511,658 | 4 | 3 | 2,254 |
| 1303 Doe Lane, Bentonville, AR | $514,900 | 3 | 2 | 1,899 |
| 1002 SW Naphtali Boulevard, Bentonville, AR | $515,000 | 2 | 2 | 1,975 |
Moving Cost Estimate
EXIT Agents in Bentonville


Listing Courtesy: Mason Capital Group Real Estate Investment & Trust - torabi@masoncapitalgroup.com
Presented by: Cameron Torabi