


1110 Montieri Drive, Centerton, AR 72719
Tuscany · Benton County
Key Facts
Description
Welcome to 1110 Montier St in Centerton, featuring the sought-after Tuscany subdivision A-Sage floor plan with 4 bedrooms, 3.5 bathrooms, and approximately 3,035 sq ft of living space. Step into a grand foyer with soaring ceilings that opens to the spacious living area. The chef-inspired kitchen is a standout with two large islands, granite countertops, and abundant storage, perfect for entertaining or everyday living. The luxurious primary suite offers a relaxing retreat, with an additional bedroom suite downstairs. Upstairs features two bedrooms and a versatile bonus space. Enjoy outdoor living on the covered patio with a built-in fireplace, ideal for cozy evenings or gatherings in the fully fenced backyard. A 3-car garage provides ample space for vehicles and storage. Located in the highly regarded Bentonville School District with quick access to Interstate 49, downtown Bentonville, & Walmart Home Office.
Property Information
Property Type
Residential
Sub-Type
Single Family Residence
Structure Type
House
Year Built
2024
Stories
2
Living Area
3,035 sq ft
Lot Size
0.26 acres
Days on Market
130
MLS® Listing#
1338506
Property Features
Interior
Appliances
Cooling
Heating
Flooring
Fireplace
Pool
Parking
Laundry
Patio
Fencing
Construction
Foundation
Roof
Windows
Security
Other Structures
Community
Utilities
Water Source
Financial Details
HOA
Yes
Parcel Number
06-08995-000
Directions
I-49 ? Exit 88 ? Centerton Blvd (west) ? N Main St ? Town Vu Rd ? Longbourne Dr ? Avenza Way ? Montier St Take Exit 88 from I-49 toward Arkansas Highway 102 / Centerton Blvd. Turn west onto AR-102 / Centerton Blvd. Stay on Centerton Blvd for about 3–4 miles into Centerton. Turn right onto N Main St. Turn right onto Town Vu Rd. Turn left onto Longbourne Dr. Turn left onto Avenza Way. Turn onto Montier St — 1110 Montier St
Affordability Calculator
$144,400
Estimated monthly payment
$3,843/mo
Principal $577,600 · Est. interest $805,803 over 30 yrs
Neighborhood Market Statistics
How this home compares to active listings in Centerton, AR
- $428,972
- Median Listing Price
- 78
- Median Days on Market
- 2,048
- Median Sq Ft
- $209
- Median Price / Sq Ft
- 307
- Active Listings
- This home’s price is 68% above the area median.
- Its price per sq ft is 14% above the area median.
Market statistics compiled from active EXIT Realty® and MLS listings in Centerton, AR.
Location

Points of Interest in Centerton, AR
Showing the Centerton area map.
Nearby Schools
Centerton Gamble Elementary School
Elementary · 0.7 mi away
Bentonville West High School
Secondary · 0.8 mi away
Life Way Christian School
School · 1.1 mi away
Spring Hill Middle School
Secondary · 1.8 mi away
Elm Tree Elementary School
Elementary · 1.9 mi away
New Heights Christian School
School · 2.1 mi away
Grimsley Junior High School
Secondary · 2.1 mi away
Osage Creek Elementary School
Elementary · 3.2 mi away
Founders Classical Academies of Arkansas High School Rogers
Secondary · 3.2 mi away
NWA Classical Academy
Elementary · 3.2 mi away
Creekside Middle School
Secondary · 3.2 mi away
Bright Harbor School
School · 3.5 mi away
Thomas Jefferson Elementary School
Elementary · 3.7 mi away
Sugar Creek Elementary School
Elementary · 3.8 mi away
Tennie Russell Primary School
Elementary · 3.8 mi away
Old High Middle School
Secondary · 3.9 mi away
Bentonville Schools
Secondary · 3.9 mi away
Bentonville Schools
School · 4.0 mi away
R.E. Baker Elementary School
Elementary · 4.0 mi away
Lincoln Junior High School
Secondary · 4.1 mi away
Commute Calculator
Nearby Homes
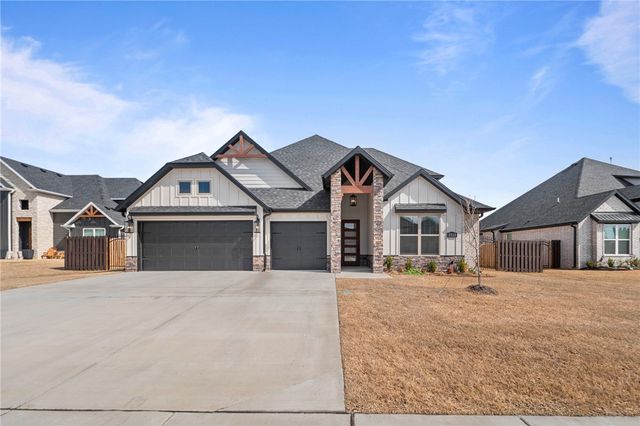
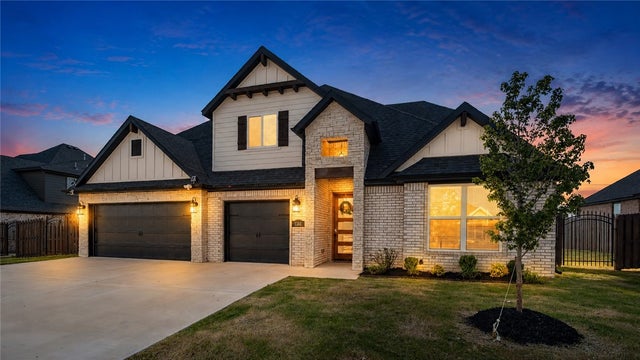
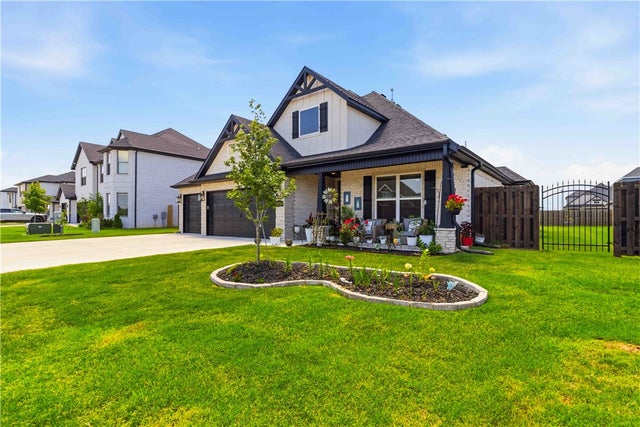
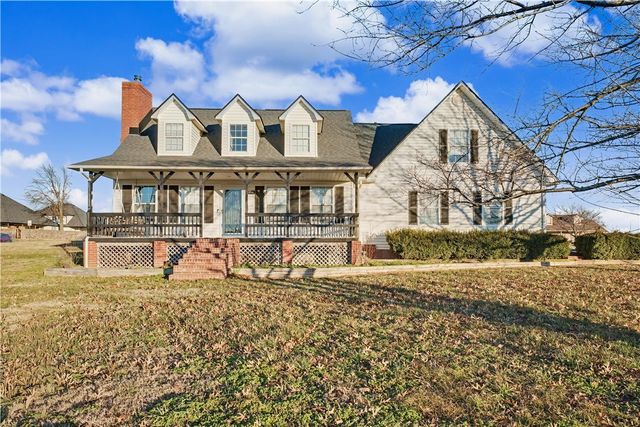


Similar Homes Nearby

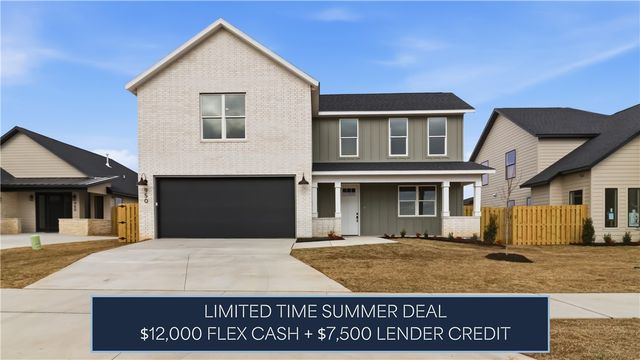


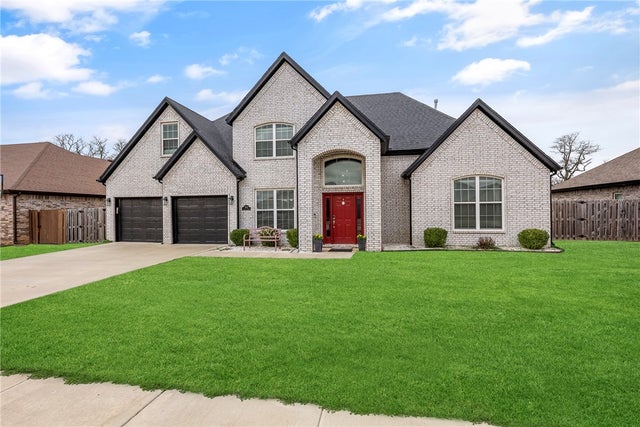
Similar Home Values
Comparable nearby listings and their asking prices.
| Address | Price | Beds | Baths | Sq Ft |
|---|---|---|---|---|
| 920 Thornwood Place, Centerton, AR | $511,154 | 4 | 5 | 2,605 |
| 971 Thornwood Place, Centerton, AR | $511,154 | 4 | 5 | 2,605 |
| 990 Thornwood Place, Centerton, AR | $511,154 | 4 | 5 | 2,605 |
| 8711 Blanchard Street, Centerton, AR | $512,042 | 5 | 3 | 2,575 |
| 1451 Abbey Lane, Centerton, AR | $514,000 | 4 | 3 | 2,614 |
| 1860 Sunrise Circle, Centerton, AR | $515,000 | 4 | 3 | 2,381 |
Moving Cost Estimate
EXIT Agents in Centerton


Listing Courtesy: Fathom Realty - 479-341-0889
Presented by: Sravani Swarna