

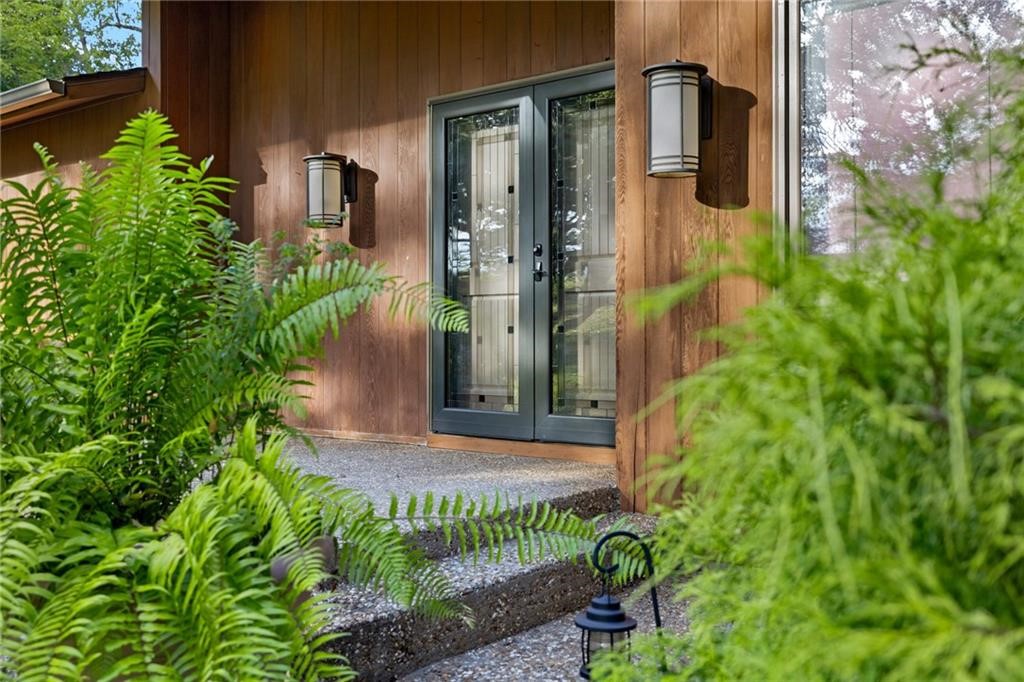
4087 N 7 Highway, Harrison, AR 72601
None · Boone County
Key Facts
Description
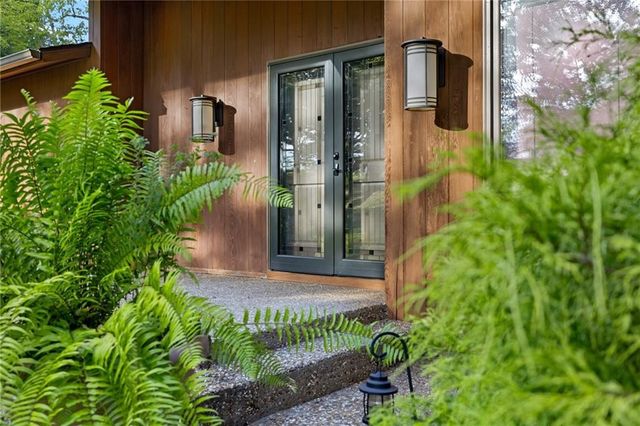
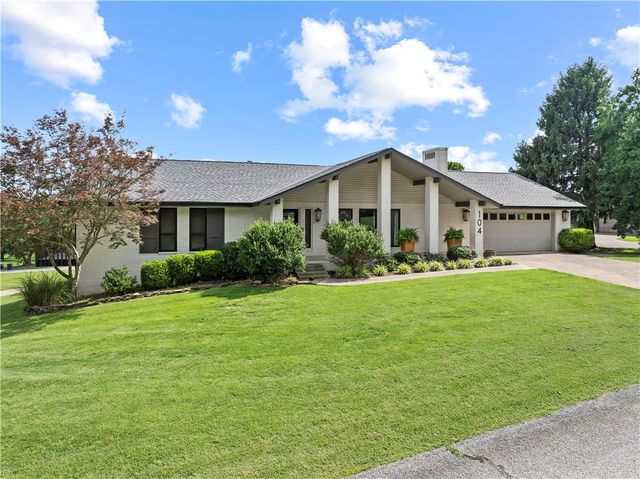
Nestled among 11 acres of Ozark beauty, this custom-built home offers a rare blend of privacy, craftsmanship, and natural elegance. The redwood exterior was re-stained and sealed in 2022, complementing the home’s timeless appeal. Inside, the gourmet kitchen features Wolf double ovens, warming drawer, electric cooktop, Sub-Zero refrigerator/freezer, wine fridge & ice maker, and a Wolf microwave—perfect for the chef at heart. The 2010 remodel also included a finished basement with a Viking beverage fridge and a second wood-burning fireplace, while the main level showcases a stunning 30-ft limestone fireplace as the focal point of the living area. The spacious primary suite includes dual walk-in showers. Paved driveway, black iron deck railing, and a detached redwood barn with 2 garage doors, carport, man door, and upper-level storage complete this exceptional property. Home with 38 acres see MLS#1326216
Property Information
Property Type
Residential
Sub-Type
Single Family Residence
Structure Type
House
Stories
3
Living Area
3,800 sq ft
Lot Size
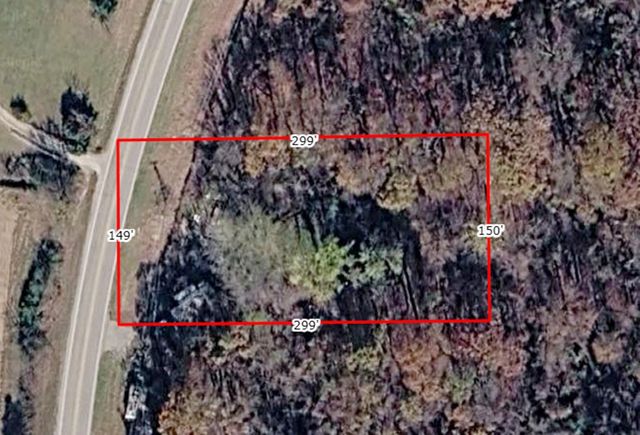
11.00 acres
Days on Market
18
MLS® Listing#
1340132
Property Features
Interior
Appliances
Cooling
Heating
Flooring
Fireplace
Basement
Pool
Parking
Laundry
Patio
Fencing
Lot Features
Construction
Foundation
Roof
Windows
Other Structures
Utilities
Sewer
Water Source
Rooms
- 33.7 x 12.3Main
- 6.1 x 5.5Second
- 13.7 x 11.8Basement
- 21.4 x 24.8Main
- 19.5 x 19.11Main
- 9.6 x 16Main
- 23.7 x 35.5Third
- Bathroom8.8 x 12.1Main
- Bathroom9.11 x 15.11Basement
- Bedroom41.7 x 20.8Basement
- Bedroom11.1 x 12.1Main
- Dining Room19 x 15.4Main
- Living Room19 x 20Main
- Utility Room11.4 x 12.4Basement
- Utility Room5.3 x 10.7Main
Financial Details
Annual Taxes
$1,600
Parcel Number
020-05016-000
Directions
From Wendy's on Hwy 65, head East on Hwy 43 go 1.8 miles to Jct of Hwy 43 & 7N, turn left onto Hwy 7 N go 2 miles to drive way on the left. Located before Turnbury Dr.
Affordability Calculator
$130,000
Estimated monthly payment
$3,460/mo
Principal $520,000 · Est. interest $725,446 over 30 yrs
Neighborhood Market Statistics
How this home compares to active listings in Harrison, AR
- $315,385
- Median Listing Price
- 66
- Median Days on Market
- 1,975
- Median Sq Ft
- $152
- Median Price / Sq Ft
- 146
- Active Listings
- This home’s price is 106% above the area median.
- Its price per sq ft is 12% above the area median.
Market statistics compiled from active EXIT Realty® and MLS listings in Harrison, AR.
Location

Points of Interest in Harrison, AR
Showing the Harrison area map.
Nearby Schools
North Arkansas College Adult Education
School · 2.8 mi away
Arkansas Children's University
School · 2.8 mi away
Montessori Children's Schoolhouse of Harrison
Elementary · 3.3 mi away
Eagle Heights Elementary School
Elementary · 3.4 mi away
Skyline Heights Elementary School
Elementary · 3.7 mi away
Harrison School District
School · 4.0 mi away
Northark
Secondary · 4.0 mi away
Harrison Middle School
Secondary · 4.1 mi away
Bergman Public Schools
Secondary · 4.1 mi away
Bergman Elementary School
Elementary · 4.1 mi away
Harrison Junior High School
Secondary · 4.2 mi away
Harrison High School
Secondary · 4.2 mi away
Harrison School District Administrative Offices
Elementary · 4.2 mi away
Woodland Heights Elem School
School · 4.4 mi away
Forest Heights Elementary School
Elementary · 4.9 mi away
Our Children's Center
School · 5.7 mi away
Seventh-Day Adventist Church
School · 6.9 mi away
Our SC
School · 7.7 mi away
Valley Springs Middle School
Secondary · 9.5 mi away
Alpena Elementary School
Elementary · 12.3 mi away
Commute Calculator
Nearby Homes



Similar Homes Nearby


Similar Home Values
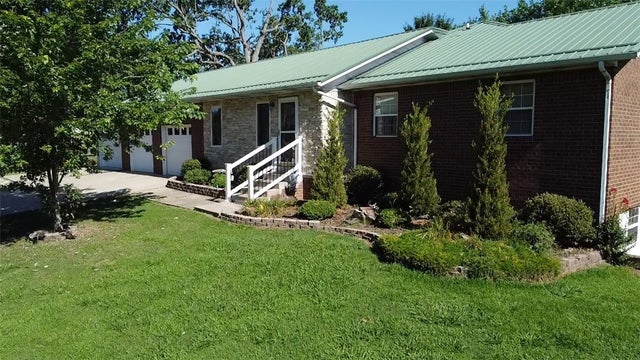
Comparable nearby listings and their asking prices.
| Address | Price | Beds | Baths | Sq Ft |
|---|---|---|---|---|
| 893 Zinc Road, Harrison, AR | $460,000 | 4 | 3 | 2,736 |
| 104 W Watts Street, Harrison, AR | $469,000 | 4 | 3 | 2,252 |
| 1701 Augusta Drive, Harrison, AR | $469,000 | 5 | 3 | 3,566 |
| 10310 Sutton Place, Harrison, AR | $494,400 | 3 | 3 | 2,520 |
| 4222 Turnbury Drive, Harrison, AR | $499,000 | 4 | 3 | 3,007 |
| 1324 W Holt Avenue, Harrison, AR | $499,900 | 5 | 3 | 4,006 |
Moving Cost Estimate
EXIT Agents in Harrison


Listing Courtesy: Roger Turner Realty, Inc. - rturner1195@gmail.com
Presented by: Roger A. Turner