

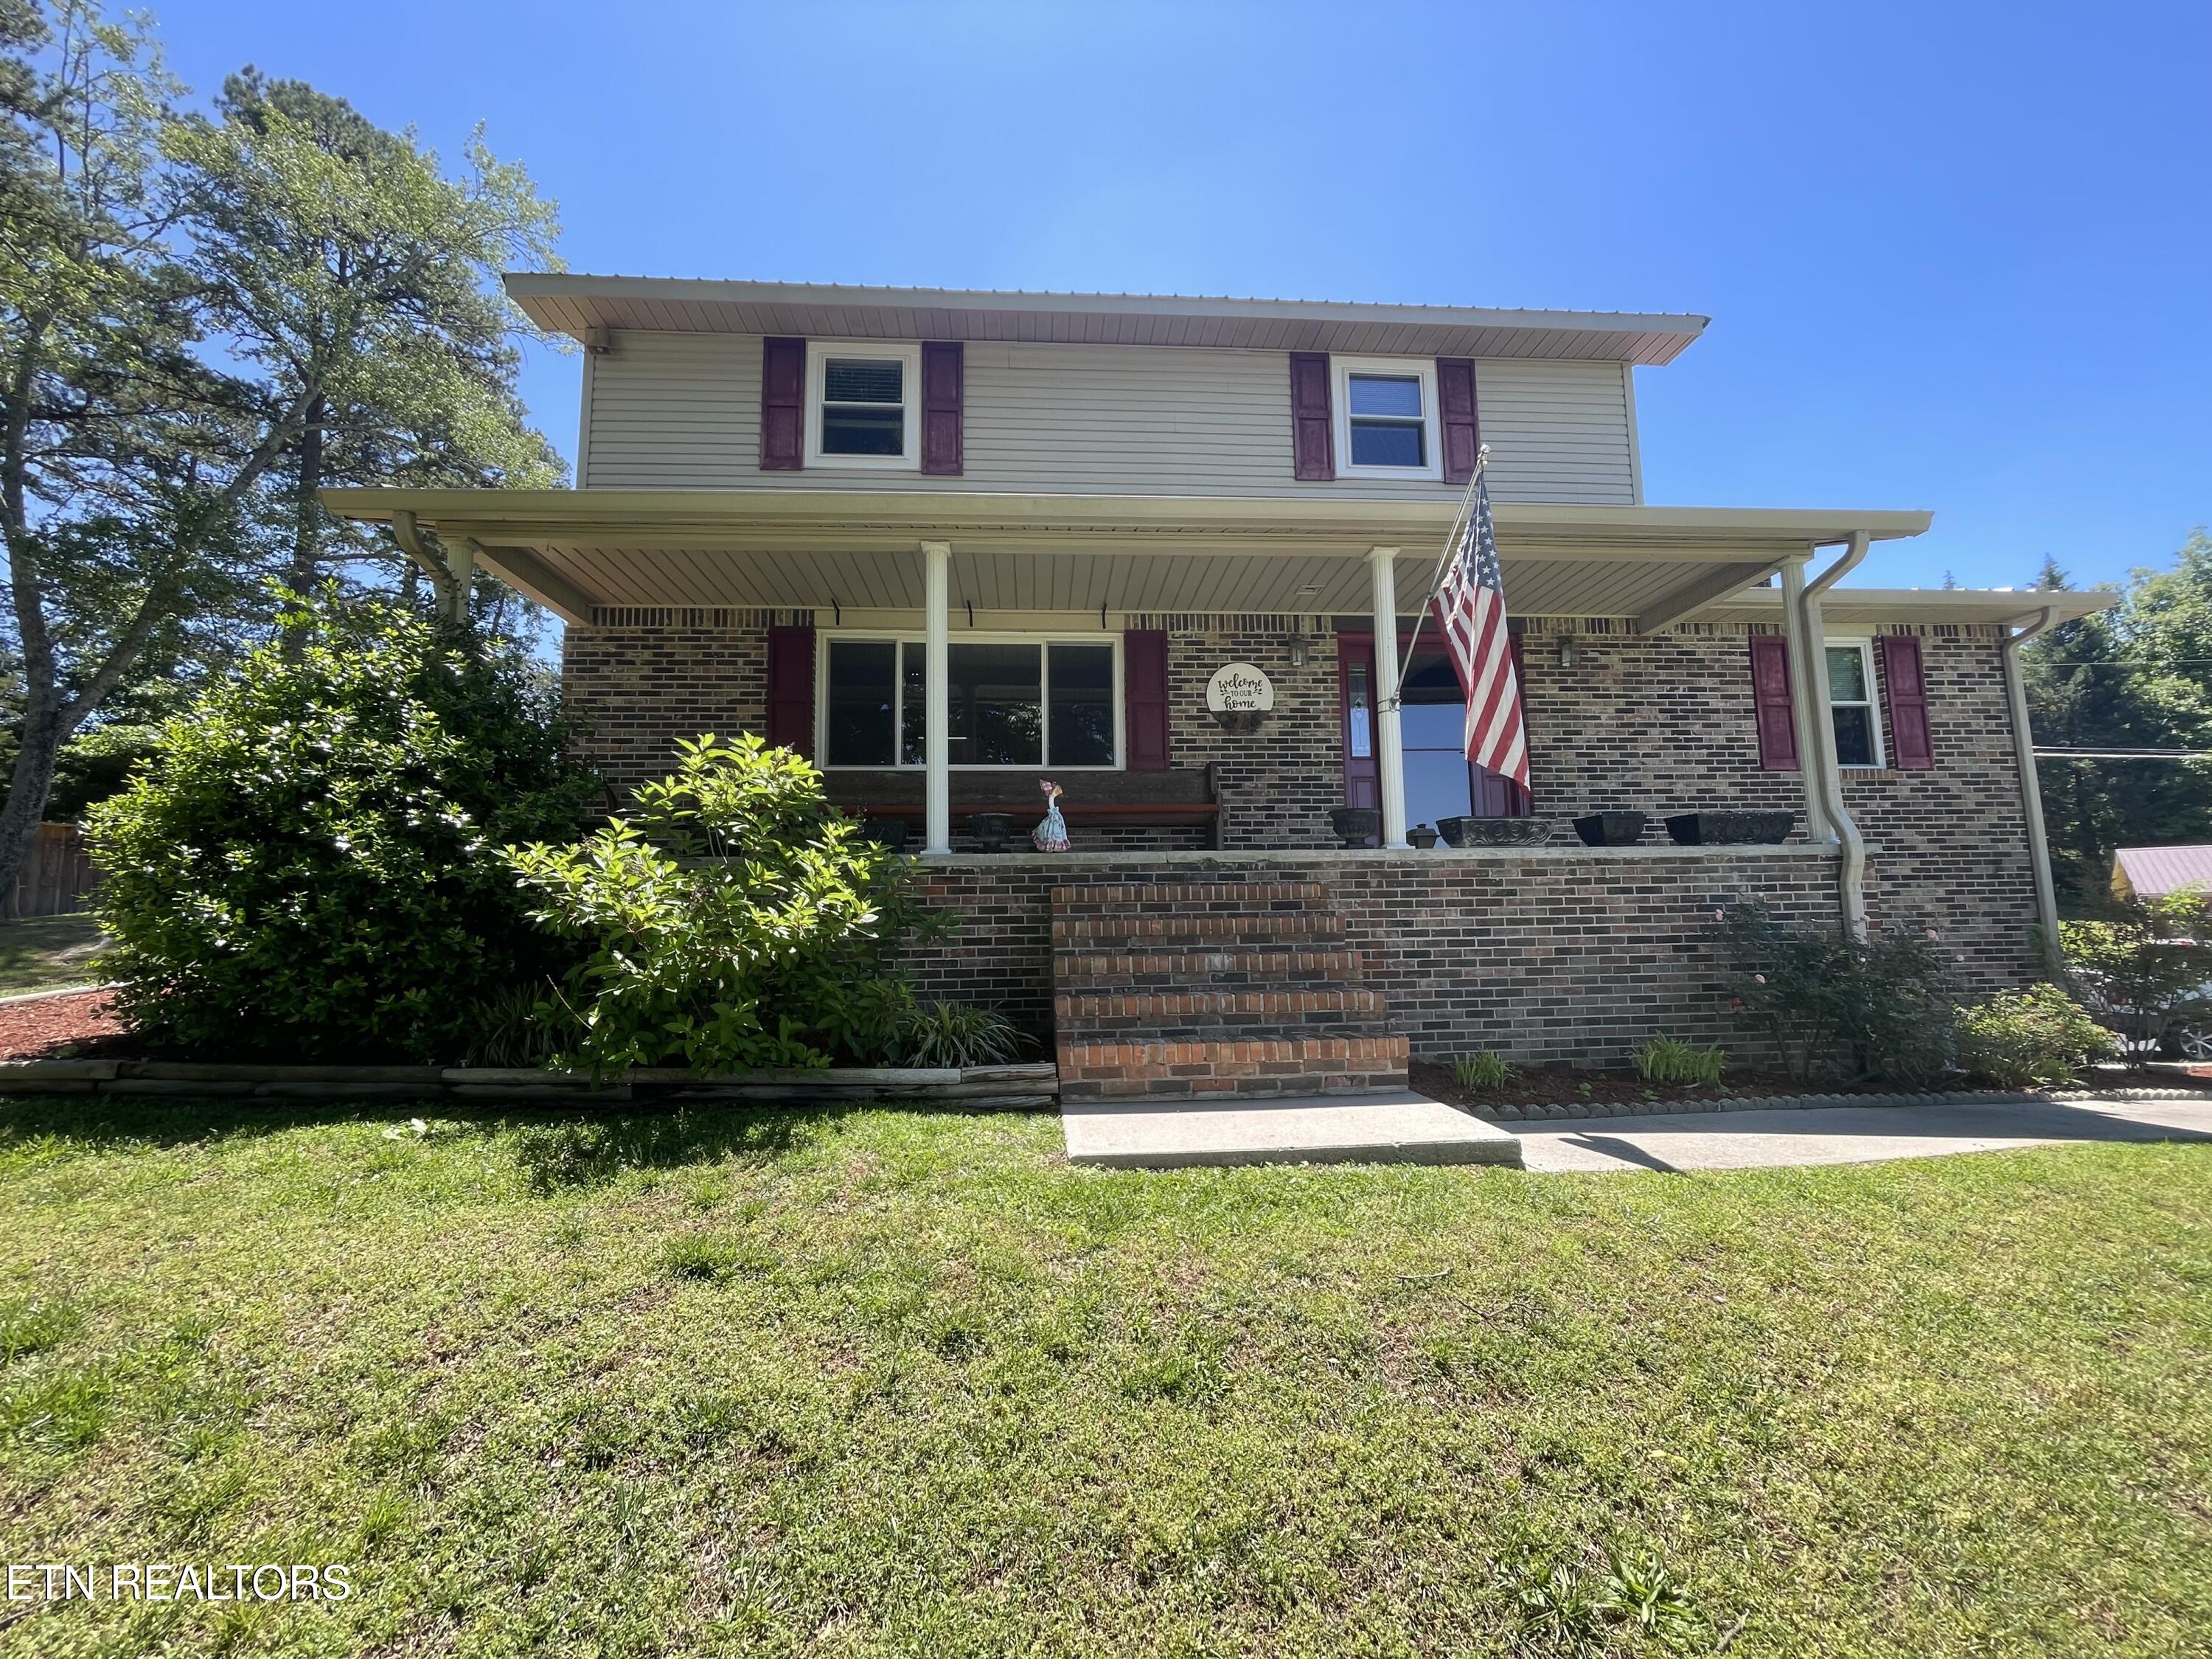
1160 Corinth Rd, Loudon, TN 37774
Loudon County - 32 County
Key Facts
Description
Just in time for Summer! Come take a look at all this home has to offer, including an in-ground pool with beautiful outdoor stone fireplace and kitchen area. There are two living areas on the main floor of the home, a large kitchen, half bath, and a formal dining room. There is a lovely stone fireplace in the sitting room by the kitchen. The fireplace has been converted to gas logs, but could easily be put back to wood burning, if preferred. Upstairs there are 3 bedrooms and a very large full bathroom with a porch overlooking the pool area. There is also a full walkout basement with ample storage, and a garage entry. This home sits on 1.61 acres with no restrictions. There is a detached 29 x 36 shop/garage with a lift. The shop also has an air compressor, wood stove, and fridge that will remain. Also on the property, a 20 x 20 shop, a 8 x 20 conex box, and a 40 X 12 storage shed with power. Plenty of storage! Almost all the windows are just 2 years old. HVAC was replaced in 2020. There is a security system, and ring cameras that will remain. Charter is available for internet and TV. The metal roof was replaced around 12 years ago. This property has so many great features already in place for you!
Property Information
Property Type
Residential
Sub-Type
Single Family Residence
Style
Traditional
Year Built
1980
Stories
2
Living Area
2,296 sq ft
Lot Size
1.61 acres
MLS® Listing#
1340334
Property Features
Interior
Appliances
Cooling
Heating
Flooring
Fireplace
Basement
Pool
Parking
Patio
Fencing
Lot Features
Construction
Security
Other Structures
Sewer
Water Source
Financial Details
Parcel Number
057 14400 000
Directions
From Hwy 72 E, turn right onto Steekee School Rd, continue straight onto Corinth Rd. Property will be on the left after approximately 1 mile.
Affordability Calculator
$99,980
Estimated monthly payment
$2,661/mo
Principal $399,920 · Est. interest $557,924 over 30 yrs
Neighborhood Market Statistics
How this home compares to active listings in Loudon, TN
- $709,434
- Median Listing Price
- 56
- Median Days on Market
- 2,705
- Median Sq Ft
- $274
- Median Price / Sq Ft
- 202
- Active Listings
- This home’s price is 30% below the area median.
- Its price per sq ft is 21% below the area median.
Market statistics compiled from active EXIT Realty® and MLS listings in Loudon, TN.
Location

Points of Interest in Loudon, TN
Showing the Loudon area map.
Nearby Schools
Steekee Elementary School
Elementary · 0.8 mi away
Loudon Elementary School
Elementary · 2.2 mi away
Ft Loudoun Middle School
Elementary · 2.7 mi away
Loudon High School
Secondary · 2.9 mi away
Little Tennessee Valley Educational Cooperative
School · 3.9 mi away
Philadelphia Elementary School
Elementary · 4.2 mi away
Loudon County Technology Center
School · 7.8 mi away
Fairview Baptist Church
School · 7.8 mi away
Lenoir City Schools
School · 7.9 mi away
Vonore Middle School
Secondary · 8.3 mi away
Sweetwater Primary School
Elementary · 8.4 mi away
Lenoir City Elementary School
Elementary · 8.4 mi away
Lenoir City High School
Secondary · 8.5 mi away
Vonore Elementary School
Elementary · 8.5 mi away
Greenback School
School · 8.7 mi away
Lenoir City Middle School
Secondary · 8.8 mi away
TMG Academy
School · 9.3 mi away
Highland Park Elementary
Elementary · 9.3 mi away
Cross Creek Christian School
School · 9.3 mi away
Jo's Kids
School · 9.4 mi away
Commute Calculator
Nearby Homes

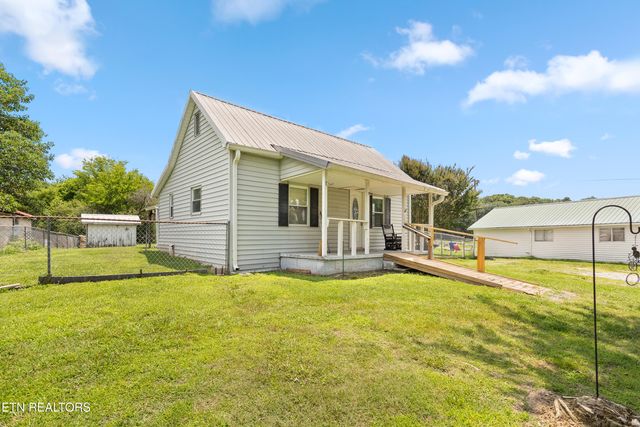


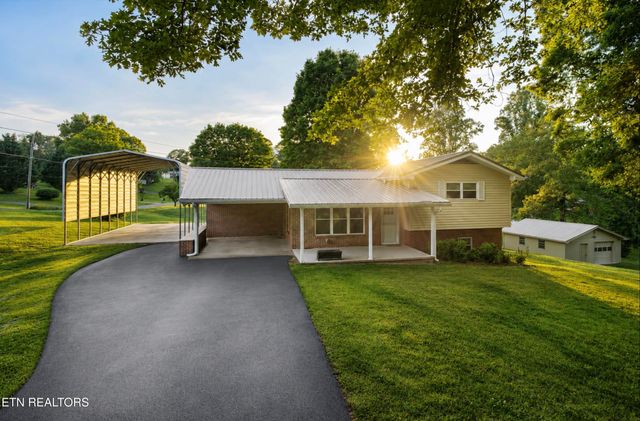

Similar Homes Nearby
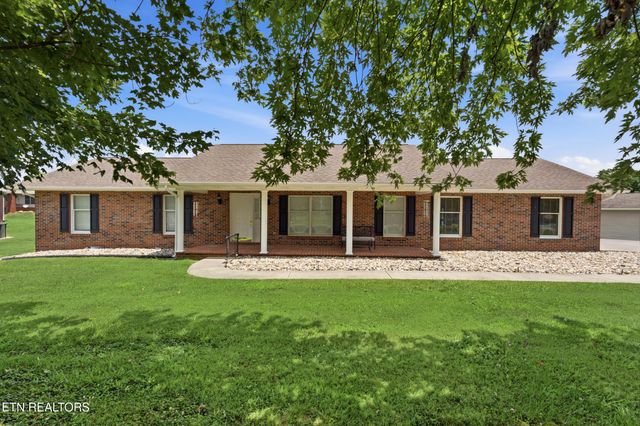


Similar Home Values
Comparable nearby listings and their asking prices.
| Address | Price | Beds | Baths | Sq Ft |
|---|---|---|---|---|
| 127 Overlook Drive, Loudon, TN | $359,900 | 3 | 2 | 1,595 |
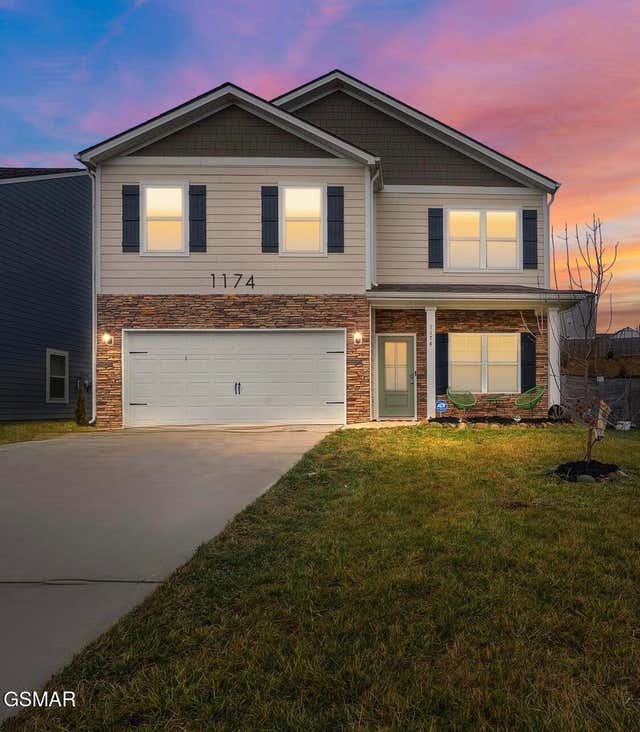
| 1174 Hampton Place Circle, Loudon, TN | $369,000 | 4 | 3 | 2,060 |
| 1174 Hampton Place Circle, Loudon, TN | $369,000 | 4 | 3 | 2,060 |
| 1370 Circle Drive, Loudon, TN | $399,900 | 3 | 2 | 2,211 |
| 5823 Caldwell Rd, Loudon, TN | $399,900 | 3 | 3 | 1,642 |
| 101 Poteau Trace, Loudon, TN | $415,500 | 3 | 3 | 1,760 |
Moving Cost Estimate
EXIT Agents in Loudon


Listing Courtesy: Realty Executives Associates - 8659830011