

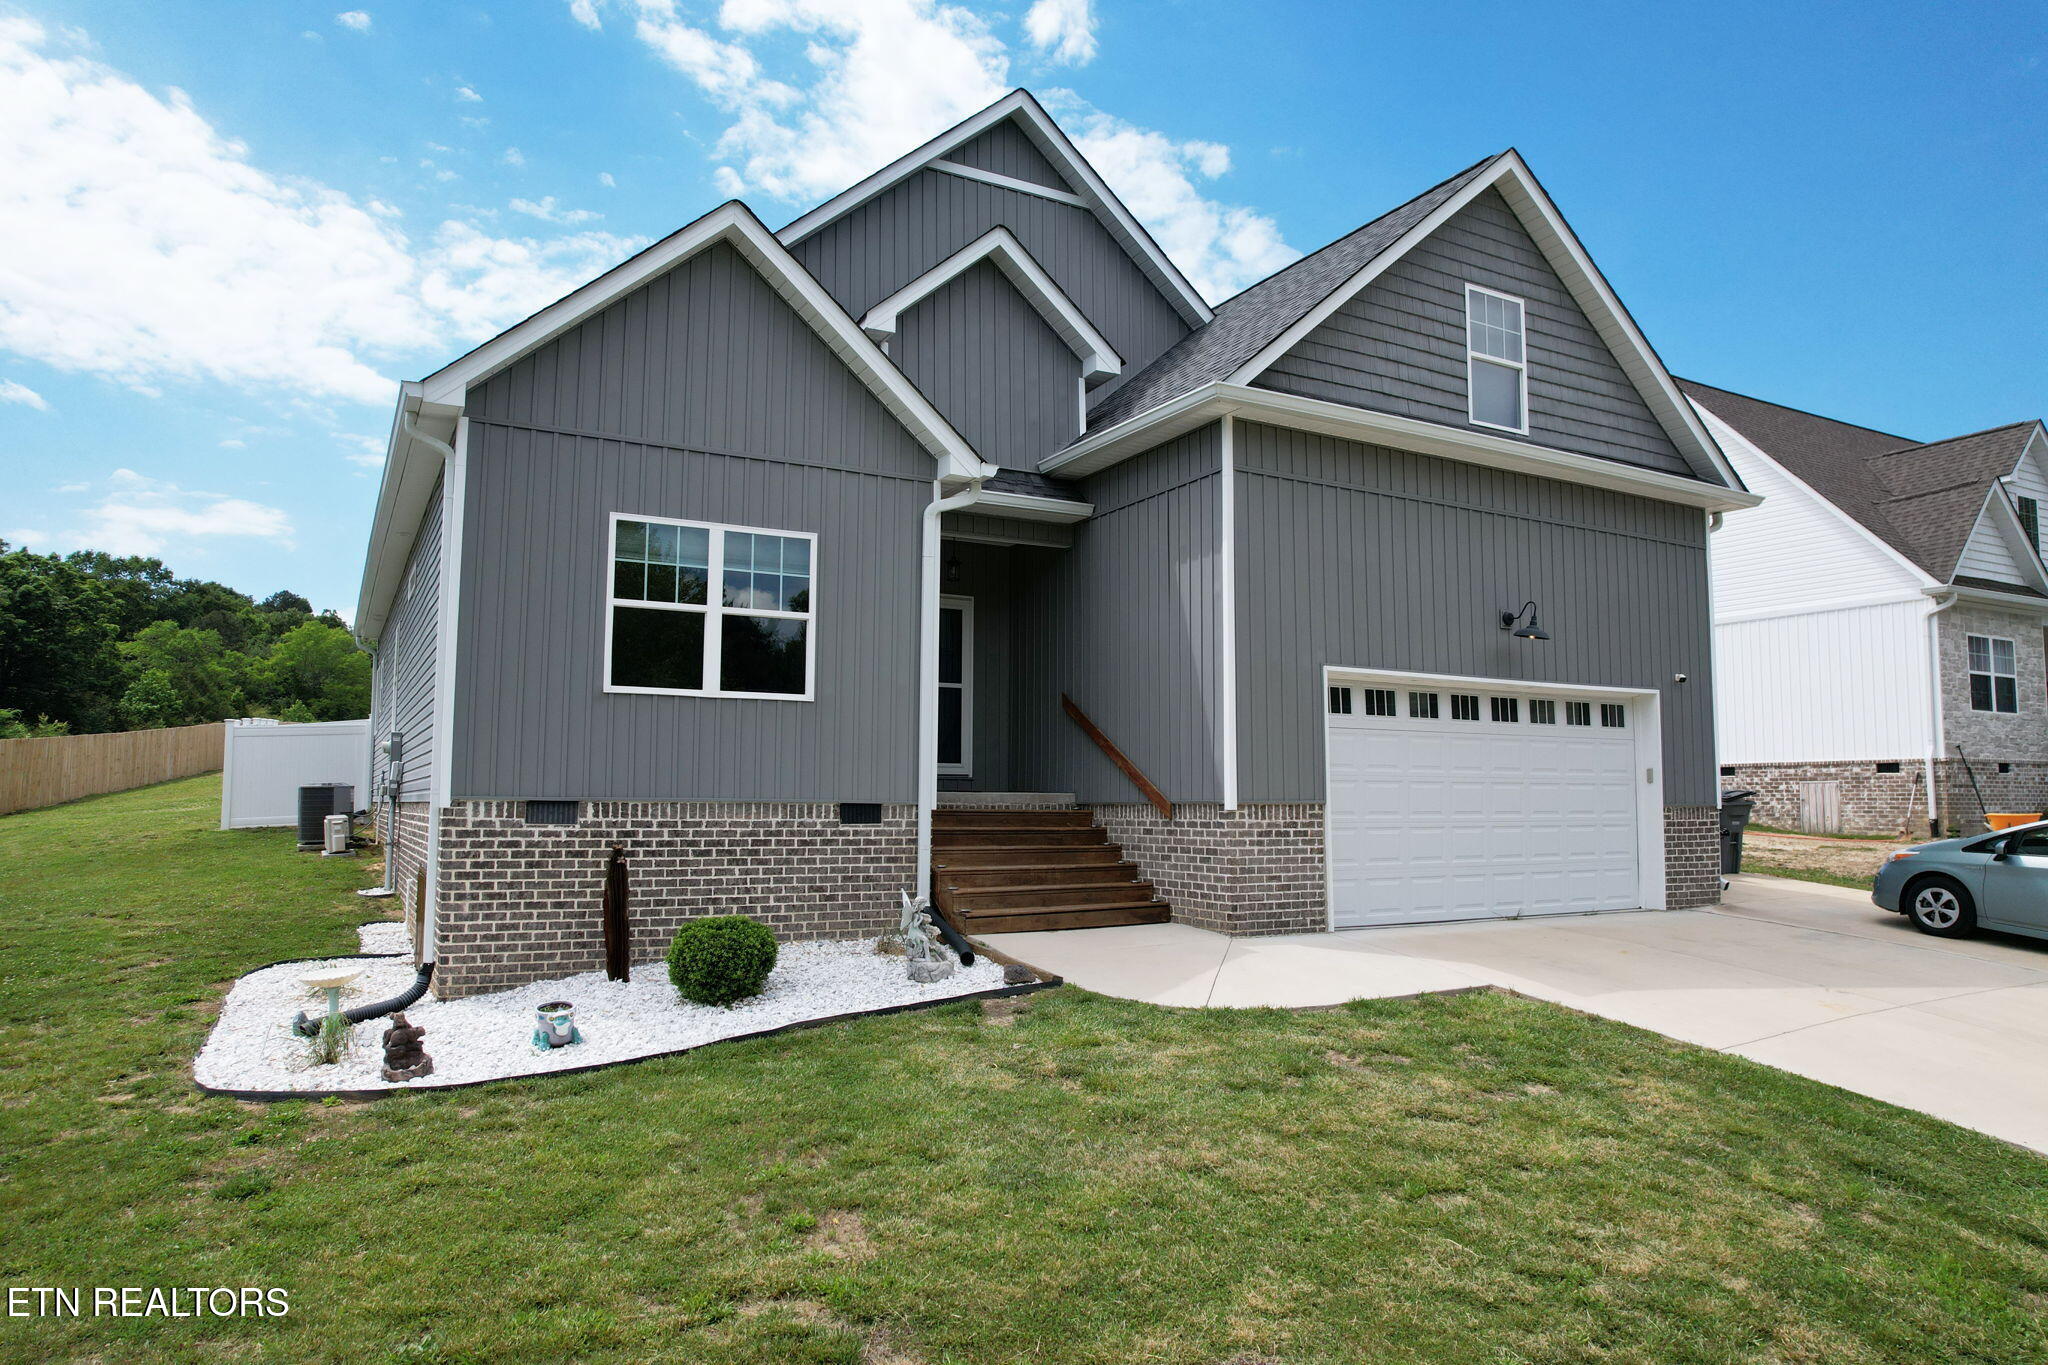
11741 Dolly Pond Rd, Birchwood, TN 37308
Char-Glen Meadows · Hamilton County - 48 County
Key Facts
Description
Nestled in the peaceful Birchwood area just minutes from Chickamauga Lake, this 3 bedroom, 2 bathroom home offers 2,108 square feet of comfortable living space on a serene half acre lot. With high ceilings and an open floor plan, the interior feels bright and welcoming from the moment you step inside. A floor to ceiling stone fireplace serves as a stunning focal point in the main living area, adding warmth and character to the heart of the home. The primary suite is conveniently located on the main level, providing a private and comfortable retreat complete with an en suite bathroom featuring a soaking tub and separate tile shower. Two additional bedrooms, along with a finished bonus room, offer flexibility for a home office, media room, exercise space, playroom, or guest accommodations. The layout is thoughtfully designed to balance open gathering spaces with comfortable privacy for everyday living. Outside, the fenced yard provides plenty of room for entertaining, gardening, or simply enjoying the quiet country setting. Two storage buildings measuring 10x20 and 10x16 offer excellent space for tools, equipment, hobbies, and seasonal storage. A dedicated camper parking space adds convenience for outdoor enthusiasts, and the property offers additional space beyond the fenced area for anyone considering a future pool. Combining spacious interiors, versatile living areas, and practical outdoor amenities, this property offers a wonderful opportunity to enjoy both comfort and convenience in a peaceful setting near the lake. Schedule your private showing today and experience everything this home has to offer.
Property Information
Property Type
Residential
Sub-Type
Single Family Residence
Style
Contemporary
Year Built
2022
Stories
2
Living Area
2,108 sq ft
Lot Size
0.50 acres
Lot Dimensions
83x266x81x265
Garage Spaces
2
MLS® Listing#
1340807
Property Features
Interior
Appliances
Cooling
Heating
Flooring
Fireplace
Basement
Parking
Patio
Lot Features
Construction
Security
Other Structures
Sewer
Water Source
Schools
- Elementary:
- Snow Hill
- Middle:
- Hunter
- High:
- Central
Financial Details
Parcel Number
051M A 002
Directions
From the intersection of 25th Street and I-75, head NW on Georgetown Road for 9.2 miles. Turn left onto Hwy 58 for 4.1 miles. Turn right onto Gamble Road and continue 1.5 miles. Turn right onto Dolly Pond Road. The home will be on the left.
Affordability Calculator
$83,980
Estimated monthly payment
$2,235/mo
Principal $335,920 · Est. interest $468,638 over 30 yrs
Neighborhood Market Statistics
How this home compares to active listings in Birchwood, TN
- $373,333
- Median Listing Price
- 81
- Median Days on Market
- 2,108
- Median Sq Ft
- $192
- Median Price / Sq Ft
- 32
- Active Listings
- This home’s price is 12% above the area median.
- Its price per sq ft is 4% above the area median.
Market statistics compiled from active EXIT Realty® and MLS listings in Birchwood, TN.
Location

Points of Interest in Birchwood, TN
Showing the Birchwood area map.
Nearby Schools
Snow Hill Elementary
Elementary · 6.3 mi away
Birchwood Elementary School
Elementary · 6.6 mi away
Christ Family Church
School · 7.5 mi away
Allen Elementary School
Elementary · 7.7 mi away
Hopewell Elementary School
Elementary · 7.7 mi away
Candy's Creek Cherokee Elementary School
Elementary · 8.2 mi away
Soddy Elementary School
Elementary · 8.3 mi away
Prospect Elementary School
Elementary · 8.3 mi away
Cleveland Middle School
Secondary · 8.5 mi away
North Hamilton Elementary
Elementary · 8.5 mi away
Soddy Daisy Middle School
Secondary · 8.6 mi away
Sequoyah High School
Secondary · 8.6 mi away
Daisy Head Start Center
School · 8.8 mi away
McConnell Elementary School
Elementary · 9.1 mi away
Loftis Middle School
Secondary · 9.2 mi away
Daisy Elementary School
Elementary · 9.2 mi away
Soddy-Daisy High School
Secondary · 9.3 mi away
Sale Creek Middle / High School
Secondary · 9.4 mi away
Joyland Pre-School
School · 9.4 mi away
Ooltewah Elementary School
Elementary · 9.5 mi away
Commute Calculator
Nearby Homes
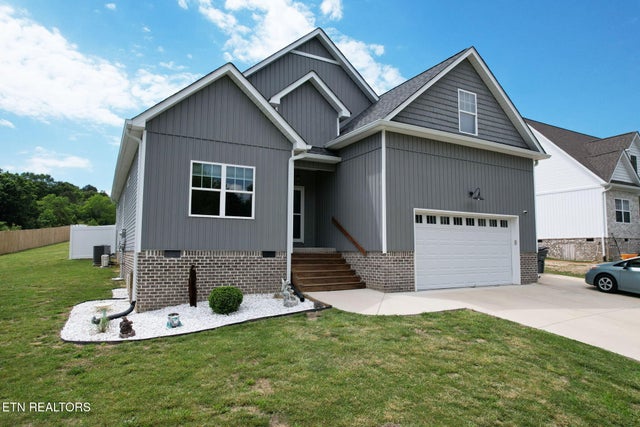


Similar Homes Nearby
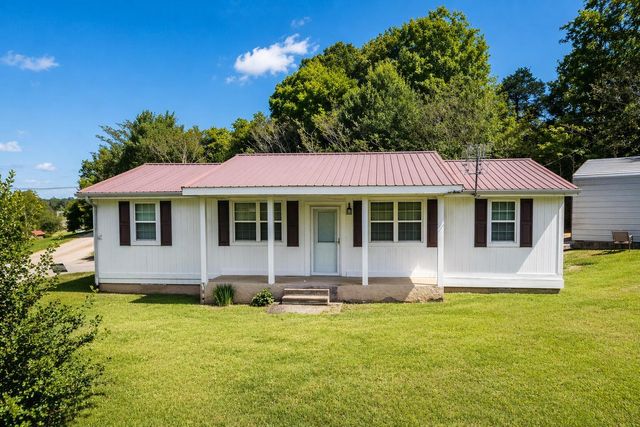

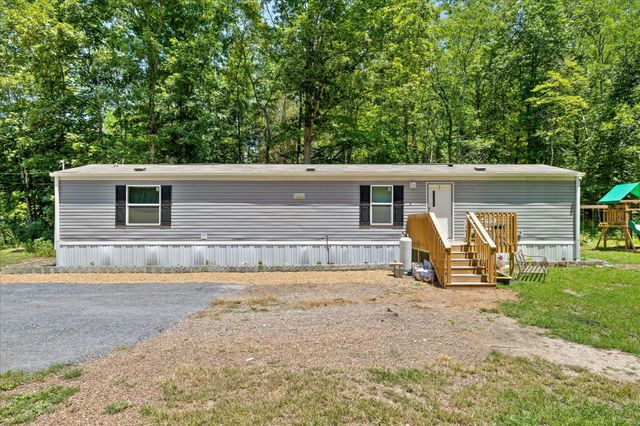


Similar Home Values
Comparable nearby listings and their asking prices.
| Address | Price | Beds | Baths | Sq Ft |
|---|---|---|---|---|
| 182 Rogers Lane, Birchwood, TN | $299,900 | 2 | 2 | 1,225 |
| 182 Rogers Ln, Birchwood, TN | $299,900 | 2 | 2 | 1,225 |
| 500 Riley Lane, Birchwood, TN | $300,000 | 2 | 2 | 840 |
| 500 Riley Lane, Birchwood, TN | $300,000 | 2 | 2 | 840 |
| 500 Riley Lane, Birchwood, TN | $300,000 | 2 | 2 | 840 |
| 12263 Bull Run, Birchwood, TN | $385,000 | 3 | 3 | 3,132 |
Moving Cost Estimate
EXIT Agents in Birchwood


Listing Courtesy: Award Realty - 4234763205