

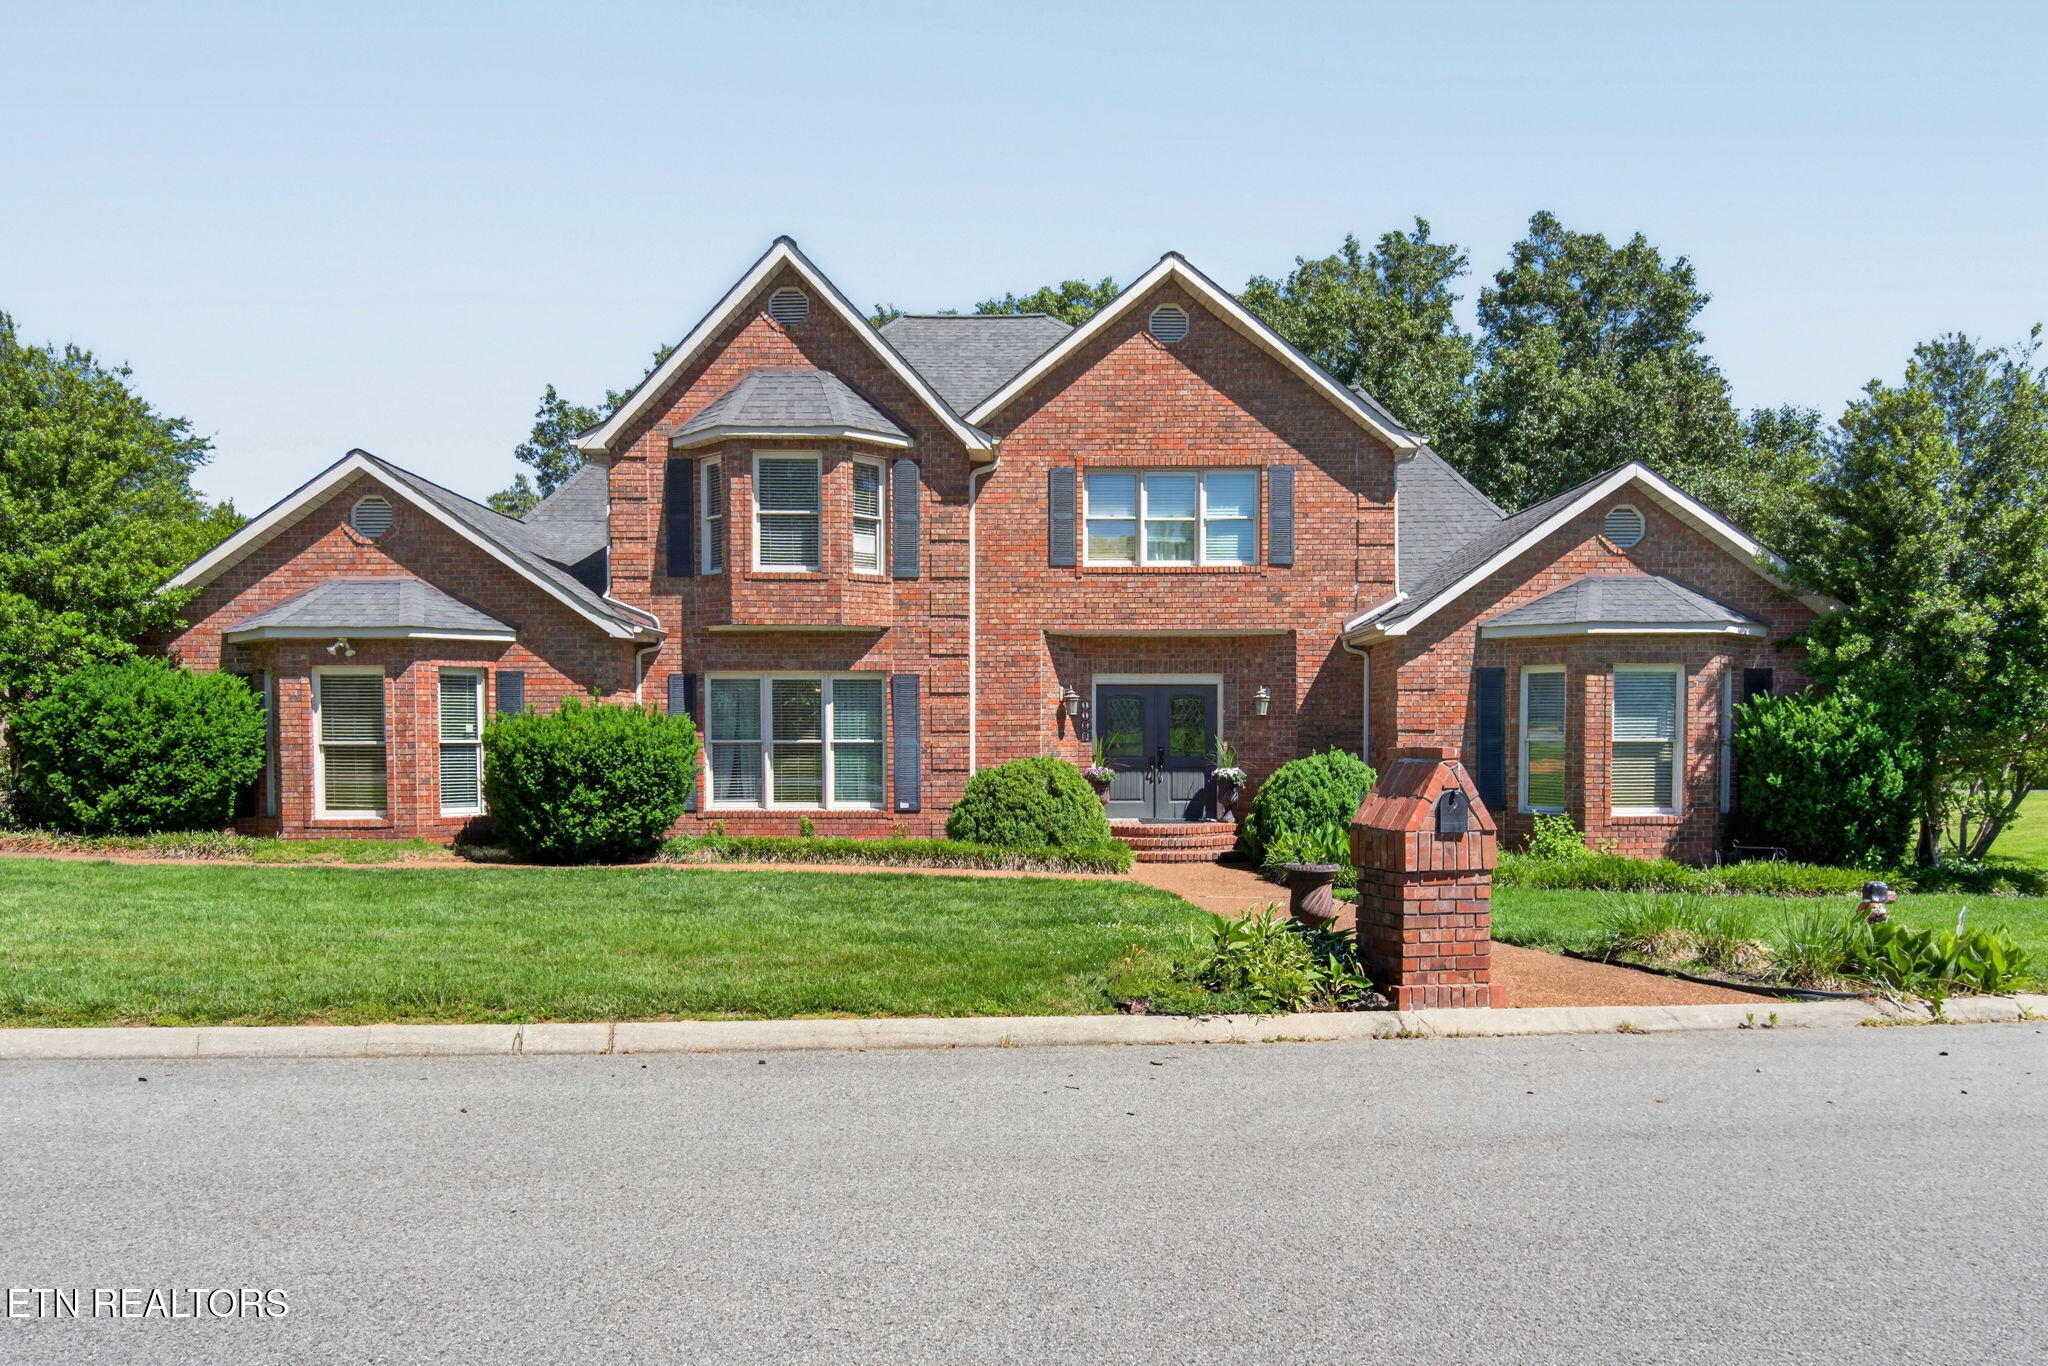
1166 Sheraton Drive, Cookeville, TN 38501
Sheraton Court Subdivision · Putnam County - 53 County
Key Facts
Description
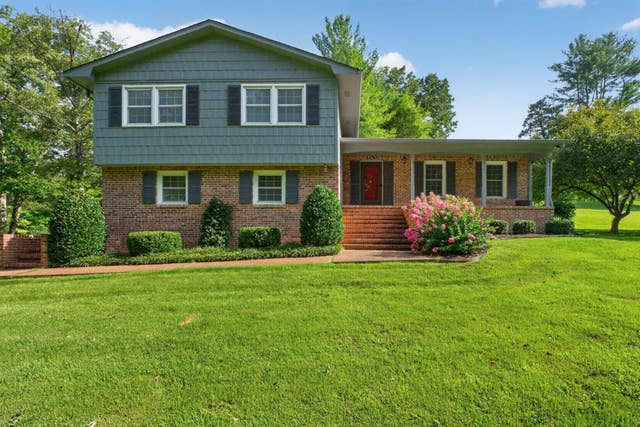
Welcome to 1166 Sheraton Court -- a spacious 5 bedroom, 4.5 bath home located inside the city limits and designed with both comfort and functionality in mind. Featuring a desirable main-level primary suite, this home offers a flexible layout perfect for growing families, multi-generational living, or those who love to entertain. The gourmet kitchen is a standout feature, complete with double ovens, a premium Sub-Zero refrigerator, and the space every home chef dreams of for cooking, hosting, and gathering. Enjoy the convenience of city living while still having the space you need both inside and out. The homeowner has already invested in a LeafFilter gutter protection system, giving you peace of mind and low-maintenance living by helping keep leaves and debris out of the gutters year-round. Many additional updates and maintenance items have also been completed, helping make this home truly move-in ready. With generous living spaces, upscale kitchen features, and thoughtful improvements throughout, this property is ready to welcome you home. 13 month home warranty for peace of mind.
Property Information
Property Type
Residential
Sub-Type
Single Family Residence
Style
Traditional
Year Built
1991
Stories
2
Living Area
4,400 sq ft
Lot Size
0.40 acres
Lot Dimensions
343.77x127.32
Garage Spaces
2
MLS® Listing#
1341234
Property Features
Interior
Appliances
Cooling
Heating
Flooring
Fireplace
Basement
Parking
Patio
Lot Features
Construction
Security
Sewer
Water Source
Schools
- Elementary:
- Capshaw
- Middle:
- Avery Trace
- High:
- Cookeville
Financial Details
Parcel Number
052H A 002.01
Directions
From PCCH: E on Spring, L on Old Kentucky, L on Sheraton, 1st home on R.
Affordability Calculator
$133,586
Estimated monthly payment
$3,555/mo
Principal $534,343 · Est. interest $745,456 over 30 yrs
Neighborhood Market Statistics
How this home compares to active listings in Cookeville, TN
- $384,146
- Median Listing Price
- 61
- Median Days on Market
- 2,057
- Median Sq Ft
- $198
- Median Price / Sq Ft
- 669
- Active Listings
- This home’s price is 74% above the area median.
- Its price per sq ft is 23% below the area median.
Market statistics compiled from active EXIT Realty® and MLS listings in Cookeville, TN.
Location

Points of Interest in Cookeville, TN
Showing the Cookeville area map.
Nearby Schools
Avery Trace Middle School
Secondary · 0.4 mi away
Northeast Elementary School
Elementary · 0.7 mi away
Algood Elementary School
Elementary · 0.7 mi away
Capshaw Elementary School
Elementary · 1.1 mi away
First Cumberland Presbyterian Church
School · 1.3 mi away
Kids Putnam
School · 1.5 mi away
Algood Middle School
Secondary · 1.6 mi away
Algood Elementary School
Elementary · 1.6 mi away
Nannies of Cookeville
School · 1.6 mi away
Prescott Central Middle School
School · 1.7 mi away
Highland Rim Academy
School · 1.9 mi away
Avery Trace Football Field House
Elementary · 1.9 mi away
Best Beginnings
School · 2.0 mi away
Park View Elementary School
Elementary · 2.1 mi away
Cookeville High School
Secondary · 2.2 mi away
Jere Whitson Elementary School
Elementary · 2.3 mi away
Algood Cookeville Head Start
School · 2.6 mi away
Noah's Ark
School · 2.6 mi away
Heavenly Host Lutheran School
School · 2.8 mi away
Putnam County (TN) Adult Literacy Council
Secondary · 3.0 mi away
Commute Calculator
Nearby Homes
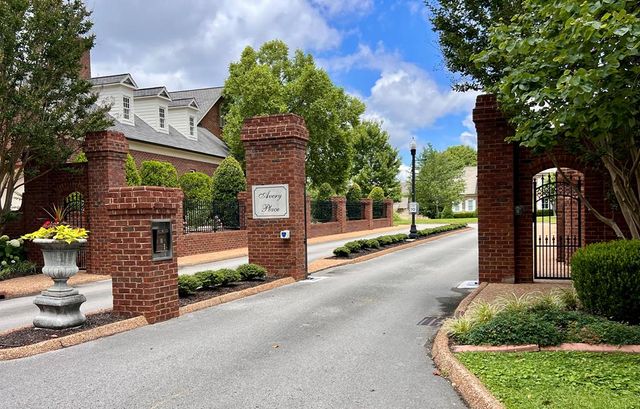


Similar Homes Nearby

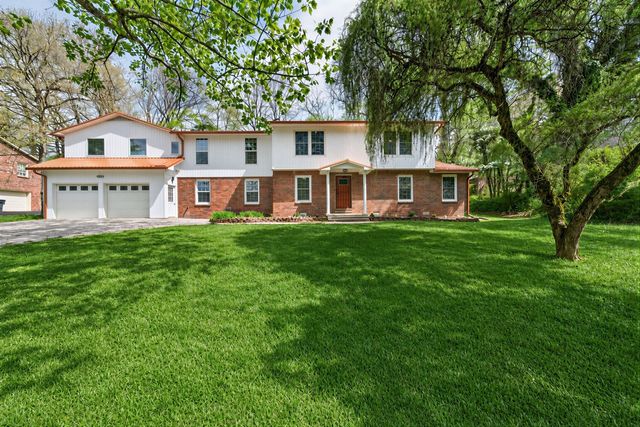
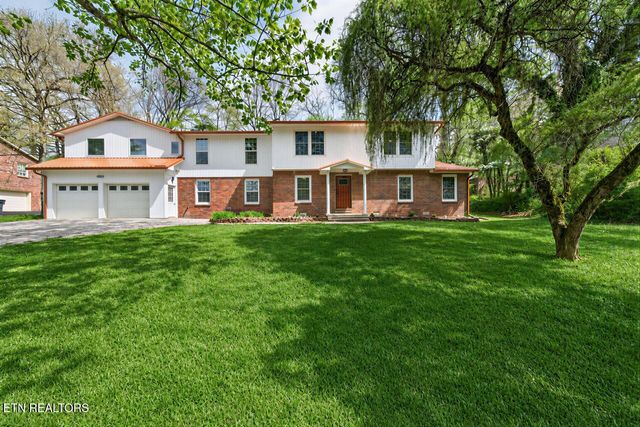

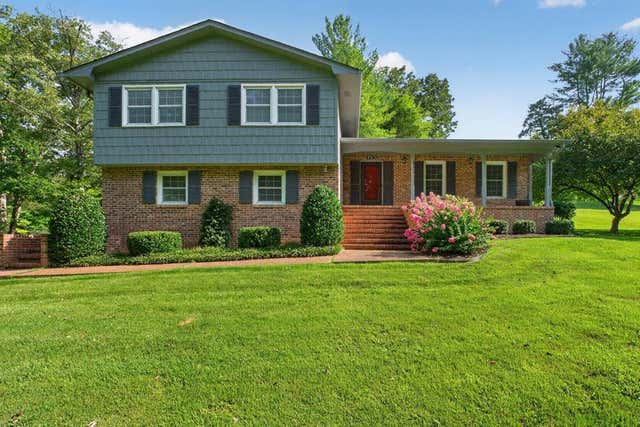
Similar Home Values
Comparable nearby listings and their asking prices.
| Address | Price | Beds | Baths | Sq Ft |
|---|---|---|---|---|
| 120 Womack, Cookeville, TN | $475,000 | 5 | 4 | 3,238 |
| 1360 Charles St, Cookeville, TN | $475,000 | 6 | 5 | 3,638 |
| 1360 Charles St, Cookeville, TN | $475,000 | 6 | 5 | 3,638 |
| 1360 Charles Street, Cookeville, TN | $475,000 | 6 | 5 | 3,638 |
| 1250 Charles Street, Cookeville, TN | $479,900 | 4 | 3 | 2,103 |
| 1250 Charles St, Cookeville, TN | $479,900 | 4 | 3 | 2,103 |
Moving Cost Estimate
EXIT Agents in Cookeville


Listing Courtesy: Skender-Newton Realty - 9312619001